
620 Bilby St, Newton, TX 75966
Local realty services provided by:American Real Estate ERA Powered
620 Bilby St,Newton, TX 75966
$144,000
- 3 Beds
- 2 Baths
- 1,680 sq. ft.
- Single family
- Active
Listed by: shawna bradley
Office: journey realty
MLS#:272499
Source:TX_BBOR
Price summary
- Price:$144,000
- Price per sq. ft.:$85.71
About this home
Welcome to this charming 3-bedroom, 1.5-bath home conveniently located in Newton with access to city amenities. The home was remotivated in 2020 and features newer flooring, sheetrock, windows, and a durable metal roof. A spacious mudroom provides plenty of room for storage and everyday organization. An additional standout feature is the large, recessed gun safe, offering secure storage for firearms and valuables. With several important updates already completed, this home is ready for its next owner. Schedule your private showing today!
Contact an agent
Home facts
- Listing ID #:272499
- Added:1 day(s) ago
- Updated:November 16, 2026 at 10:06 PM
Rooms and interior
- Bedrooms:3
- Total bathrooms:2
- Full bathrooms:1
- Half bathrooms:1
- Living area:1,680 sq. ft.
Heating and cooling
- Cooling:Central Electric
- Heating:Central Electric
Structure and exterior
- Roof:Metal
- Building area:1,680 sq. ft.
- Lot area:0.24 Acres
- Construction Materials:Brick Veneer
- Exterior Features:Workshop
- Foundation Description:Slab
- Levels:1 Story
Utilities
- Water:City Water
- Sewer:City Sewer
Finances and disclosures
- Price:$144,000
- Price per sq. ft.:$85.71
- Tax amount:$1
Features and amenities
- Amenities:Sheetrock, Workshop
Parking
- Parking description:Detached Carport
New listings near 620 Bilby St
- New
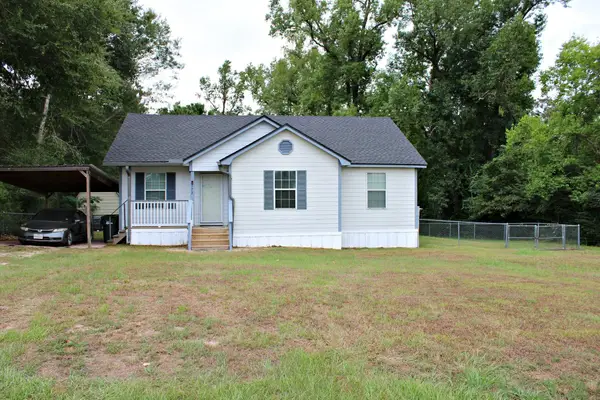 $139,000Active3 beds 2 baths1,197 sq. ft.
572 FM 1414, Newton, TX 75966
MLS# 272497Listed by: JOURNEY REALTY  $390,500Active111.52 Acres
111.519 ACRES County Road 4059, Newton, TX 75966
MLS# 70015816Listed by: TEXLAND REAL ESTATE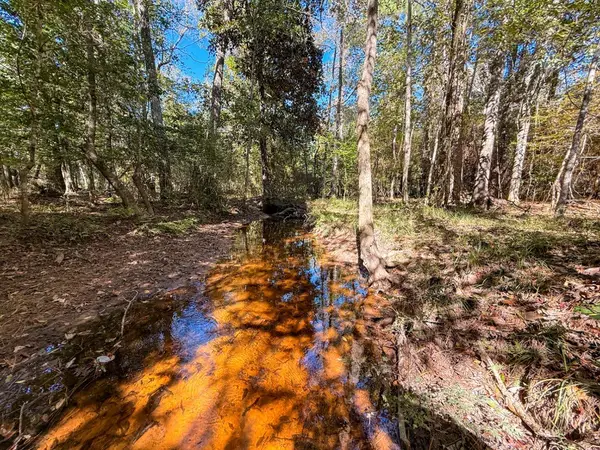 $224,500Active70 Acres
TBD County Road 2052, Newton, TX 75966
MLS# 13543632Listed by: WHITETAIL PROPERTIES REAL ESTATE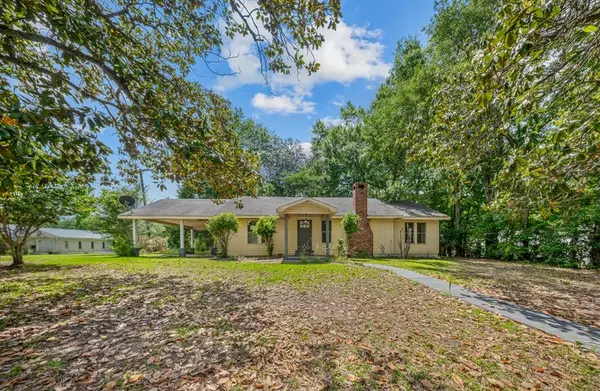 $55,000Active3 beds 2 baths1,761 sq. ft.
610 Rusk Street, Newton, TX 75966
MLS# 70015880Listed by: RAYBURN REALTY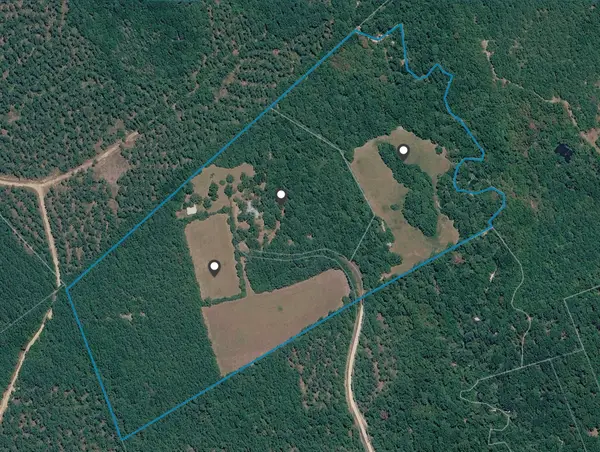 $295,000Pending3 beds 2 baths2,311 sq. ft.
1318 County Road 2011, Newton, TX 75966
MLS# 91154613Listed by: CB&A, REALTORS-KATY $109,500Active23.07 Acres
TBD Us 190, Newton, TX 75966
MLS# 37415205Listed by: WHITETAIL PROPERTIES REAL ESTATE $212,500Active54 Acres
TBD Farm To Market 1012, Newton, TX 75966
MLS# 72307069Listed by: WHITETAIL PROPERTIES REAL ESTATE $940,100Active533 Acres
0 County Road 2016, Newton, TX 75966
MLS# 29425269Listed by: REPUBLIC RANCHES, LLC $84,500Active1 beds -- baths960 sq. ft.
6780 Fm 2626, Newton, TX 75966
MLS# 70015677Listed by: RAYBURN REALTY


Protect your home and budget from life's surprises with an Assurant Home Warranty, backed by a partner that supports you through every step of homeownership. Explore Plans.
© 2023 - 2026 ERA Franchise Systems LLC. All rights reserved. ERA Franchise Systems LLC fully supports the principles of the Fair Housing Act and the Equal Opportunity Act. ERA, ERA Real Estate powered, and their respective logos are registered service marks of ERA Franchise Systems LLC. Each office is independently owned and operated.