
1883 Caponier Street, Nolanville, TX 76559
Local realty services provided by:ERA Experts
Listed by: eleonora santana
Office: nexthome tropicana realty
MLS#:625850
Source:TX_FRAR
Price summary
- Price:$352,550
- Price per sq. ft.:$137.07
- Monthly HOA dues:$20.83
About this home
Introducing the Sonoma plan, a unique two-story floor plan in our Warrior’s Legacy community in Nolanville, Texas. This 4-5 bedroom, 2.5- bath plan has the perfect amount of space at approximately 2,572 sq. ft. and a 2-3 car garage.
Enjoy the first floor with the open concept living space, with the great room, dining area, and kitchen all blending seamlessly. From the great room you can access the primary room that has an attached bathroom with a walk-in shower that has the option for a tub and shower, along with the spacious walk-in closet.
Enjoy the covered patio that can be opted for an alternative covered patio from the dining room. Along with having easy indoor access to the garage and the laundry room from the kitchen.
Upstairs, you’ll find the three secondary bedroom with an option of adding another bedroom and a loft. Each bedroom is carpeted and cozy. Enjoy the separate spacious secondary bathroom that is placed between the secondary bedrooms.
Like with all our homes, you’ll never be too far from home with our smart home technology thoughtfully designed into every detail. Find security and control through the Qolsys panel, your phone, or voice.
Contact us today to learn more about the Sonoma floorplan!...
Contact an agent
Home facts
- Year built:2026
- Subdivision & Development:Warrior's Legacy
- Listing ID #:625850
- Added:54 day(s) ago
- Updated:November 15, 2026 at 09:22 AM
Rooms and interior
- Bedrooms:5
- Total bathrooms:3
- Full bathrooms:2
- Rooms Total:1
- Flooring:Linoleum, Tile
- Kitchen Description:Granite Counters, Kitchen Island, Pantry
- Living area:2,572 sq. ft.
Heating and cooling
- Cooling:Ceiling Fans, Central Air
- Heating:Central
- Central air:Yes
Structure and exterior
- Roof:Shingle, Wood
- Year built:2026
- Building area:2,572 sq. ft.
- Lot area:0.14 Acres
- Construction Materials:Brick, Frame
- Exterior Features:Lighting
- Foundation Description:Slab
- Levels:2 Story
Schools
- High school:Harker Heights High School
- Middle school:Nolan Middle School
- Elementary school:Nolanville Elementary School
Utilities
- Water:Public
- Sewer:Public Sewer
Finances and disclosures
- Price:$352,550
- Price per sq. ft.:$137.07
Features and amenities
- Laundry features:Laundry Room
- Amenities:Entrance Foyer, Recessed Lighting, Walk-in Closets
- Smart home:Yes
Parking
- Parking description:2 Car Garage, Attached, Garage
- Garage:Yes
- Garage spaces:2
New listings near 1883 Caponier Street
- New
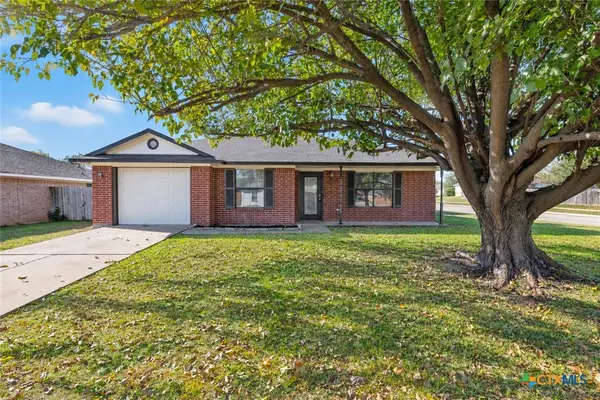 $194,900Active3 beds 2 baths1,189 sq. ft.
129 Boxer Street, Nolanville, TX 76559
MLS# 630061Listed by: TWO LAKES REAL ESTATE - New
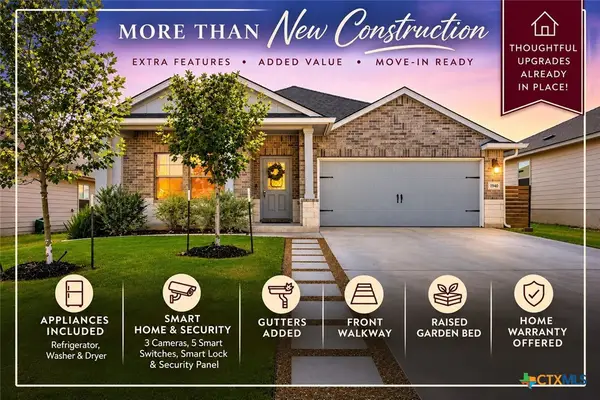 $289,900Active4 beds 2 baths1,783 sq. ft.
1940 Rosson Street, Nolanville, TX 76559
MLS# 629985Listed by: JPAR - KILLEEN - New
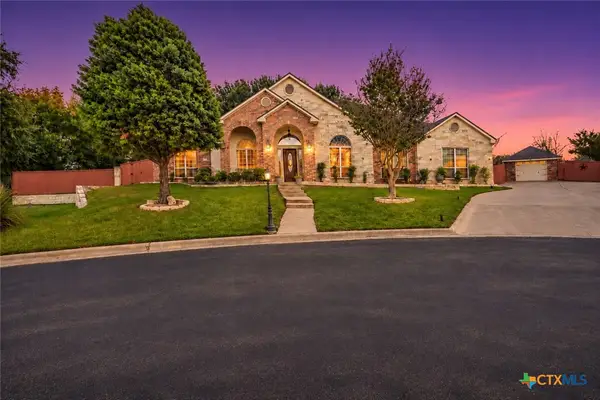 $605,000Active4 beds 4 baths3,486 sq. ft.
2006 Wilderness Court, Nolanville, TX 76559
MLS# 629462Listed by: KELLER WILLIAMS - LAKE TRAVIS - New
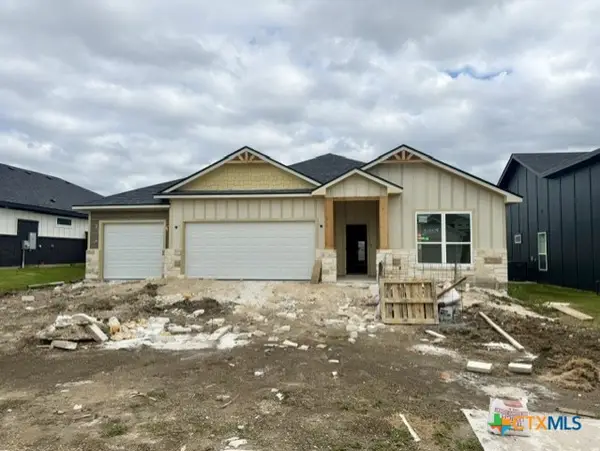 $370,000Active4 beds 3 baths2,154 sq. ft.
2058 Mercer Street, Nolanville, TX 76559
MLS# 629801Listed by: VISTA REAL ESTATE GROUP-COMPASS RE TEXAS, LLC - New
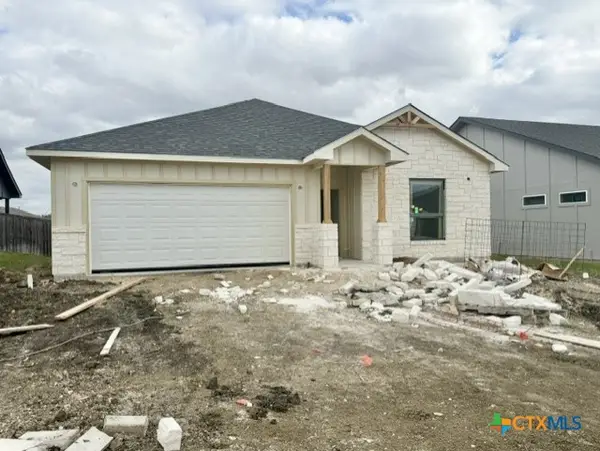 $347,900Active4 beds 3 baths2,085 sq. ft.
2050 Mercer Street, Nolanville, TX 76559
MLS# 629886Listed by: VISTA REAL ESTATE GROUP-COMPASS RE TEXAS, LLC - New
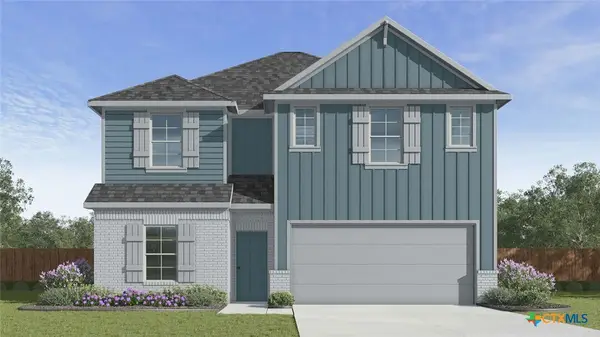 $298,565Active5 beds 3 baths2,076 sq. ft.
206 Appaloosas Hill, Nolanville, TX 76559
MLS# 629755Listed by: NEXTHOME TROPICANA REALTY - New
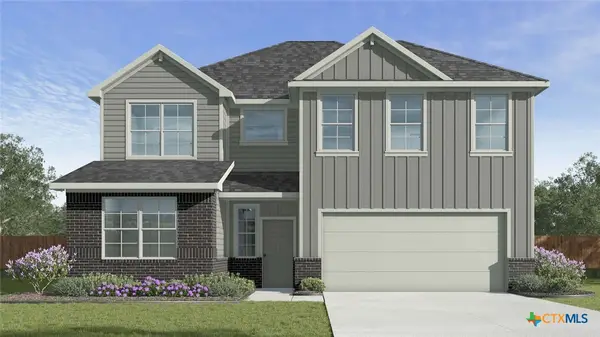 $329,715Active5 beds 3 baths2,346 sq. ft.
210 Appaloosas Hill, Nolanville, TX 76559
MLS# 629761Listed by: NEXTHOME TROPICANA REALTY - New
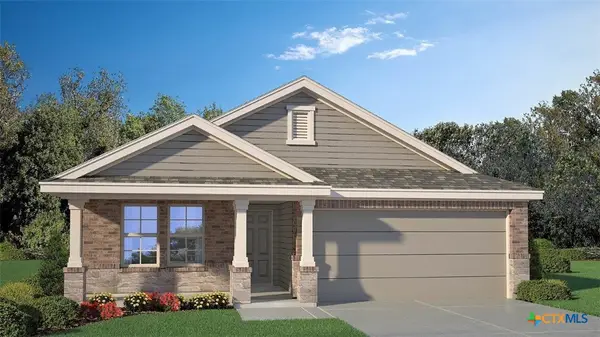 $296,435Active3 beds 2 baths1,605 sq. ft.
1903 Truscott Parkway, Nolanville, TX 76559
MLS# 629704Listed by: NEXTHOME TROPICANA REALTY - New
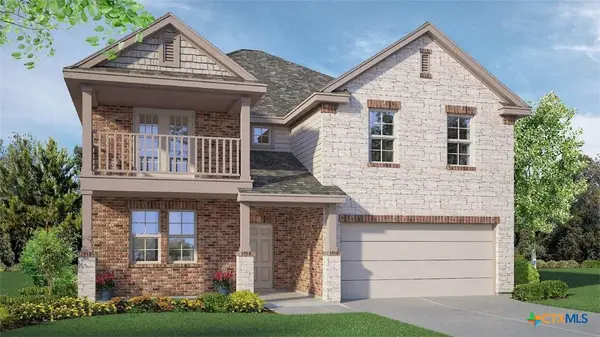 $399,090Active5 beds 3 baths3,150 sq. ft.
1942 Truscott Parkway, Nolanville, TX 76559
MLS# 629705Listed by: NEXTHOME TROPICANA REALTY - New
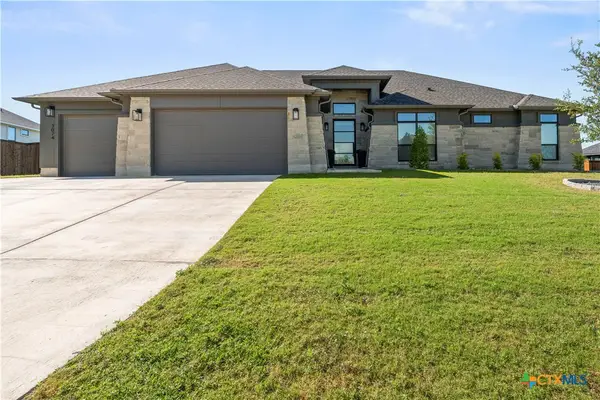 $549,900Active4 beds 3 baths2,552 sq. ft.
3074 Bella Vita Drive, Nolanville, TX 76559
MLS# 629394Listed by: THE GRAHAM TEAM


Protect your home and budget from life's surprises with an Assurant Home Warranty, backed by a partner that supports you through every step of homeownership. Explore Plans.
© 2023 - 2026 ERA Franchise Systems LLC. All rights reserved. ERA Franchise Systems LLC fully supports the principles of the Fair Housing Act and the Equal Opportunity Act. ERA, ERA Real Estate powered, and their respective logos are registered service marks of ERA Franchise Systems LLC. Each office is independently owned and operated.