
2306 Wooster Street, Nolanville, TX 76559
Local realty services provided by:ERA Brokers Consolidated
Listed by: megan wright
Office: eg realty
MLS#:611929
Source:TX_FRAR
Price summary
- Price:$419,000
- Price per sq. ft.:$155.07
- Monthly HOA dues:$20.83
About this home
1 YEAR OLD ROOF! SPACIOUS 4-BEDROOM HOME! 3-CAR GARAGE! OUTDOOR KITCHEN! Less than 30 minutes to Fort Hood, 4 bedrooms, 2.5 bathrooms, over 2,500 sq. ft., large backyard, gutters, roof less than 2 years old, single-story home, four-sided brick and stone exterior, front porch, storm door, open floor plan, custom interior finishes, foyer, high ceilings, ceramic tile in main living area, abundant natural light, crown molding in main living areas and primary bedroom, coffered ceilings with decorative molding, shiplap ceiling accents, custom shiplap accent wall in living room and custom wood accent in primary bedroom, bullnose wall corners, ceiling fans in all bedrooms and living room, spacious kitchen with island, double ovens, cooktop, corner pantry, stainless steel appliances, recipe book nook, chef's kitchen, granite countertops, tiled kitchen backsplash, custom solid wood cabinetry, under-cabinet kitchen lighting, ample storage, large bedrooms, tiled shower and bathtub combination, half bathroom for guests, oversized primary bedroom with coffered ceiling and crown molding, oversized primary walk-in closet, primary bathroom with two-sided rain shower and seat, 6-foot soaking tub, granite bathroom countertops with double vanity sinks, dedicated laundry room with built-in cabinets, spacious 3-car garage with painted walls and finished trim, garage storage and shelving, outdoor kitchen with sink, screened-in patio, outdoor fire pit, energy-efficient foam insulation, extended covered back patio, entertaining space, private primary bedroom, backyard storage shed, sprinkler system on all sides, ceiling fan on back patio, covered patio, ample parking, HOA, indoor-outdoor living, custom architectural details, near Nolan Creek, walking and running path, elementary and middle schools within walking distance, Harker Heights High School. Schedule Your Private Showing Today!...
Contact an agent
Home facts
- Year built:2020
- Subdivision & Development:Warriors Legacy Ph I
- Listing ID #:611929
- Added:196 day(s) ago
- Updated:November 16, 2026 at 03:22 PM
Rooms and interior
- Bedrooms:4
- Total bathrooms:3
- Full bathrooms:2
- Rooms Total:5
- Flooring:Carpet, Tile
- Dining Description:Kitchen/Dining Combo
- Bathrooms Description:Double Vanity, Garden Tub/Roman Tub, Separate Shower
- Kitchen Description:Built-In Oven, Cooktop, Dishwasher, Double Oven, Granite Counters, Kitchen Island, Kitchen/Dining Combo, Kitchen/Family Room Combo, Microwave, Pantry, Walk-in Pantry
- Living area:2,702 sq. ft.
Heating and cooling
- Cooling:Ceiling Fans, Central Air
- Heating:Central
- Central air:Yes
Structure and exterior
- Roof:Composition, Shingle
- Year built:2020
- Building area:2,702 sq. ft.
- Lot area:0.24 Acres
- Construction Materials:Brick, Masonry, Stone Veneer
- Exterior Features:Covered, Covered Patio, Enclosed Porch, Fire Pit, Outdoor Grill, Outdoor Kitchen, Patio, Porch, Screened
- Foundation Description:Slab
- Levels:1 Story
Schools
- High school:Harker Heights High School
- Middle school:Nolan Middle School
- Elementary school:Nolanville Elementary School
Utilities
- Water:Public
Finances and disclosures
- Price:$419,000
- Price per sq. ft.:$155.07
Features and amenities
- Appliances:Built-In Oven, Cooktop, Dishwasher, Double Oven, Electric Water Heater, Microwave, Water Heater
- Laundry features:Electric Dryer Hookup, Laundry Room, Main Level, Washer Hookup
- Amenities:Attic, Coffered Ceilings, Crown Molding, Entrance Foyer, High Ceilings, Open Floorplan, Pull-Down Attic Stairs, Recessed Lighting, Security System Leased, Smoke Detectors, Walk-in Closets
Parking
- Parking description:3 Car Garage
- Garage:Yes
- Garage spaces:3
New listings near 2306 Wooster Street
- New
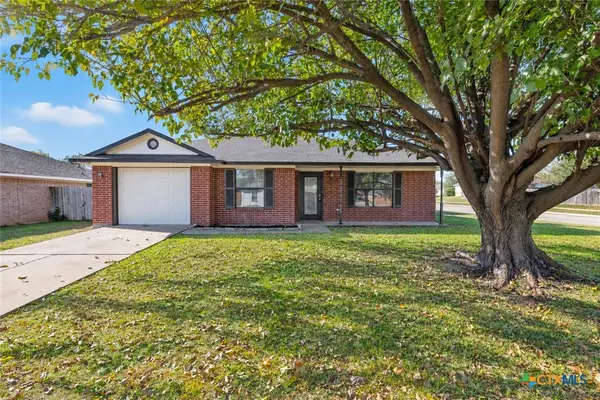 $194,900Active3 beds 2 baths1,189 sq. ft.
129 Boxer Street, Nolanville, TX 76559
MLS# 630061Listed by: TWO LAKES REAL ESTATE - New
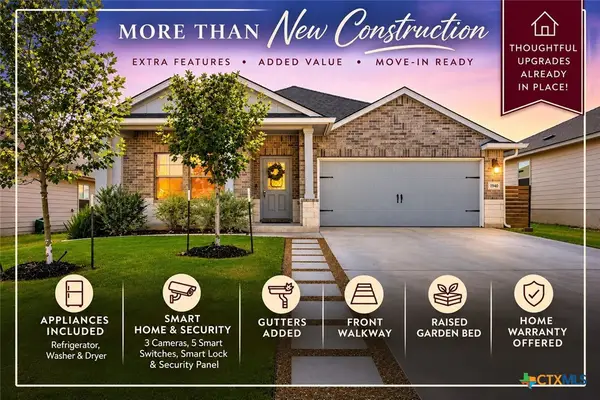 $289,900Active4 beds 2 baths1,783 sq. ft.
1940 Rosson Street, Nolanville, TX 76559
MLS# 629985Listed by: JPAR - KILLEEN - New
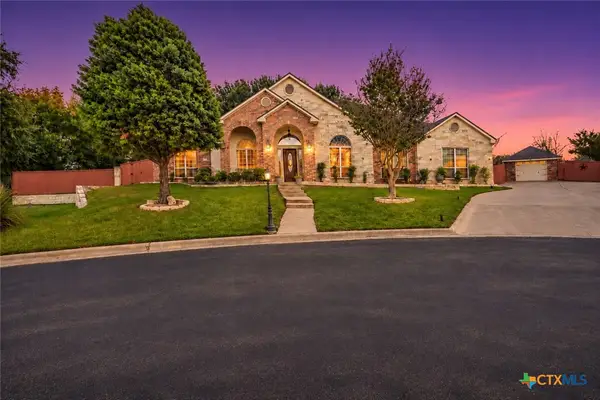 $605,000Active4 beds 4 baths3,486 sq. ft.
2006 Wilderness Court, Nolanville, TX 76559
MLS# 629462Listed by: KELLER WILLIAMS - LAKE TRAVIS - New
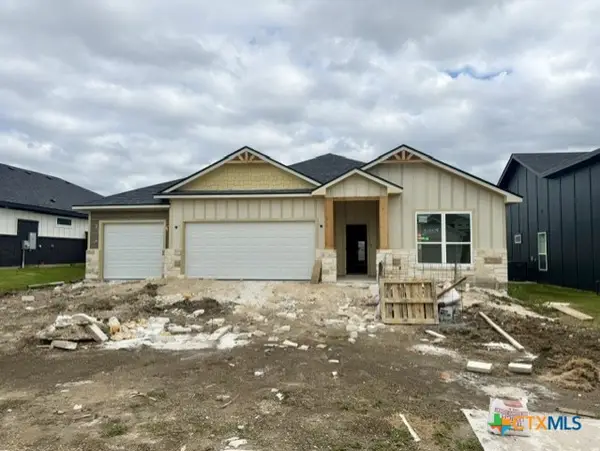 $370,000Active4 beds 3 baths2,154 sq. ft.
2058 Mercer Street, Nolanville, TX 76559
MLS# 629801Listed by: VISTA REAL ESTATE GROUP-COMPASS RE TEXAS, LLC - New
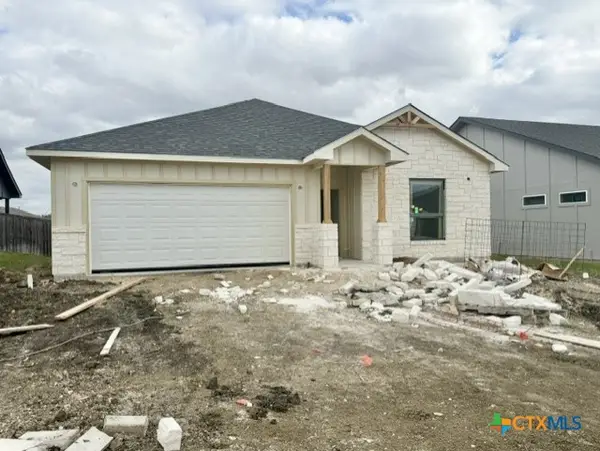 $347,900Active4 beds 3 baths2,085 sq. ft.
2050 Mercer Street, Nolanville, TX 76559
MLS# 629886Listed by: VISTA REAL ESTATE GROUP-COMPASS RE TEXAS, LLC - New
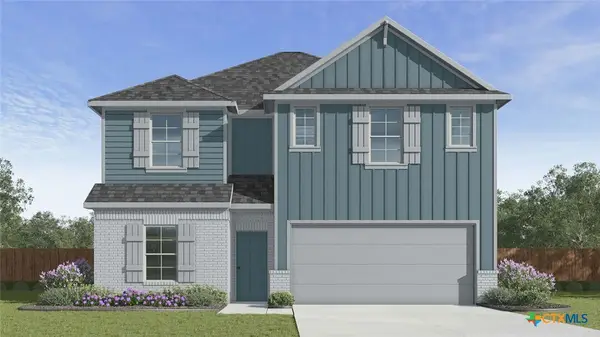 $298,565Active5 beds 3 baths2,076 sq. ft.
206 Appaloosas Hill, Nolanville, TX 76559
MLS# 629755Listed by: NEXTHOME TROPICANA REALTY - New
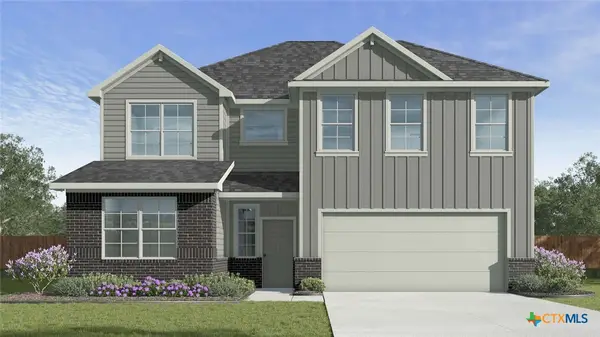 $329,715Active5 beds 3 baths2,346 sq. ft.
210 Appaloosas Hill, Nolanville, TX 76559
MLS# 629761Listed by: NEXTHOME TROPICANA REALTY - New
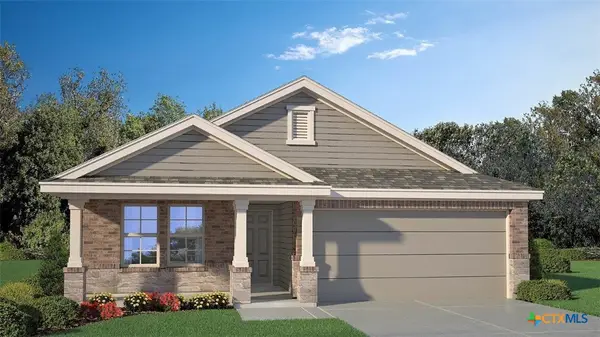 $296,435Active3 beds 2 baths1,605 sq. ft.
1903 Truscott Parkway, Nolanville, TX 76559
MLS# 629704Listed by: NEXTHOME TROPICANA REALTY - New
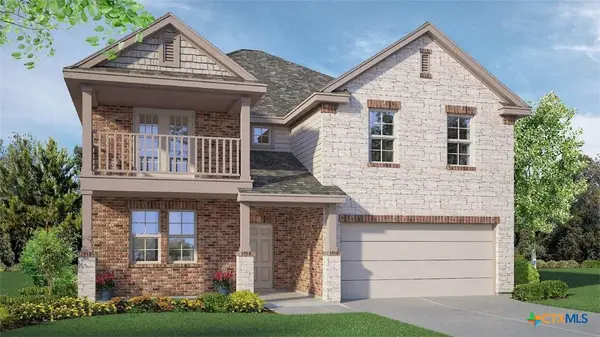 $399,090Active5 beds 3 baths3,150 sq. ft.
1942 Truscott Parkway, Nolanville, TX 76559
MLS# 629705Listed by: NEXTHOME TROPICANA REALTY - New
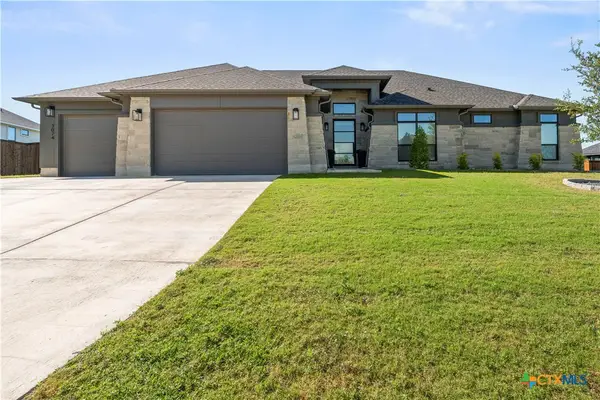 $549,900Active4 beds 3 baths2,552 sq. ft.
3074 Bella Vita Drive, Nolanville, TX 76559
MLS# 629394Listed by: THE GRAHAM TEAM


Protect your home and budget from life's surprises with an Assurant Home Warranty, backed by a partner that supports you through every step of homeownership. Explore Plans.
© 2023 - 2026 ERA Franchise Systems LLC. All rights reserved. ERA Franchise Systems LLC fully supports the principles of the Fair Housing Act and the Equal Opportunity Act. ERA, ERA Real Estate powered, and their respective logos are registered service marks of ERA Franchise Systems LLC. Each office is independently owned and operated.