
3015 Whitetail Trail, Nolanville, TX 76559
Local realty services provided by:ERA Brokers Consolidated
Listed by: blanca flores
Office: keller williams city-view
MLS#:614085
Source:TX_FRAR
Price summary
- Price:$490,000
- Price per sq. ft.:$186.67
- Monthly HOA dues:$40
About this home
Welcome to 3015 Whitetail Trail, a stunning custom-built home located in the prestigious gated community of Bella Charca in Nolanville. Built in 2022 by Ben Atkinson Custom Homes, this thoughtfully designed single-story residence offers 4 bedrooms, 2.5 bathrooms, and over 2,600 square feet of elevated living space with timeless finishes and exceptional functionality throughout.
Inside, soaring ceilings, abundant natural light, and an open-concept layout create a warm and inviting atmosphere. The spacious living area features a beautiful masonry fireplace and flows seamlessly into the chef-inspired kitchen complete with custom cabinetry, granite countertops, gas cooking, built-in appliances, a large center island, walk-in pantry, and generous dining space ideal for entertaining or everyday living.
The private primary suite offers a spa-like retreat with double vanities, a garden tub, separate shower, and oversized walk-in closet. Secondary bedrooms provide flexibility for guests, family, or a home office setup. Situated on nearly a third of an acre, the outdoor space features a covered patio, privacy fencing, professional landscaping, and a full sprinkler system, creating the perfect setup for relaxing evenings, backyard gatherings, or enjoying peaceful Texas sunsets.
Bella Charca is known for its beautiful custom homes, mature landscaping, scenic walking trails, and peaceful Hill Country-style atmosphere while still offering convenient access to Fort Cavazos, I-14, shopping, dining, and medical facilities throughout Killeen, Belton, and Temple. Residents love the gated community feel, rolling terrain, and pride of ownership seen throughout the neighborhood. With highly desired schools, strong curb appeal, and luxury homes throughout the community, Bella Charca continues to stand out as one of the area’s most sought-after places to call home. This home offers the perfect blend of luxury, comfort, convenience, and long-term value....
Contact an agent
Home facts
- Year built:2022
- Subdivision & Development:Bella Charca
- Listing ID #:614085
- Added:79 day(s) ago
- Updated:August 09, 2026 at 02:08 PM
Rooms and interior
- Bedrooms:4
- Total bathrooms:3
- Full bathrooms:2
- Rooms Total:9
- Flooring:Carpet, Tile
- Dining Description:Breakfast Area, Kitchen/Dining Combo
- Bathrooms Description:Double Vanity, Garden Tub/Roman Tub, Separate Shower
- Kitchen Description:Built-In Oven, Cooktop, Dishwasher, Disposal, Gas Cooktop, Granite Counters, Kitchen Island, Kitchen/Dining Combo, Kitchen/Family Room Combo, Microwave, Oven, Pantry, Plumbed for Ice Maker, Range Hood, Some Gas Appliances
- Bedroom Description:All Bedrooms Down
- Living area:2,625 sq. ft.
Heating and cooling
- Cooling:Ceiling Fans, Central Air, Electric
- Heating:Central, Electric, Fireplaces
- Central air:Yes
Structure and exterior
- Roof:Composition, Shingle
- Year built:2022
- Building area:2,625 sq. ft.
- Lot area:0.3 Acres
- Construction Materials:Brick, Masonry, Stone Veneer
- Exterior Features:Awnings, Covered, Covered Patio, Patio, Porch
- Foundation Description:Slab
- Levels:1 Story
Schools
- High school:Harker Heights High School
- Middle school:Nolan Middle School
- Elementary school:Nolanville Elementary School
Utilities
- Water:Public
- Sewer:Public Sewer
Finances and disclosures
- Price:$490,000
- Price per sq. ft.:$186.67
Features and amenities
- Appliances:Built-In Oven, Cooktop, Dishwasher, Disposal, Electric Water Heater, Gas Cooktop, Microwave, Oven, Plumbed For Ice Maker, Range Hood, Some Gas Appliances
- Laundry features:Electric Dryer Hookup, Inside, Laundry Room, Washer Hookup
- Amenities:Carbon Monoxide Detector, Custom Cabinets, Gated Community, High Ceilings, Open Floorplan, Pull-Down Attic Stairs, Recessed Lighting, Security System Owned, Storm Windows, Walk-in Closets
Parking
- Parking description:3 Car Garage, Attached, Garage, Garage Door Opener, Garage Faces Side, Oversized
- Garage:Yes
- Garage spaces:3
New listings near 3015 Whitetail Trail
- New
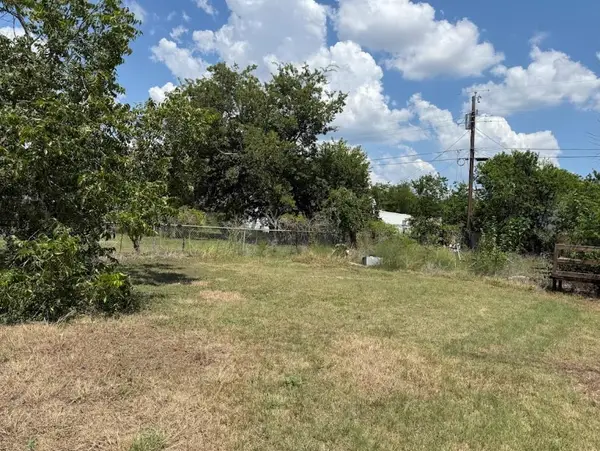 $52,000Active0.28 Acres
222 W Dogwood St, Nolanville, TX 76559
MLS# 3783724Listed by: MY HOME AT AUSTIN - New
 $292,050Active4 beds 2 baths1,796 sq. ft.
241 Quarter Horse Road, Nolanville, TX 76559
MLS# 622041Listed by: NEXTHOME TROPICANA REALTY - New
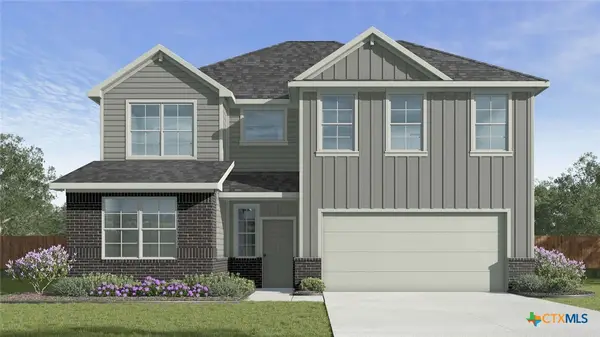 $317,590Active5 beds 3 baths2,076 sq. ft.
233 Quarter Horse Road, Nolanville, TX 76559
MLS# 622043Listed by: NEXTHOME TROPICANA REALTY - New
 $266,135Active4 beds 2 baths1,612 sq. ft.
250 Quarter Horse Road, Nolanville, TX 76559
MLS# 622045Listed by: NEXTHOME TROPICANA REALTY - New
 $305,000Active4 beds 2 baths1,783 sq. ft.
1940 Rosson Street, Nolanville, TX 76559
MLS# 621675Listed by: JPAR - KILLEEN - New
 $719,610Active4 beds 3 baths3,107 sq. ft.
2021 Bluff Drive, Nolanville, TX 76559
MLS# 621452Listed by: THE GRAHAM TEAM - New
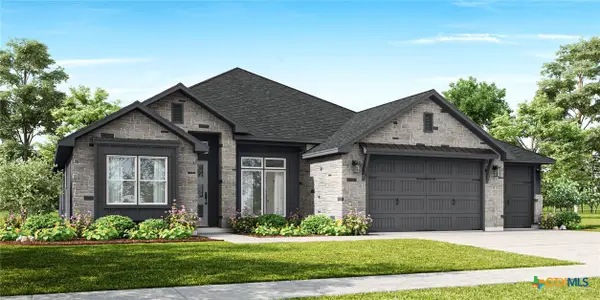 $487,965Active4 beds 3 baths2,237 sq. ft.
5067 Fence Line Trail, Nolanville, TX 76559
MLS# 621474Listed by: THE GRAHAM TEAM - New
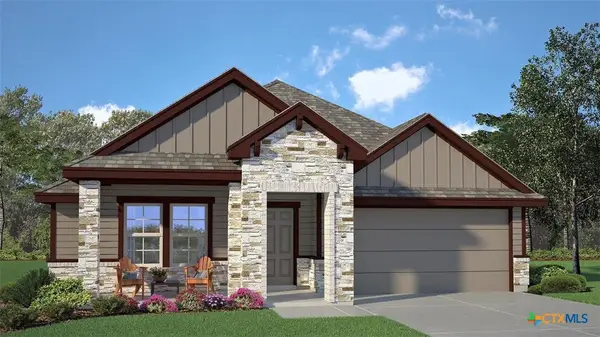 $312,465Active3 beds 2 baths1,783 sq. ft.
1896 Caponier Street, Nolanville, TX 76559
MLS# 621579Listed by: NEXTHOME TROPICANA REALTY - New
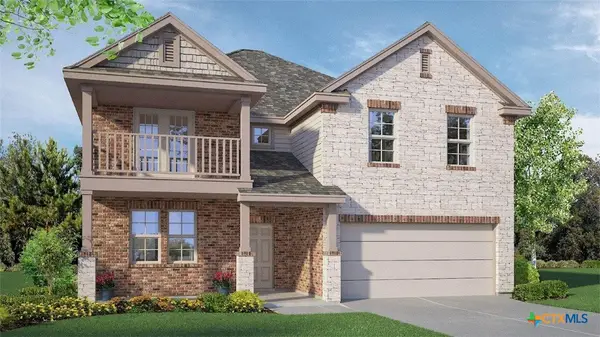 $398,425Active5 beds 3 baths3,150 sq. ft.
1911 Caponier Street, Nolanville, TX 76559
MLS# 621568Listed by: NEXTHOME TROPICANA REALTY - New
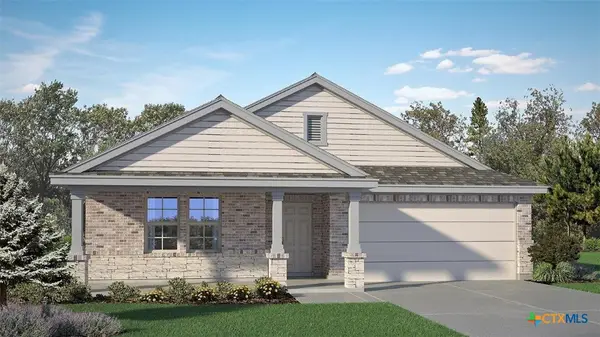 $295,130Active4 beds 2 baths1,568 sq. ft.
1900 Caponier Street, Nolanville, TX 76559
MLS# 621573Listed by: NEXTHOME TROPICANA REALTY


Protect your home and budget from life's surprises with an Assurant Home Warranty, backed by a partner that supports you through every step of homeownership. Explore Plans.
© 2023 - 2026 ERA Franchise Systems LLC. All rights reserved. ERA Franchise Systems LLC fully supports the principles of the Fair Housing Act and the Equal Opportunity Act. ERA, ERA Real Estate powered, and their respective logos are registered service marks of ERA Franchise Systems LLC. Each office is independently owned and operated.