
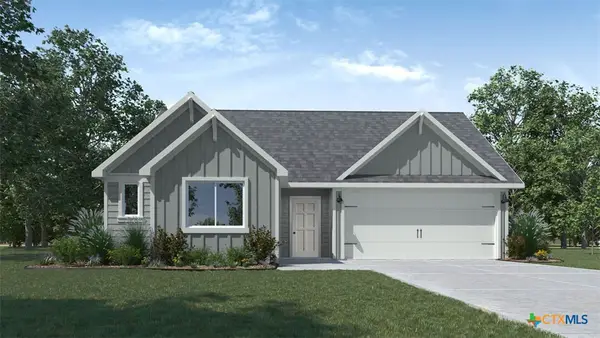
425 Mustang Loop, Nolanville, TX 76559
Local realty services provided by:ERA Brokers Consolidated
Listed by: desmond graham
Office: the graham team
MLS#:622871
Source:TX_FRAR
Price summary
- Price:$287,895
- Price per sq. ft.:$174.06
- Monthly HOA dues:$19.67
About this home
Welcome to the Medina Plan by Flintrock Builders! This thoughtfully designed single-family home offers 4 bedrooms, 2 bathrooms, and a 2-car garage across 1,657 square feet of spacious and functional living space. Featuring stylish wood-look plank flooring, cozy carpet, and beautiful granite countertops, this home blends modern design with everyday practicality. With an open and inviting layout, the Medina Plan is perfect for comfortable living and effortless entertaining. Elevated Homes with Exclusive Savings! Join Flintrock Builders in 2026 with fixed interest rates as low as 4.99% (5.691% APR)*—a great opportunity to kick off your homebuying journey. Don’t miss this limited-time offer! Incentives are available on select homes and may vary by community and homesite when using a preferred lender. Restrictions apply. Please contact our sales team for full details.
Contact an agent
Home facts
- Year built:2026
- Subdivision & Development:Wildwood Estates
- Listing ID #:622871
- Added:45 day(s) ago
- Updated:October 02, 2026 at 08:13 AM
Rooms and interior
- Bedrooms:4
- Total bathrooms:3
- Full bathrooms:2
- Flooring:Carpet, Vinyl
- Dining Description:Breakfast Area, Kitchen/Dining Combo
- Bathrooms Description:Double Vanity, Tub Shower
- Kitchen Description:Dishwasher, Disposal, Electric Range, Granite Counters, Kitchen Island, Kitchen/Dining Combo, Kitchen/Family Room Combo, Microwave, Pantry, Some Electric Appliances, Walk-in Pantry
- Living area:1,654 sq. ft.
Heating and cooling
- Cooling:Ceiling Fans
- Heating:Electric
Structure and exterior
- Roof:Composition, Shingle
- Year built:2026
- Building area:1,654 sq. ft.
- Lot area:0.25 Acres
- Construction Materials:Masonry
- Exterior Features:Covered, Covered Patio, Patio
- Foundation Description:Slab
- Levels:1 Story
Schools
- High school:Harker Heights High School
- Middle school:Nolan Middle School
- Elementary school:Nolanville Elementary School
Utilities
- Water:Public
Finances and disclosures
- Price:$287,895
- Price per sq. ft.:$174.06
Features and amenities
- Appliances:Dishwasher, Disposal, Electric Range, Electric Water Heater, Microwave, Some Electric Appliances
- Laundry features:Electric Dryer Hookup
- Amenities:Open Floorplan, Recessed Lighting, Walk-in Closets
Parking
- Parking description:2 Car Garage, Attached, Garage
- Garage:Yes
- Garage spaces:2
New listings near 425 Mustang Loop
- New
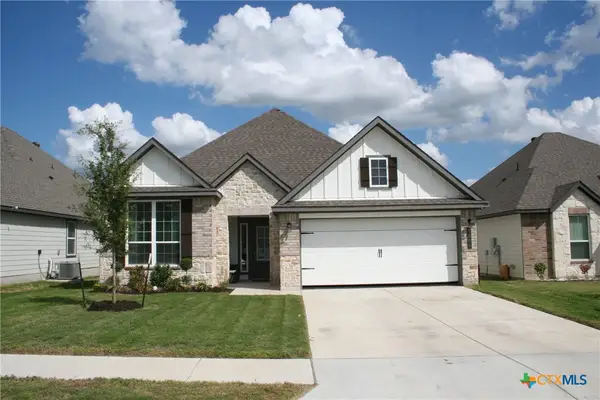 $349,900Active4 beds 3 baths2,116 sq. ft.
1806 Horatio Street, Nolanville, TX 76559
MLS# 626706Listed by: RE/MAX FIRST CHOICE - New
 $595,000Active4 beds 3 baths2,705 sq. ft.
2017 Box Canyon, Nolanville, TX 76559
MLS# 625759Listed by: COLDWELL BANKER REALTY - New
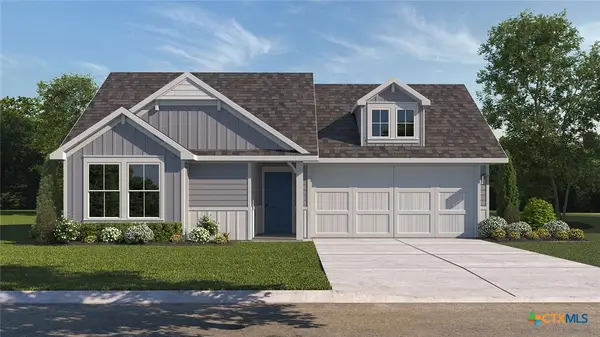 $243,070Active3 beds 2 baths1,263 sq. ft.
229 Quarter Horse Road, Nolanville, TX 76559
MLS# 625993Listed by: NEXTHOME TROPICANA REALTY - New
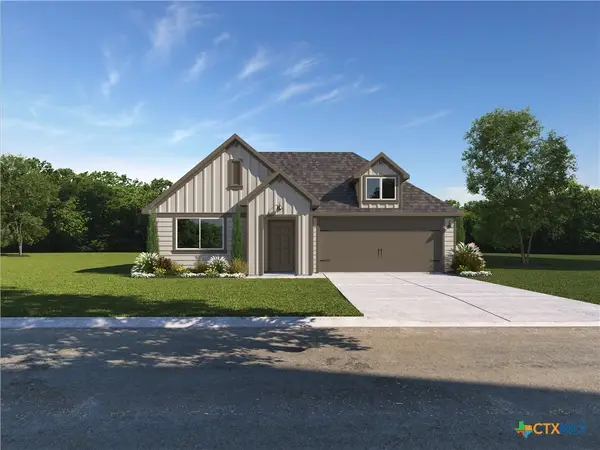 $286,315Active4 beds 2 baths1,873 sq. ft.
226 Quarter Horse Road, Nolanville, TX 76559
MLS# 625992Listed by: NEXTHOME TROPICANA REALTY - New
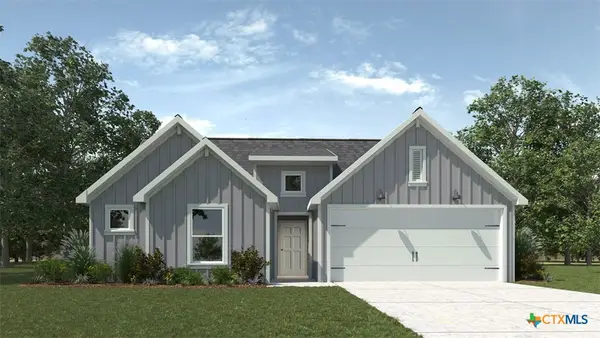 $253,420Active3 beds 2 baths1,415 sq. ft.
225 Quarter Horse Road, Nolanville, TX 76559
MLS# 625966Listed by: NEXTHOME TROPICANA REALTY - New
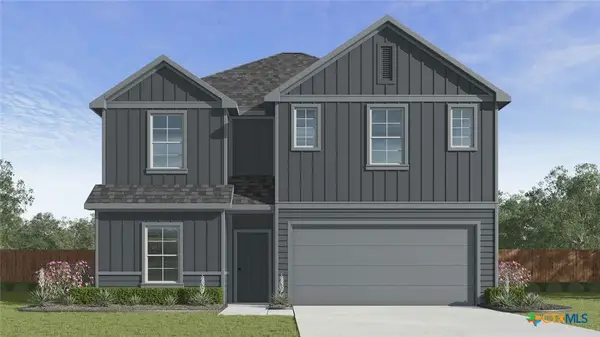 $297,565Active4 beds 3 baths2,076 sq. ft.
214 Quarter Horse Road, Nolanville, TX 76559
MLS# 625946Listed by: NEXTHOME TROPICANA REALTY - New
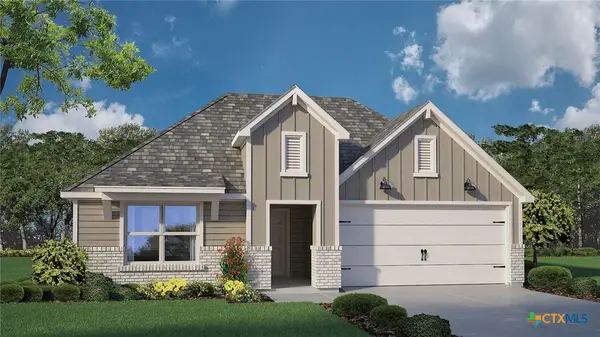 $295,130Active4 beds 2 baths2,032 sq. ft.
217 Quarter Horse Road, Nolanville, TX 76559
MLS# 625951Listed by: NEXTHOME TROPICANA REALTY - New
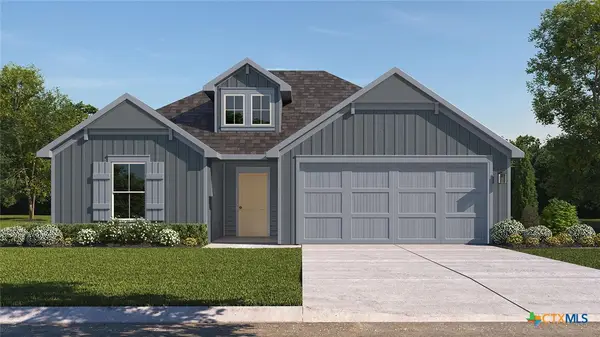 $264,380Active4 beds 2 baths1,612 sq. ft.
221 Quarter Horse Road, Nolanville, TX 76559
MLS# 625961Listed by: NEXTHOME TROPICANA REALTY - New
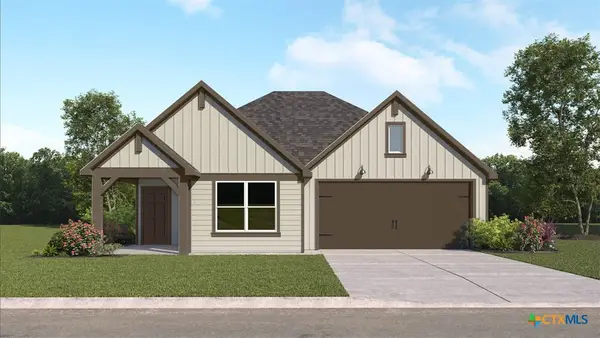 $259,320Active3 beds 2 baths1,501 sq. ft.
222 Quarter Horse Road, Nolanville, TX 76559
MLS# 625964Listed by: NEXTHOME TROPICANA REALTY - New
 $271,380Active4 beds 2 baths1,665 sq. ft.
206 Quarter Horse Road, Nolanville, TX 76559
MLS# 625942Listed by: NEXTHOME TROPICANA REALTY


Protect your home and budget from life's surprises with an Assurant Home Warranty, backed by a partner that supports you through every step of homeownership. Explore Plans.
© 2023 - 2026 ERA Franchise Systems LLC. All rights reserved. ERA Franchise Systems LLC fully supports the principles of the Fair Housing Act and the Equal Opportunity Act. ERA, ERA Real Estate powered, and their respective logos are registered service marks of ERA Franchise Systems LLC. Each office is independently owned and operated.