
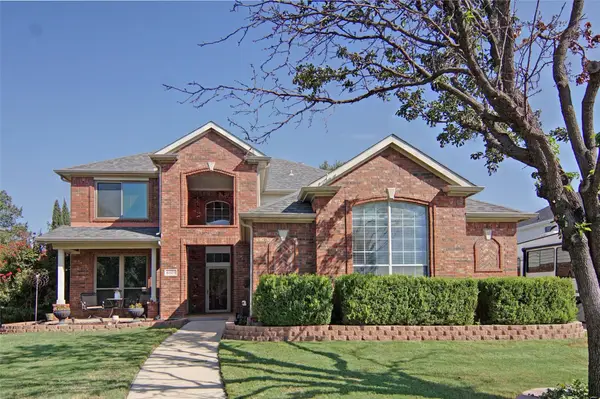
5132 Pearl Drive, North Richland Hills, TX 76180
Local realty services provided by:ERA Courtyard Real Estate
Listed by: jack mclemore
Office: listing results, llc.
MLS#:21357477
Source:GDAR
Price summary
- Price:$539,900
- Price per sq. ft.:$167.15
About this home
Move-in ready! Original-owner custom-built brick two-story home with approximately 3,230 sq ft, built in 2009. This spacious home features 6 bedrooms with ceiling fans, 5 full bathrooms, and a finished 3-car attached garage with insulated doors. The garage includes built-in closet, wall and base cabinets with granite countertop, utility sink with hot-cold water, two windows, and a 36-inch steel exterior door to the side driveway.
The impressive two-story foyer features double glass entry doors, hardwood floor inlay, decorative display ledge, chandelier, and a large picture window. The living area offers a soaring ceiling, architectural columns, and an open layout connecting to the great room and kitchen.
The kitchen features granite countertops, wood cabinetry, 36-inch gas range with convection oven, breakfast bar, tile flooring, and pantry. Solid hardwood flooring extends through most living areas and bedrooms; tile flooring is featured in the kitchen and most bathrooms.
The primary suite offers a vaulted ceiling, jetted tub, separate shower, dual vanities, and two walk-in closets. A climate-controlled sunroom provides additional living space, a full bathroom, and backyard access. A private bedroom wing includes 2 bedrooms and 2 full bathrooms.
Additional features include 2 laundry areas, with gas dryer connection on the first floor and electric dryer connection on the second floor, gas tankless water heater, and Cat 5 Ethernet wiring in all bedrooms, great room, and garage. The home is also pre-wired for in-wall audio and HDMI.
The approximately 0.22-acre lot features an open patio, landscaped yard, flagpole, side driveway behind a bi-fold wooden gate, and board-on-board pressure-treated pine fencing on 3 sides. An insulated, finished storage building with electricity provides excellent storage or workspace, plus a rear lean-to for garden equipment.
Convenient access to major freeways, highways, shopping, fine dining, healthcare, and major airports....
Contact an agent
Home facts
- Year built:2009
- Subdivision & Development:Richland Oaks Sub
- Listing ID #:21357477
- Added:46 day(s) ago
- Updated:September 28, 2026 at 12:58 PM
Rooms and interior
- Bedrooms:6
- Total bathrooms:5
- Full bathrooms:5
- Flooring:Ceramic Tile, Vinyl, Wood
- Kitchen Description:Convection Oven, Dishwasher, Disposal, Gas Oven, Gas Range, Vented Exhaust Fan
- Living area:3,230 sq. ft.
Heating and cooling
- Cooling:Central Air, Electric
- Heating:Central, Natural Gas
- Central air:Yes
Structure and exterior
- Roof:Composition
- Year built:2009
- Building area:3,230 sq. ft.
- Lot area:0.21 Acres
- Lot Features:Few Trees, Landscaped
- Architectural Style:Traditional
- Construction Materials:Brick
- Foundation Description:Pillar Post Pier
- Levels:2 Story
Schools
- High school:Birdville
- Middle school:Richland
- Elementary school:Jackbinion
Finances and disclosures
- Price:$539,900
- Price per sq. ft.:$167.15
- Tax amount:$7,144
Features and amenities
- Appliances:Convection Oven, Dishwasher, Disposal, Gas Oven, Gas Range, Tankless Water Heater, Vented Exhaust Fan
- Amenities:Carbon Monoxide Detectors, Prewired, Smoke Detectors
Parking
- Garage:Yes
- Garage spaces:3
 Information provided, in part, by North Texas Real Estate Information Systems, Inc. Last Updated September 28, 2026 Listings with the NTREIS logo are listed by brokerages other than ERA Courtyard Real Estate.
New listings near 5132 Pearl Drive
- New
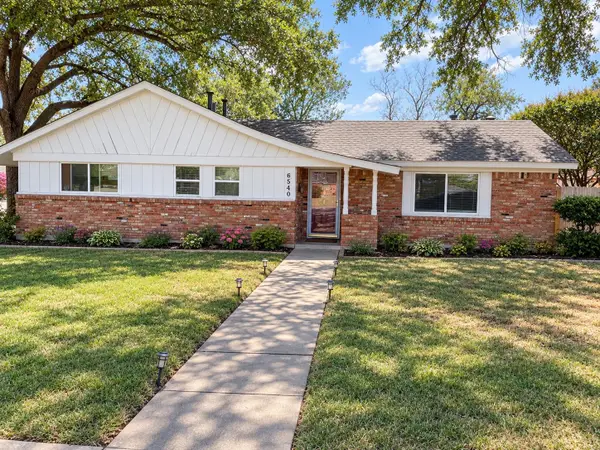 $379,000Active3 beds 2 baths1,736 sq. ft.
6540 Briley Drive, North Richland Hills, TX 76180
MLS# 21392699Listed by: COLDWELL BANKER REALTY - New
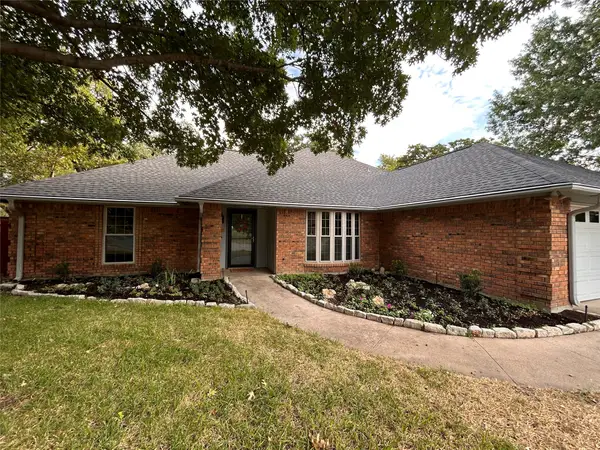 $400,000Active3 beds 2 baths1,828 sq. ft.
8951 Hialeah Circle N, North Richland Hills, TX 76182
MLS# 21396647Listed by: C21 FINE HOMES JUDGE FITE - New
 $304,000Active4 beds 2 baths1,424 sq. ft.
6536 Wakefield Road, North Richland Hills, TX 76182
MLS# 21397065Listed by: CENTURY 21 MIKE BOWMAN, INC. - New
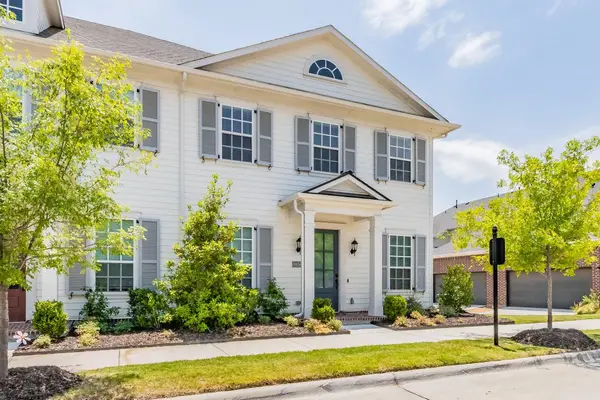 $440,000Active3 beds 3 baths2,220 sq. ft.
8850 Ice House Drive, North Richland Hills, TX 76180
MLS# 21395893Listed by: KELLER WILLIAMS REALTY - New
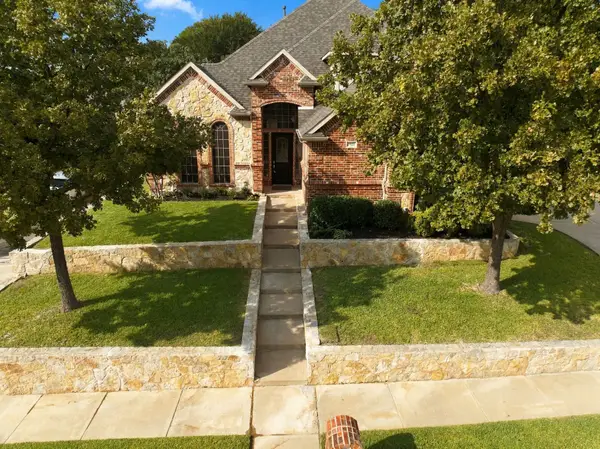 $675,000Active4 beds 3 baths3,520 sq. ft.
7921 Shady Oaks Drive, North Richland Hills, TX 76182
MLS# 21392934Listed by: HARTFORD REALTY GROUP - New
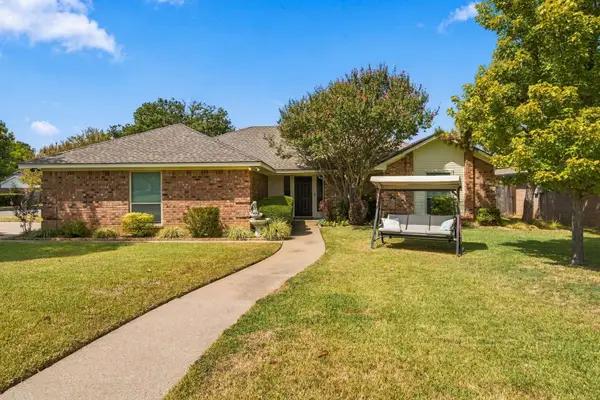 $419,900Active3 beds 3 baths1,938 sq. ft.
7101 Hazel Place, North Richland Hills, TX 76182
MLS# 21395466Listed by: ROWE REAL ESTATE GROUP, LLC - New
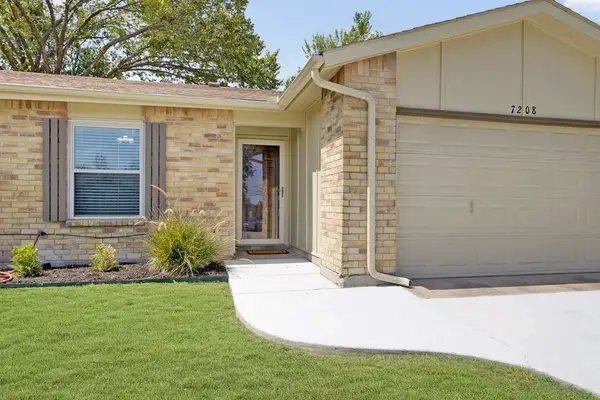 $318,000Active3 beds 2 baths1,361 sq. ft.
7208 Romford Way, North Richland Hills, TX 76182
MLS# 21396263Listed by: LISTING RESULTS, LLC - New
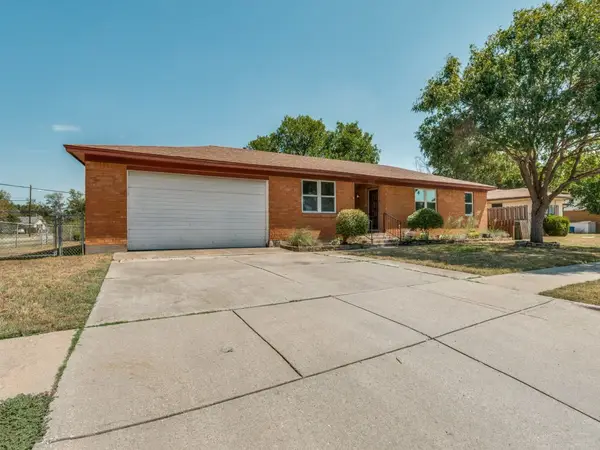 $249,000Active3 beds 2 baths1,449 sq. ft.
5020 Susan Lee Lane, North Richland Hills, TX 76180
MLS# 21391906Listed by: BRIGGS FREEMAN SOTHEBY'S INT'L - New
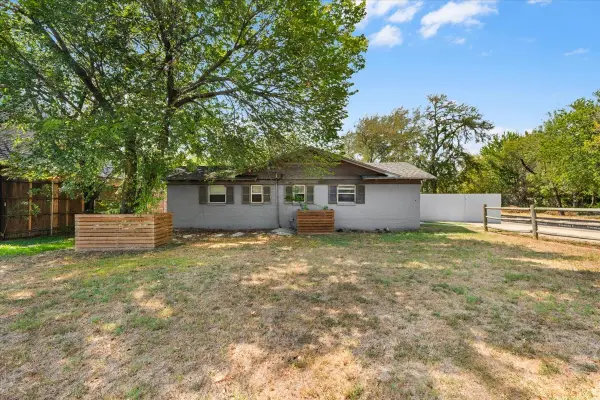 $214,900Active2 beds 2 baths1,352 sq. ft.
6817 Simmons Road, North Richland Hills, TX 76182
MLS# 21394429Listed by: SUMMIT COVE REALTY, INC. - New
 $435,000Active4 beds 3 baths2,515 sq. ft.
6505 Aberdeen Drive, North Richland Hills, TX 76180
MLS# 21394634Listed by: FATHOM REALTY, LLC


Protect your home and budget from life's surprises with an Assurant Home Warranty, backed by a partner that supports you through every step of homeownership. Explore Plans.
© 2023 - 2026 ERA Franchise Systems LLC. All rights reserved. ERA Franchise Systems LLC fully supports the principles of the Fair Housing Act and the Equal Opportunity Act. ERA, ERA Real Estate powered, and their respective logos are registered service marks of ERA Franchise Systems LLC. Each office is independently owned and operated.