
5813 Arbor Road, North Richland Hills, TX 76180
Local realty services provided by:ERA Newlin & Company
Listed by: becky hearne
Office: ebby halliday, realtors
MLS#:21385157
Source:GDAR
Price summary
- Price:$575,000
- Price per sq. ft.:$263.28
- Monthly HOA dues:$109
About this home
Wonderfully updated and meticulously maintained by the original owner, this single-story home is located in the sought-after HomeTown community. Offering a thoughtfully designed floor plan, quality Cambridge Homes construction, and a picturesque setting on a quiet street across from a greenbelt and gazebo. A welcoming front porch and iron entry door lead to a warm, inviting interior where graceful archways define the spacious common areas. The dining room and dry bar flow into the well-appointed kitchen featuring a large granite-topped island with generous prep space and seating, plus a walk-in corner pantry. The adjoining breakfast area leads to an oversized laundry room with exceptional storage and convenient access to the rear-entry garage. Open to the kitchen, the comfortable family room features a gas log fireplace and built-in shelving. Plantation shutters, abundant windows and generous storage add to the home's appeal. The split-bedroom design provides privacy, with two secondary bedrooms and a shared bath at the front of the home and the primary suite privately situated at the rear. The recently updated primary bath features separate vanities, a garden tub and separate shower. All three bedrooms offer walk-in closets. Outdoor living is just as inviting, with a covered patio, pergola and flagstone pathway leading through the beautifully landscaped side yard to a manageable grassy backyard. There's room to relax, garden, play or enjoy a pet without the upkeep of a large yard. HomeTown is known for its tree-lined streets, sidewalks, parks, trails, green spaces and fishing ponds. Shopping, dining, schools, recreation and entertainment are nearby, along with convenient access to highways for an easy commute....
Contact an agent
Home facts
- Year built:2005
- Subdivision & Development:Home Town Nrh West
- Listing ID #:21385157
- Added:1 day(s) ago
- Updated:October 01, 2026 at 11:53 PM
Rooms and interior
- Bedrooms:3
- Total bathrooms:2
- Full bathrooms:2
- Flooring:Carpet, Ceramic Tile
- Kitchen Description:Dishwasher, Disposal, Electric Cooktop, Electric Oven, Microwave
- Living area:2,184 sq. ft.
Heating and cooling
- Cooling:Ceiling Fans, Central Air, Electric
- Heating:Central, Fireplaces, Natural Gas
- Central air:Yes
Structure and exterior
- Roof:Composition
- Year built:2005
- Building area:2,184 sq. ft.
- Lot area:0.14 Acres
- Lot Features:Few Trees, Interior Lot, Landscaped, Sprinkler System, Subdivision
- Architectural Style:Craftsman
- Construction Materials:Fiber Cement
- Foundation Description:Slab
- Levels:1 Story
Schools
- High school:Birdville
- Middle school:Smithfield
- Elementary school:Walkercrk
Finances and disclosures
- Price:$575,000
- Price per sq. ft.:$263.28
- Tax amount:$9,859
Features and amenities
- Appliances:Dishwasher, Disposal, Electric Cooktop, Electric Oven, Microwave
- Amenities:Security System, Window Coverings
Parking
- Garage:Yes
- Garage spaces:2
 Information provided, in part, by North Texas Real Estate Information Systems, Inc. Last Updated October 1, 2026 Listings with the NTREIS logo are listed by brokerages other than ERA Newlin & Company.
New listings near 5813 Arbor Road
- Open Sat, 1 to 3pmNew
 $380,000Active3 beds 2 baths1,823 sq. ft.
6836 Megan Lane, North Richland Hills, TX 76182
MLS# 21399669Listed by: REAL BROKER, LLC - New
 $285,000Active3 beds 2 baths1,636 sq. ft.
6700 Karen Drive, North Richland Hills, TX 76180
MLS# 21400591Listed by: COMPASS RE TEXAS, LLC - Open Sat, 11am to 1pmNew
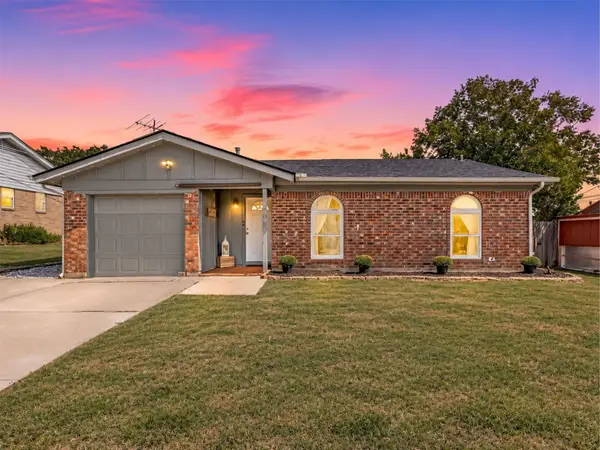 $275,000Active3 beds 3 baths1,357 sq. ft.
7008 Smithfield Road, North Richland Hills, TX 76182
MLS# 21394722Listed by: REAL BROKER, LLC - New
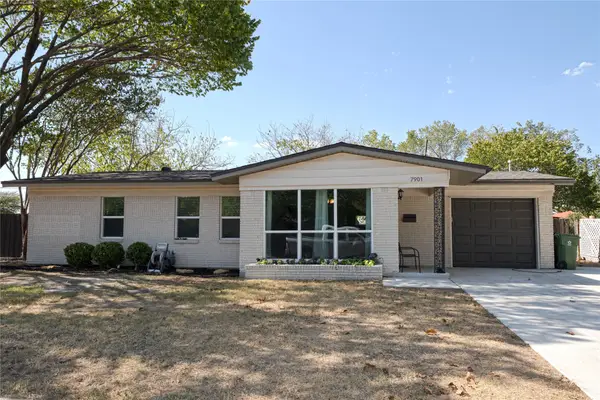 $299,000Active3 beds 2 baths1,536 sq. ft.
7901 Laura Street, North Richland Hills, TX 76180
MLS# 21399703Listed by: WINDHAM REAL ESTATE, LLC - New
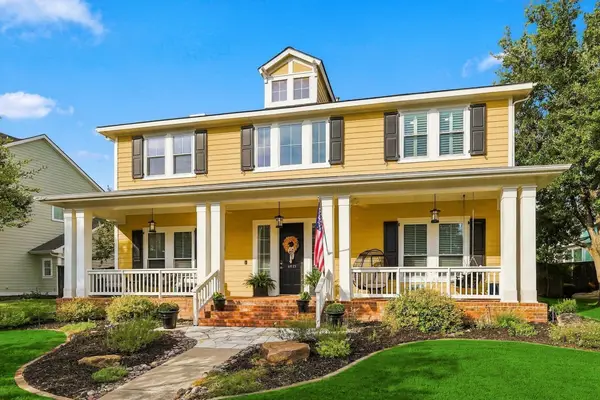 $749,000Active4 beds 3 baths2,739 sq. ft.
6025 Winter Park Drive, North Richland Hills, TX 76180
MLS# 21400551Listed by: EBBY HALLIDAY, REALTORS - New
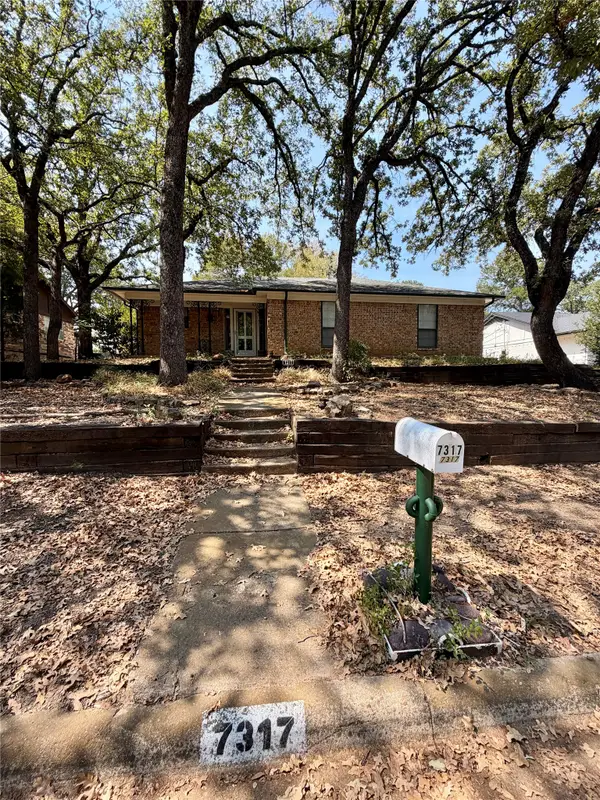 $324,900Active3 beds 2 baths1,633 sq. ft.
7317 Timberidge Drive, North Richland Hills, TX 76182
MLS# 21398094Listed by: THE HARVEST HOUSE REALTY GROUP - New
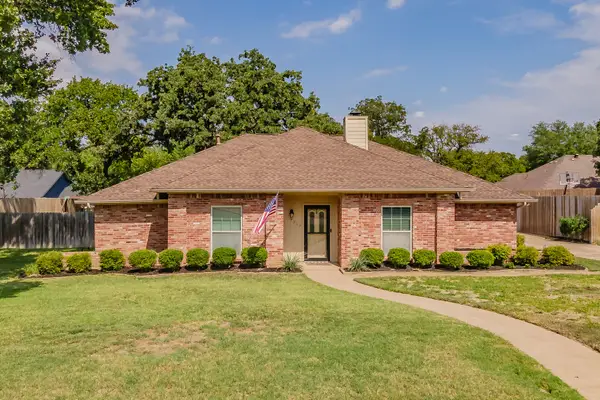 $459,900Active3 beds 3 baths2,119 sq. ft.
7317 Tipperary Court, North Richland Hills, TX 76182
MLS# 21373995Listed by: KELLER WILLIAMS REALTY - New
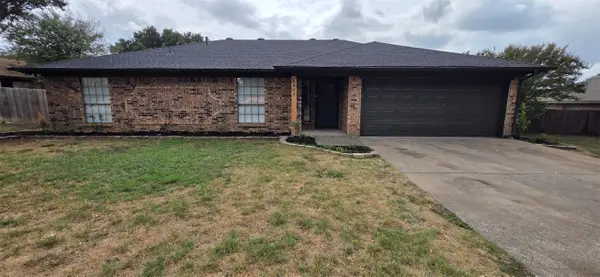 $339,000Active3 beds 2 baths1,586 sq. ft.
6804 Fair Meadows Drive, North Richland Hills, TX 76182
MLS# 21395613Listed by: MOMENTUM REAL ESTATE GROUP,LLC - Open Sat, 11am to 1pmNew
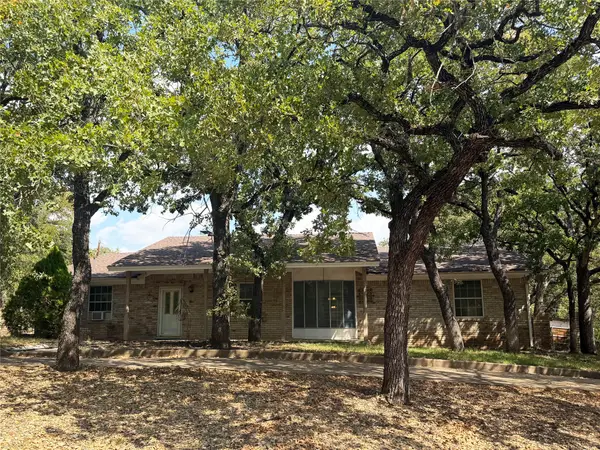 $339,000Active3 beds 2 baths2,349 sq. ft.
6628 Chilton Drive, North Richland Hills, TX 76182
MLS# 21398559Listed by: REFLECT REAL ESTATE


Protect your home and budget from life's surprises with an Assurant Home Warranty, backed by a partner that supports you through every step of homeownership. Explore Plans.
© 2023 - 2026 ERA Franchise Systems LLC. All rights reserved. ERA Franchise Systems LLC fully supports the principles of the Fair Housing Act and the Equal Opportunity Act. ERA, ERA Real Estate powered, and their respective logos are registered service marks of ERA Franchise Systems LLC. Each office is independently owned and operated.