
6025 Winter Park Drive, North Richland Hills, TX 76180
Local realty services provided by:ERA Courtyard Real Estate
6025 Winter Park Drive,North Richland Hills, TX 76180
$749,000
- 4 Beds
- 3 Baths
- 2,739 sq. ft.
- Single family
- Active
Listed by: kimberly coatney
Office: ebby halliday, realtors
MLS#:21400551
Source:GDAR
Price summary
- Price:$749,000
- Price per sq. ft.:$273.46
- Monthly HOA dues:$66.67
About this home
Classic Southern charm and extensive custom updates make this home stand out! One of Home Town's most distinctive homes welcomes you with a broad front porch that leads into a stunning entry hall. Quality updates and thoughtfully chosen touches of color bring character throughout the home. The floor plan flows comfortably, with the dedicated office, living room, kitchen, dining and separate bonus room all downstairs. The updated kitchen features white cabinetry, a contrasting island, a gas stove and a roomy breakfast bar. The adjoining dining area, complete with a gas fireplace and back yard views, offers an inviting place to gather. Rounding out the first floor are a laundry room and powder bath, each showcasing upscale custom modifications. All four bedrooms are upstairs, including a spacious primary suite with a beautifully renovated bathroom featuring a freestanding soaking tub, separate vanities, glass-enclosed shower and separate closets. The back yard is memorable, with a large covered patio overlooking the saltwater pool and hot tub. A beautiful, mature tree shades a separate grassy area, creating space to relax and play. A detached 3-car garage completes this special home. Home Town is one of the city's most sought-after neighborhoods due to its charm and sense of community. The neighborhood's location is also alluring, with its close proximity to waterside trails, library, rec centre, ice rink, schools, shopping and restaurants, and its easy commute to both Fort Worth and Dallas. Come see what makes this home so special!...
Contact an agent
Home facts
- Year built:2002
- Subdivision & Development:N Richland Hills Town Center
- Listing ID #:21400551
- Added:1 day(s) ago
- Updated:October 01, 2026 at 02:45 PM
Rooms and interior
- Bedrooms:4
- Total bathrooms:3
- Full bathrooms:2
- Half bathrooms:1
- Flooring:Carpet, Tile, Wood
- Kitchen Description:Dishwasher, Disposal, Electric Oven, Gas Cooktop, Microwave
- Living area:2,739 sq. ft.
Heating and cooling
- Cooling:Ceiling Fans, Central Air, Electric
- Heating:Central, Natural Gas
- Central air:Yes
Structure and exterior
- Roof:Composition
- Year built:2002
- Building area:2,739 sq. ft.
- Lot area:0.24 Acres
- Lot Features:Few Trees, Landscaped, Sprinkler System, Subdivision
- Architectural Style:Colonial, Traditional
- Construction Materials:Brick, Fiber Cement
- Foundation Description:Slab
- Levels:2 Story
Schools
- High school:Birdville
- Middle school:Smithfield
- Elementary school:Walkercrk
Finances and disclosures
- Price:$749,000
- Price per sq. ft.:$273.46
- Tax amount:$13,209
Features and amenities
- Appliances:Dishwasher, Disposal, Electric Oven, Gas Cooktop, Microwave
- Amenities:Smoke Detectors, Window Coverings
Parking
- Garage:Yes
- Garage spaces:3
 Information provided, in part, by North Texas Real Estate Information Systems, Inc. Last Updated October 1, 2026 Listings with the NTREIS logo are listed by brokerages other than ERA Courtyard Real Estate.
New listings near 6025 Winter Park Drive
- New
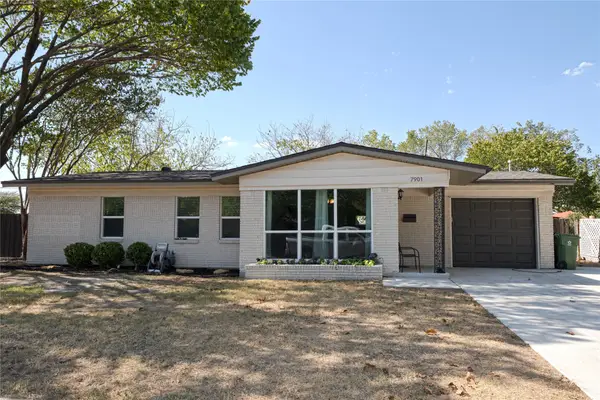 $299,000Active3 beds 2 baths1,536 sq. ft.
7901 Laura Street, North Richland Hills, TX 76180
MLS# 21399703Listed by: WINDHAM REAL ESTATE, LLC - New
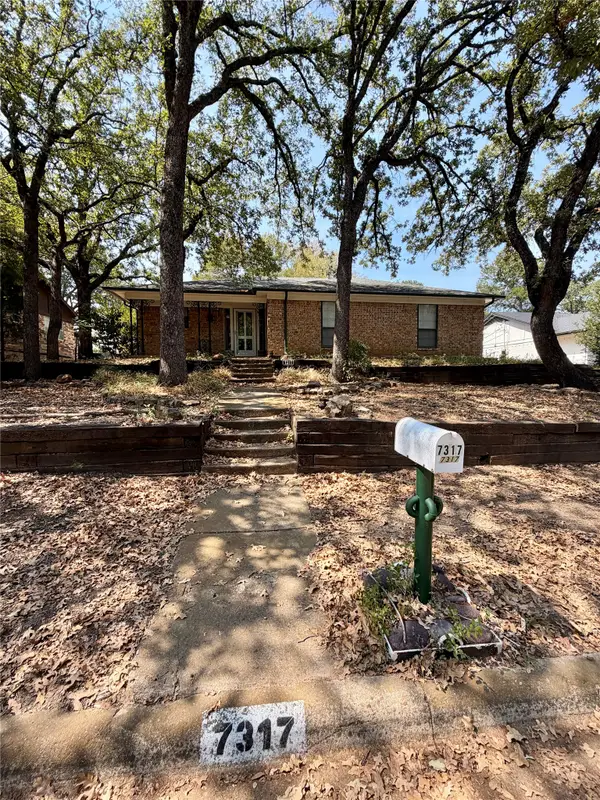 $324,900Active3 beds 2 baths1,633 sq. ft.
7317 Timberidge Drive, North Richland Hills, TX 76182
MLS# 21398094Listed by: THE HARVEST HOUSE REALTY GROUP - New
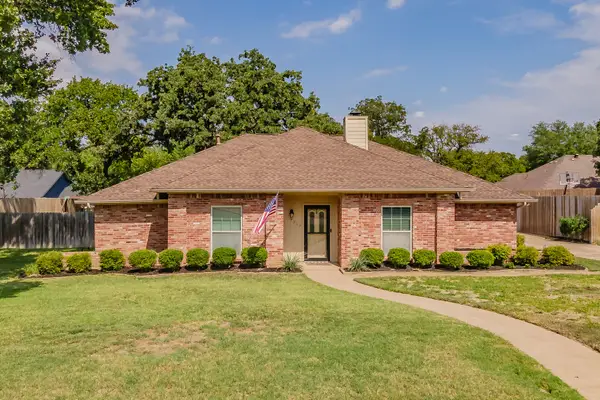 $459,900Active3 beds 3 baths2,119 sq. ft.
7317 Tipperary Court, North Richland Hills, TX 76182
MLS# 21373995Listed by: KELLER WILLIAMS REALTY - New
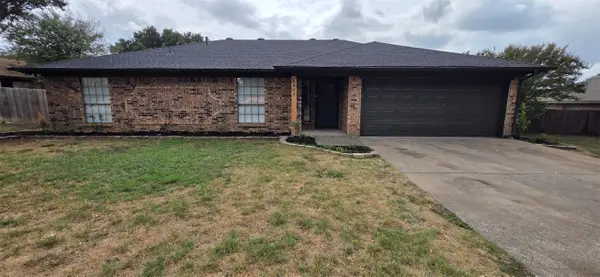 $339,000Active3 beds 2 baths1,586 sq. ft.
6804 Fair Meadows Drive, North Richland Hills, TX 76182
MLS# 21395613Listed by: MOMENTUM REAL ESTATE GROUP,LLC - New
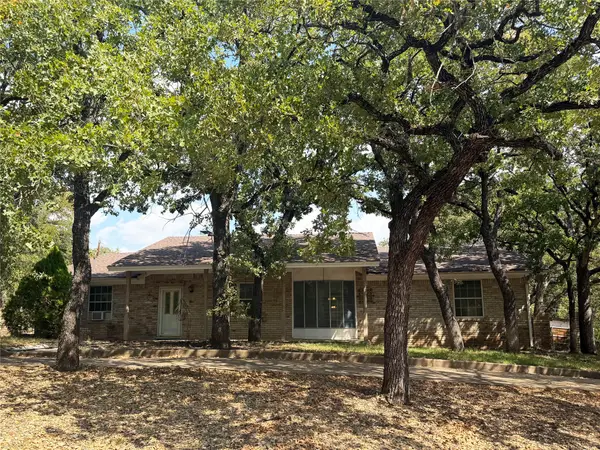 $339,000Active3 beds 2 baths2,349 sq. ft.
6628 Chilton Drive, North Richland Hills, TX 76182
MLS# 21398559Listed by: REFLECT REAL ESTATE - New
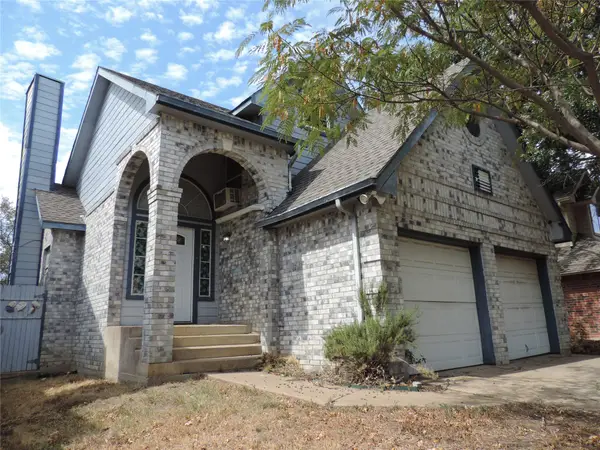 $225,000Active3 beds 2 baths1,442 sq. ft.
6825 W Driffield Court, North Richland Hills, TX 76182
MLS# 21399376Listed by: SOUTH GATE REALTY, LLC - New
 $320,000Active5 beds 3 baths1,919 sq. ft.
7117 Payte Lane, North Richland Hills, TX 76182
MLS# 21393769Listed by: LEWIS REAL ESTATE GROUP - New
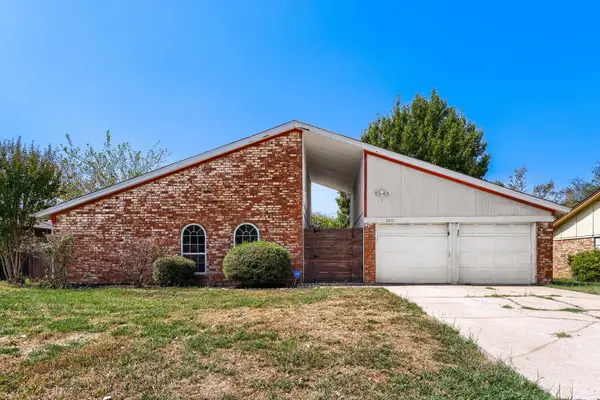 $350,000Active3 beds 2 baths1,530 sq. ft.
6917 Post Oak Drive, North Richland Hills, TX 76182
MLS# 21398107Listed by: KELLER WILLIAMS REALTY - New
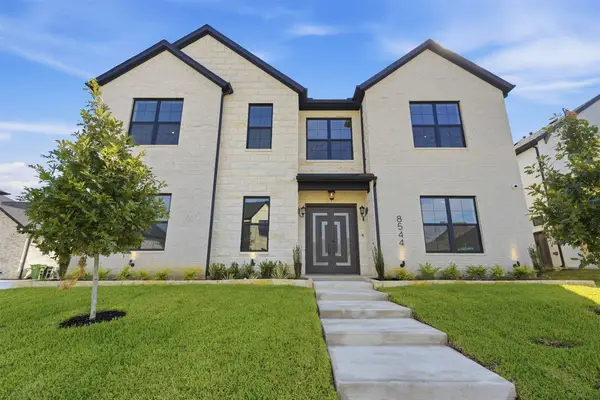 $1,250,000Active5 beds 5 baths4,245 sq. ft.
8544 Fresh Meadows Road, North Richland Hills, TX 76182
MLS# 21398095Listed by: JPAR DALLAS


Protect your home and budget from life's surprises with an Assurant Home Warranty, backed by a partner that supports you through every step of homeownership. Explore Plans.
© 2023 - 2026 ERA Franchise Systems LLC. All rights reserved. ERA Franchise Systems LLC fully supports the principles of the Fair Housing Act and the Equal Opportunity Act. ERA, ERA Real Estate powered, and their respective logos are registered service marks of ERA Franchise Systems LLC. Each office is independently owned and operated.