
6333 Pebble Beach Court, North Richland Hills, TX 76180
Local realty services provided by:ERA Courtyard Real Estate
6333 Pebble Beach Court,North Richland Hills, TX 76180
$400,000
- 4 Beds
- 3 Baths
- 2,958 sq. ft.
- Single family
- Active
Upcoming open houses
- Sat, Nov 1401:00 pm - 03:00 pm
Listed by: roslyn gauntt, renee buchanan
Office: c21 fine homes judge fite
MLS#:21407973
Source:GDAR
Price summary
- Price:$400,000
- Price per sq. ft.:$135.23
- Monthly HOA dues:$26.67
About this home
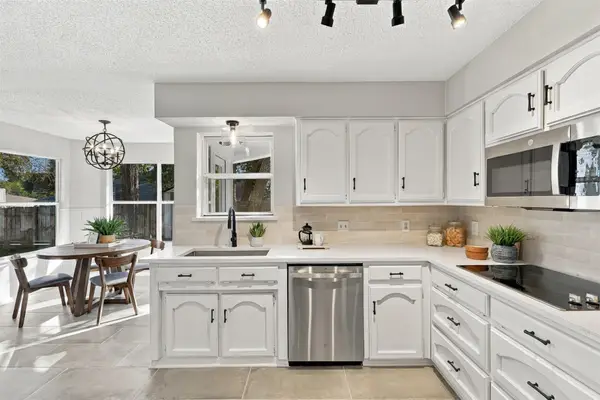
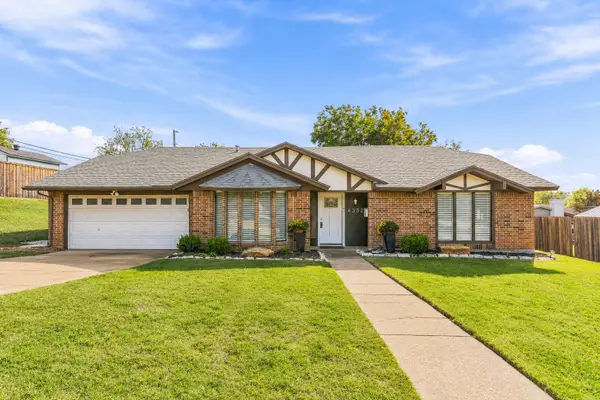
OPEN HOUSE SATURDAY, NOV.14TH, 1-3PM. COMING SOON! Cul-de-sac lot in Birdville ISD. Home features formal living and dining areas, a study or den, and a family room open to the kitchen and breakfast area. Large granite countertops and ample cabinet space. Split-bedroom floor plan with a spacious primary suite. Fourth bedroom upstairs could also be used as a game room or flex space. Covered patio. Convenient access to Highway 820, shopping, and dining and easy access to major highways.
Contact an agent
Home facts
- Year built:2006
- Subdivision & Development:Iron Horse Add
- Listing ID #:21407973
- Added:1 day(s) ago
- Updated:November 12, 2026 at 09:11 PM
Rooms and interior
- Bedrooms:4
- Total bathrooms:3
- Full bathrooms:3
- Flooring:Carpet, Ceramic Tile, Wood
- Kitchen Description:Dishwasher, Electric Cooktop, Gas Oven, Microwave
- Living area:2,958 sq. ft.
Heating and cooling
- Cooling:Ceiling Fans, Central Air, Electric
- Heating:Central, Natural Gas
- Central air:Yes
Structure and exterior
- Roof:Composition
- Year built:2006
- Building area:2,958 sq. ft.
- Lot area:0.29 Acres
- Lot Features:Cul De Sac, Few Trees, Interior Lot, Landscaped, Lawn, Sprinkler System, Subdivision
- Architectural Style:Traditional
- Construction Materials:Brick
- Foundation Description:Slab
- Levels:2 Story
Schools
- High school:Richland
- Middle school:Norichland
- Elementary school:Snowheight
Finances and disclosures
- Price:$400,000
- Price per sq. ft.:$135.23
- Tax amount:$9,810
Features and amenities
- Appliances:Dishwasher, Electric Cooktop, Gas Oven, Gas Water Heater, Microwave
- Amenities:Prewired, Security System, Smoke Detectors, Window Coverings
Parking
- Garage:Yes
- Garage spaces:2
 Information provided, in part, by North Texas Real Estate Information Systems, Inc. Last Updated November 12, 2026 Listings with the NTREIS logo are listed by brokerages other than ERA Courtyard Real Estate.
New listings near 6333 Pebble Beach Court
- New
 $369,000Active3 beds 2 baths1,616 sq. ft.
8408 Timberline Court, North Richland Hills, TX 76182
MLS# 21431559Listed by: SAINT JAMES REALTY - New
 $335,000Active4 beds 2 baths1,736 sq. ft.
6332 Fountain Street, North Richland Hills, TX 76180
MLS# 21431302Listed by: BETTER HOMES & GARDENS, WINANS - New
 $319,900Active3 beds 2 baths1,432 sq. ft.
5604 Newman Drive, North Richland Hills, TX 76180
MLS# 21433613Listed by: FARIS & CO REALTY - Open Sat, 12 to 2pmNew
 $360,000Active4 beds 2 baths1,882 sq. ft.
6640 Pleasant Ridge Drive, North Richland Hills, TX 76180
MLS# 21433762Listed by: MONUMENT REALTY - Open Sat, 1 to 3pmNew
 $385,000Active3 beds 3 baths1,988 sq. ft.
7320 Grant Avenue, North Richland Hills, TX 76180
MLS# 21410924Listed by: COLDWELL BANKER REALTY FRISCO - New
 $405,000Active3 beds 2 baths2,057 sq. ft.
7441 Woodhaven Drive, North Richland Hills, TX 76182
MLS# 21427754Listed by: BETTER HOMES & GARDENS, WINANS - New
 $299,900Active3 beds 2 baths1,523 sq. ft.
7625 N Richland Boulevard, North Richland Hills, TX 76180
MLS# 21431209Listed by: ELITE REAL ESTATE TEXAS - New
 $420,000Active4 beds 4 baths2,154 sq. ft.
7520/7522 Hanover Lane, North Richland Hills, TX 76182
MLS# 21431143Listed by: BLUEBONNET REALTY & PROPERTY M - New
 $449,500Active4 beds 3 baths2,904 sq. ft.
7632 Regal Lane, North Richland Hills, TX 76180
MLS# 21427731Listed by: NB ELITE REALTY


Protect your home and budget from life's surprises with an Assurant Home Warranty, backed by a partner that supports you through every step of homeownership. Explore Plans.
© 2023 - 2026 ERA Franchise Systems LLC. All rights reserved. ERA Franchise Systems LLC fully supports the principles of the Fair Housing Act and the Equal Opportunity Act. ERA, ERA Real Estate powered, and their respective logos are registered service marks of ERA Franchise Systems LLC. Each office is independently owned and operated.