
6536 Wakefield Road, North Richland Hills, TX 76182
Local realty services provided by:ERA Courtyard Real Estate
Listed by: fernando ramsey
Office: century 21 mike bowman, inc.
MLS#:21397065
Source:GDAR
Price summary
- Price:$304,000
- Price per sq. ft.:$213.48
About this home
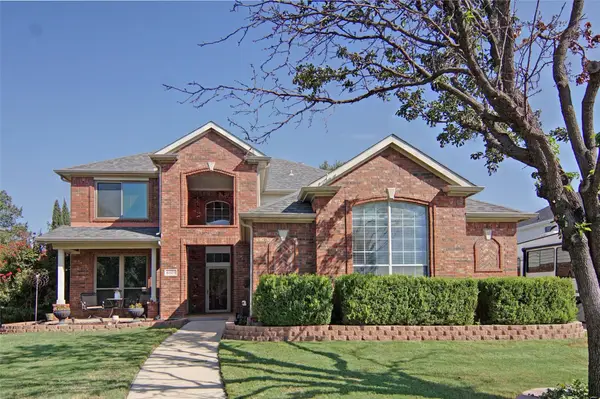
Welcome to this spacious and functional 4 bedroom, 2 bath home featuring a dedicated office that is perfect for working from home or extra living space. The home is nicely situated in a quiet, established neighborhood in the heart of North Richland Hills. This home offers a harmonious blend of comfort, function, and timeless appeal.
Step inside to discover an inviting layout designed for easy living and effortless entertaining. The living area creates a cozy atmosphere ideal for relaxing with family or hosting guests. The adjacent dining space flows seamlessly into the kitchen, making mealtime both convenient and enjoyable.
Each of the four bedrooms provides ample space and flexibility. The two full bathrooms are thoughtfully designed with practical layouts.
Enjoy year-round comfort in the enclosed covered patio, perfect for relaxing or entertaining in any weather. The expansive backyard offers a peaceful escape with plenty of room for play, gardening, or weekend gatherings under the open sky. It's the perfect place to unwind.
Located minutes from local parks, scenic trails, top-rated schools, shopping, and dining, this home delivers a rare combination of tranquility and convenience. Whether you're starting a new chapter or growing into your forever home, this property has plenty to offer....
Contact an agent
Home facts
- Year built:1973
- Subdivision & Development:North Park Estates
- Listing ID #:21397065
- Added:1 day(s) ago
- Updated:September 28, 2026 at 12:58 PM
Rooms and interior
- Bedrooms:4
- Total bathrooms:2
- Full bathrooms:2
- Flooring:Carpet, Ceramic Tile, Laminate
- Kitchen Description:Dishwasher, Disposal, Gas Range, Refrigerator
- Living area:1,424 sq. ft.
Heating and cooling
- Cooling:Ceiling Fans, Central Air, Electric
- Heating:Central, Natural Gas
- Central air:Yes
Structure and exterior
- Roof:Composition
- Year built:1973
- Building area:1,424 sq. ft.
- Lot area:0.18 Acres
- Lot Features:Interior Lot
- Architectural Style:Traditional
- Construction Materials:Brick
- Foundation Description:Slab
- Levels:1 Story
Schools
- High school:Birdville
- Middle school:Northridge
- Elementary school:Fostervill
Finances and disclosures
- Price:$304,000
- Price per sq. ft.:$213.48
- Tax amount:$4,503
Features and amenities
- Appliances:Dishwasher, Disposal, Gas Range, Gas Water Heater, Refrigerator
Parking
- Garage:Yes
- Garage spaces:2
 Information provided, in part, by North Texas Real Estate Information Systems, Inc. Last Updated September 28, 2026 Listings with the NTREIS logo are listed by brokerages other than ERA Courtyard Real Estate.
New listings near 6536 Wakefield Road
- New
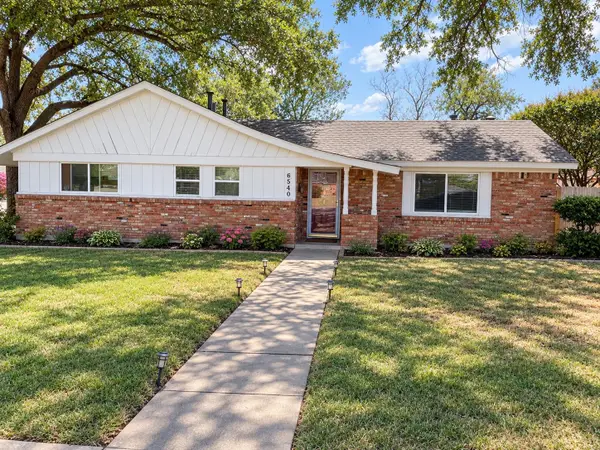 $379,000Active3 beds 2 baths1,736 sq. ft.
6540 Briley Drive, North Richland Hills, TX 76180
MLS# 21392699Listed by: COLDWELL BANKER REALTY - New
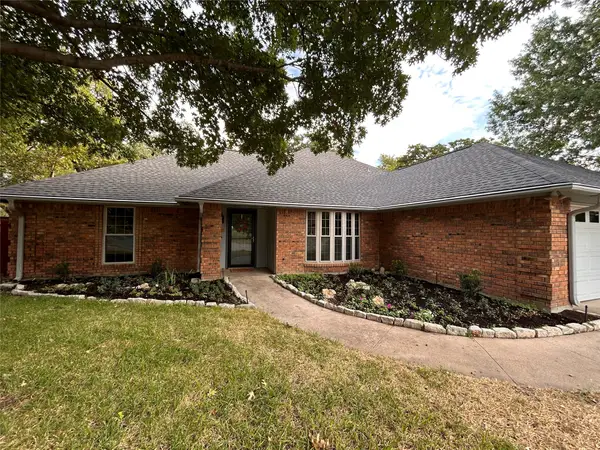 $400,000Active3 beds 2 baths1,828 sq. ft.
8951 Hialeah Circle N, North Richland Hills, TX 76182
MLS# 21396647Listed by: C21 FINE HOMES JUDGE FITE - New
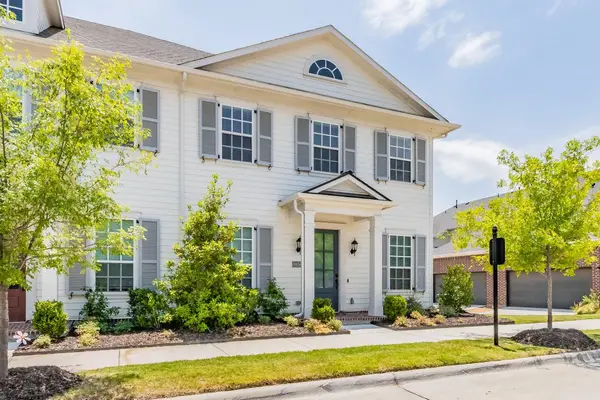 $440,000Active3 beds 3 baths2,220 sq. ft.
8850 Ice House Drive, North Richland Hills, TX 76180
MLS# 21395893Listed by: KELLER WILLIAMS REALTY - New
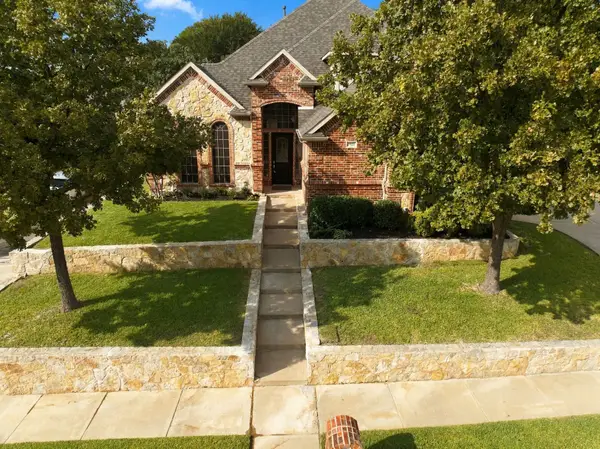 $675,000Active4 beds 3 baths3,520 sq. ft.
7921 Shady Oaks Drive, North Richland Hills, TX 76182
MLS# 21392934Listed by: HARTFORD REALTY GROUP - New
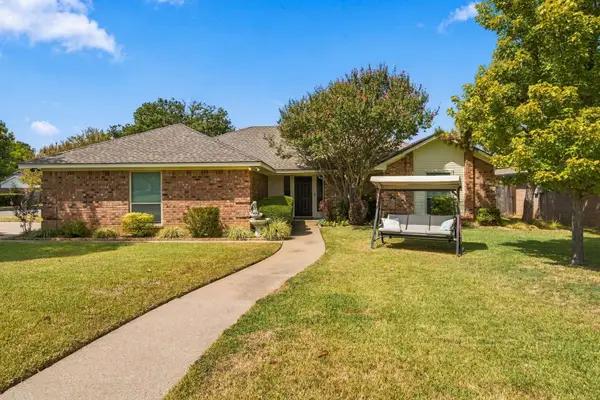 $419,900Active3 beds 3 baths1,938 sq. ft.
7101 Hazel Place, North Richland Hills, TX 76182
MLS# 21395466Listed by: ROWE REAL ESTATE GROUP, LLC - New
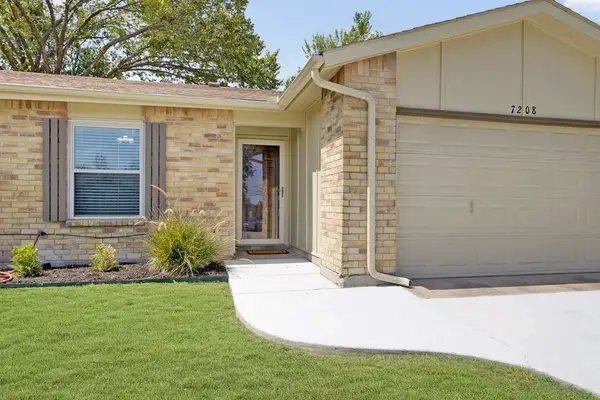 $318,000Active3 beds 2 baths1,361 sq. ft.
7208 Romford Way, North Richland Hills, TX 76182
MLS# 21396263Listed by: LISTING RESULTS, LLC - New
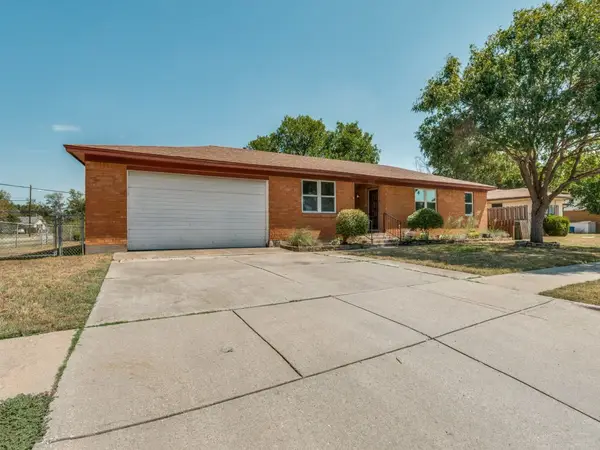 $249,000Active3 beds 2 baths1,449 sq. ft.
5020 Susan Lee Lane, North Richland Hills, TX 76180
MLS# 21391906Listed by: BRIGGS FREEMAN SOTHEBY'S INT'L - New
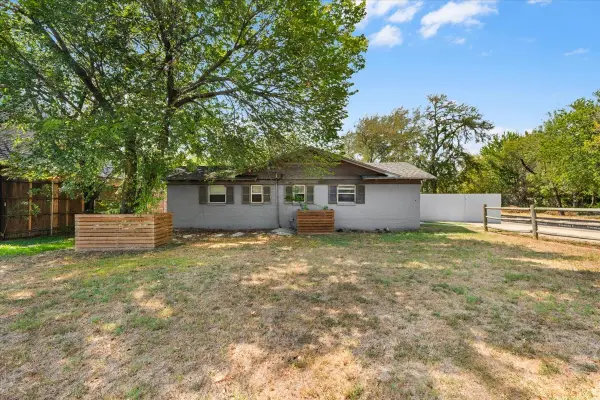 $214,900Active2 beds 2 baths1,352 sq. ft.
6817 Simmons Road, North Richland Hills, TX 76182
MLS# 21394429Listed by: SUMMIT COVE REALTY, INC. - New
 $435,000Active4 beds 3 baths2,515 sq. ft.
6505 Aberdeen Drive, North Richland Hills, TX 76180
MLS# 21394634Listed by: FATHOM REALTY, LLC


Protect your home and budget from life's surprises with an Assurant Home Warranty, backed by a partner that supports you through every step of homeownership. Explore Plans.
© 2023 - 2026 ERA Franchise Systems LLC. All rights reserved. ERA Franchise Systems LLC fully supports the principles of the Fair Housing Act and the Equal Opportunity Act. ERA, ERA Real Estate powered, and their respective logos are registered service marks of ERA Franchise Systems LLC. Each office is independently owned and operated.