
6724 S Fork Drive, North Richland Hills, TX 76182
Local realty services provided by:ERA Courtyard Real Estate
6724 S Fork Drive,North Richland Hills, TX 76182
$665,000
- 5 Beds
- 4 Baths
- 3,945 sq. ft.
- Single family
- Active
Upcoming open houses
- Sat, Oct 3112:00 pm - 02:00 pm
Listed by: michael hershenberg, ricardo valderrama
Office: real broker, llc.
MLS#:21411541
Source:GDAR
Price summary
- Price:$665,000
- Price per sq. ft.:$168.57
- Monthly HOA dues:$32.92
About this home
Gracefully situated in the sought-after Graham Ranch community, this impressive 5-bedroom, 4-bath residence combines refined style, generous living spaces, and a peaceful greenbelt setting. Welcoming curb appeal sets the tone as you step inside to discover beautiful wood-look laminate flooring, fresh interior paint, soaring floor-to-ceiling living room windows, and an abundance of natural light. The open-concept layout creates an effortless flow between the living area and kitchen, where a spacious island, gas cooktop, walk-in pantry, and extensive cabinetry provide the perfect setting for both everyday living and entertaining. A stylish dry bar just off the living room adds a special touch for hosting, while the gas fireplace creates a warm and inviting focal point. The spacious primary suite offers a private retreat, complete with an ensuite bath featuring dual sinks and a relaxing garden tub. A generously sized secondary bedroom on the first floor provides versatility for guests, multigenerational living, or a private work-from-home space. Upstairs, discover an expansive game room and a dedicated media room designed for memorable movie nights and endless entertainment, along with three additional well-appointed bedrooms and accompanying bathrooms. Outside, unwind on the backyard patio while taking in tranquil greenbelt and nature views, with no homes directly behind the property for added privacy. A manual gate opens up to the two car garage. Ideally located just minutes from Richfield Park, US Highway 377, Loop 820, and Highway 26, this home offers convenient access to schools, shopping, dining, and destinations throughout the DFW area. Zoned to Birdville ISD, this exceptional home delivers the space, setting, and thoughtful layout to elevate everyday living. Come experience all it has to offer!...
Contact an agent
Home facts
- Year built:2010
- Subdivision & Development:Graham Ranch
- Listing ID #:21411541
- Added:1 day(s) ago
- Updated:October 28, 2026 at 12:56 PM
Rooms and interior
- Bedrooms:5
- Total bathrooms:4
- Full bathrooms:4
- Flooring:Carpet, Ceramic Tile, Laminate, Tile, Wood
- Kitchen Description:Convection Oven, Dishwasher, Disposal, Electric Oven, Gas Cooktop, Microwave, Vented Exhaust Fan
- Living area:3,945 sq. ft.
Heating and cooling
- Cooling:Ceiling Fans, Central Air, Gas
- Heating:Central, Fireplaces, Natural Gas
- Central air:Yes
Structure and exterior
- Roof:Composition
- Year built:2010
- Building area:3,945 sq. ft.
- Lot area:0.24 Acres
- Lot Features:Corner Lot, Cul De Sac, Few Trees, Greenbelt, Landscaped, Sprinkler System, Subdivision
- Architectural Style:Traditional
- Construction Materials:Brick, Stone, Wood Siding
- Foundation Description:Slab
- Levels:2 Story
Schools
- High school:Richland
- Middle school:Northridge
- Elementary school:Fostervill
Finances and disclosures
- Price:$665,000
- Price per sq. ft.:$168.57
- Tax amount:$13,913
Features and amenities
- Appliances:Convection Oven, Dishwasher, Disposal, Electric Oven, Gas Cooktop, Gas Water Heater, Microwave, Plumbed For Gas, Some Gas Appliances, Vented Exhaust Fan
- Amenities:Carbon Monoxide Detectors, Fire Alarm, Prewired, Security Lights, Security System, Security System Owned, Smoke Detectors, Wireless
Parking
- Garage:Yes
- Garage spaces:2
 Information provided, in part, by North Texas Real Estate Information Systems, Inc. Last Updated October 28, 2026 Listings with the NTREIS logo are listed by brokerages other than ERA Courtyard Real Estate.
New listings near 6724 S Fork Drive
- New
 $327,750Active3 beds 2 baths1,711 sq. ft.
7213 Crabtree Lane, North Richland Hills, TX 76182
MLS# 21419690Listed by: MARKSMAN MANAGEMENT, REAL ESTATE & AUCTION - New
 $781,000Active5 beds 4 baths3,783 sq. ft.
8608 Martin Drive, North Richland Hills, TX 76182
MLS# 21421166Listed by: PARKER PROPERTIES REAL ESTATE - New
 $78,999Active2 beds 2 baths900 sq. ft.
7800 Mockingbird Lane #81, North Richland Hills, TX 76180
MLS# 21421330Listed by: MONUMENT REALTY - New
 $380,000Active3 beds 2 baths2,038 sq. ft.
7305 Coronet Avenue, North Richland Hills, TX 76180
MLS# 21416528Listed by: COLDWELL BANKER REALTY - New
 $310,000Active3 beds 2 baths1,756 sq. ft.
5016 Wyoming Trail, North Richland Hills, TX 76180
MLS# 21417134Listed by: LOCAL REALTY AGENCY MID-CITIES - New
 $640,000Active5 beds 3 baths2,830 sq. ft.
8428 Havenwood Drive, North Richland Hills, TX 76182
MLS# 21419315Listed by: ANGELA FRASER REALTY - New
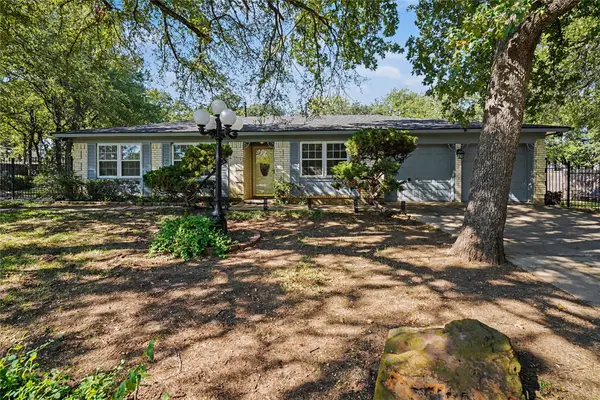 $340,000Active3 beds 2 baths1,333 sq. ft.
7117 Lowery Lane, North Richland Hills, TX 76182
MLS# 21413860Listed by: MARK SPAIN REAL ESTATE - New
 $685,000Active4 beds 3 baths2,703 sq. ft.
8629 Wishing Tree Lane, North Richland Hills, TX 76182
MLS# 21419110Listed by: C21 FINE HOMES JUDGE FITE - New
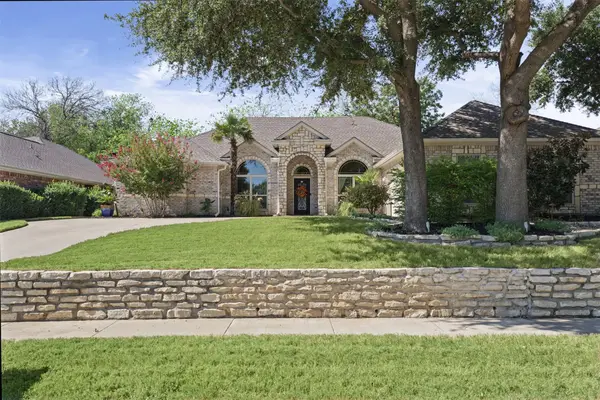 $515,000Active4 beds 3 baths2,298 sq. ft.
5589 Greenview Court, North Richland Hills, TX 76148
MLS# 21414751Listed by: KELLER WILLIAMS HERITAGE WEST


Protect your home and budget from life's surprises with an Assurant Home Warranty, backed by a partner that supports you through every step of homeownership. Explore Plans.
© 2023 - 2026 ERA Franchise Systems LLC. All rights reserved. ERA Franchise Systems LLC fully supports the principles of the Fair Housing Act and the Equal Opportunity Act. ERA, ERA Real Estate powered, and their respective logos are registered service marks of ERA Franchise Systems LLC. Each office is independently owned and operated.