
6804 Richfield Drive, North Richland Hills, TX 76182
Local realty services provided by:ERA Newlin & Company
Listed by: stephanie waddill
Office: keller williams central
MLS#:21343396
Source:GDAR
Price summary
- Price:$299,000
- Price per sq. ft.:$178.4
- Monthly HOA dues:$5
About this home
SOLD AS IS.. Motivated Seller!! Make your offer!! This inviting single-story home offers 4 bedrooms, 2.5 baths, and 1,676 square feet of thoughtfully designed living space. Step inside to discover a bright, open floor plan featuring fresh paint, new carpet, vaulted ceilings, and a spacious living area anchored by a charming brick fireplace. The updated kitchen is designed for both everyday living and entertaining, featuring granite countertops, built-in cabinetry, and a convenient breakfast bar that opens to the dining area. The private primary suite offers an ensuite bath, while three additional bedrooms provide flexibility for family, guests, a home office, or a workout space. Major updates provide peace of mind, including new windows throughout, a new HVAC system, fresh interior paint, new carpet, and a 2020 roof. Outside, enjoy the mature trees, wood privacy fence, spacious backyard, and storage shed. An attached 2-car garage adds convenience and functionality. Located in the Richfield neighborhood with easy access to shopping, dining, parks, major roadways, and area schools. Beautifully updated, well-maintained, and ready for its next owner — this North Richland Hills gem is one you won't want to miss!...
Contact an agent
Home facts
- Year built:1984
- Subdivision & Development:Richfield Sub
- Listing ID #:21343396
- Added:1 day(s) ago
- Updated:August 18, 2026 at 01:52 PM
Rooms and interior
- Bedrooms:3
- Total bathrooms:3
- Full bathrooms:2
- Half bathrooms:1
- Flooring:Carpet, Ceramic Tile, Laminate
- Kitchen Description:Dishwasher, Disposal, Electric Oven, Electric Range, Microwave
- Living area:1,676 sq. ft.
Heating and cooling
- Cooling:Ceiling Fans, Central Air, Electric
- Heating:Central, Electric
- Central air:Yes
Structure and exterior
- Roof:Composition
- Year built:1984
- Building area:1,676 sq. ft.
- Lot area:0.18 Acres
- Construction Materials:Brick, Wood Siding
- Foundation Description:Slab
- Levels:1 Story
Schools
- High school:Richland
- Middle school:Northridge
- Elementary school:Fostervill
Finances and disclosures
- Price:$299,000
- Price per sq. ft.:$178.4
- Tax amount:$5,340
Features and amenities
- Appliances:Dishwasher, Disposal, Electric Oven, Electric Range, Electric Water Heater, Microwave
Parking
- Garage:Yes
- Garage spaces:2
 Information provided, in part, by North Texas Real Estate Information Systems, Inc. Last Updated August 18, 2026 Listings with the NTREIS logo are listed by brokerages other than ERA Newlin & Company.
New listings near 6804 Richfield Drive
- New
 $449,900Active6 beds 4 baths1,215 sq. ft.
7520 April Lane, North Richland Hills, TX 76182
MLS# 21362283Listed by: MORIAH PROPERTY MANAGEMENT - New
 $680,000Active4 beds 4 baths2,639 sq. ft.
7129 Feather Crest Lane, North Richland Hills, TX 76182
MLS# 21362044Listed by: WORTH CLARK REALTY - New
 $570,000Active3 beds 2 baths2,251 sq. ft.
8152 Vine Wood Drive, North Richland Hills, TX 76182
MLS# 21361099Listed by: HH REALTY - New
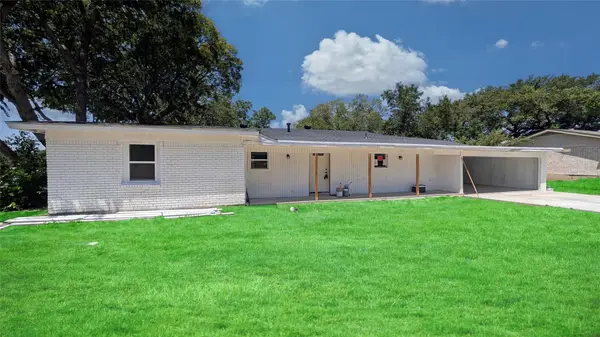 $289,982Active3 beds 2 baths1,489 sq. ft.
4111 Morgan Circle, North Richland Hills, TX 76180
MLS# 21358999Listed by: LISTINGSPARK - New
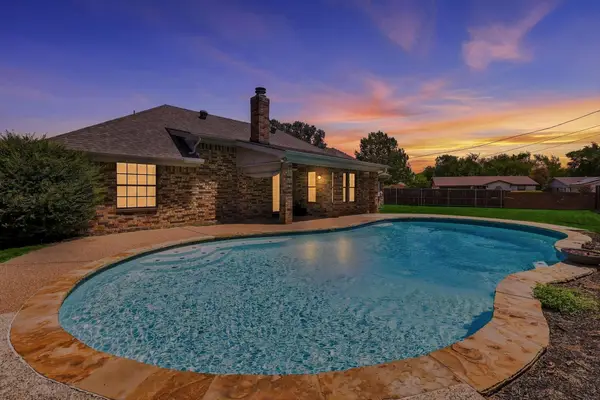 $360,000Active3 beds 2 baths1,837 sq. ft.
7320 Wesley Court, North Richland Hills, TX 76180
MLS# 21340166Listed by: TORRI REALTY - New
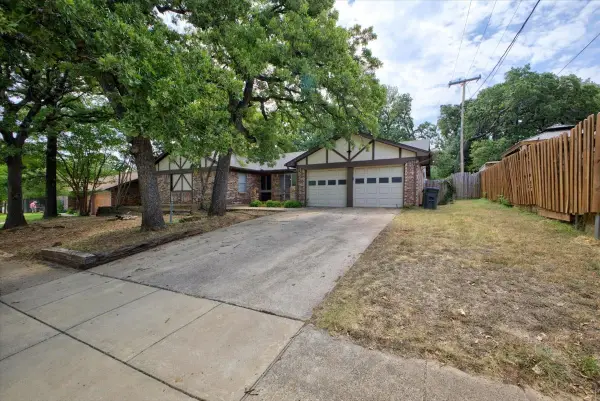 $338,000Active3 beds 2 baths2,059 sq. ft.
8204 Starnes Road, North Richland Hills, TX 76182
MLS# 21360155Listed by: TEAM WEST REAL ESTATE - New
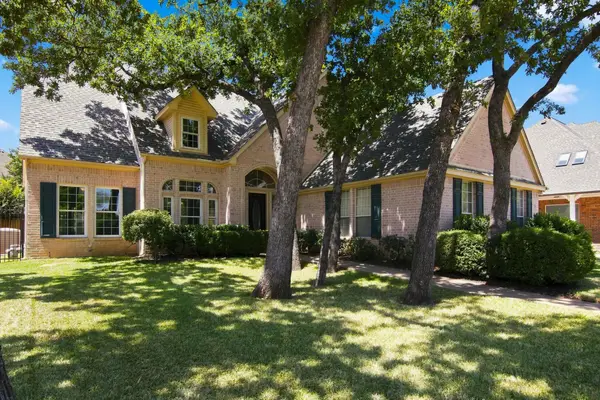 $700,000Active4 beds 4 baths3,303 sq. ft.
8321 Brandonwood Drive, North Richland Hills, TX 76182
MLS# 21356100Listed by: KELLER WILLIAMS REALTY - New
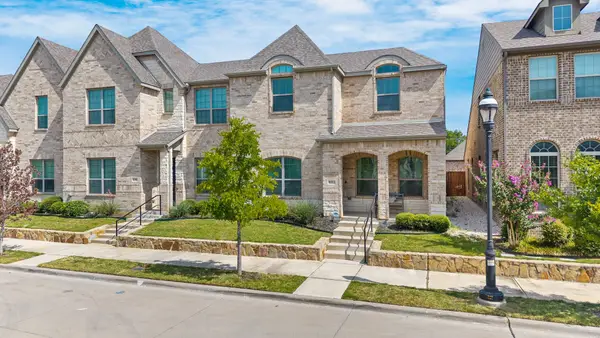 $435,000Active3 beds 3 baths1,888 sq. ft.
8313 Cotton Belt Lane, North Richland Hills, TX 76182
MLS# 21355021Listed by: GREEN OAKS REALTY - New
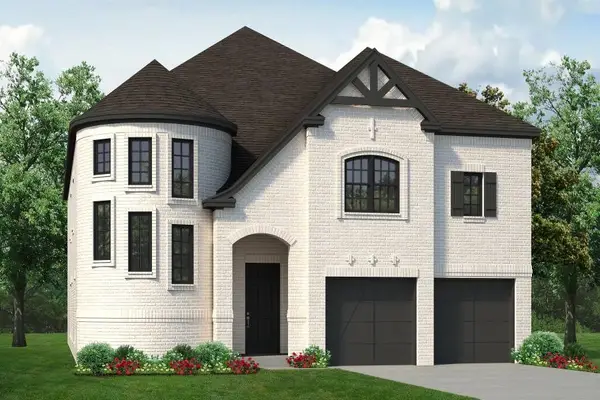 $739,900Active4 beds 4 baths3,898 sq. ft.
5732 Glynda Drive, North Richland Hills, TX 76180
MLS# 21358260Listed by: HOMESUSA.COM


Protect your home and budget from life's surprises with an Assurant Home Warranty, backed by a partner that supports you through every step of homeownership. Explore Plans.
© 2023 - 2026 ERA Franchise Systems LLC. All rights reserved. ERA Franchise Systems LLC fully supports the principles of the Fair Housing Act and the Equal Opportunity Act. ERA, ERA Real Estate powered, and their respective logos are registered service marks of ERA Franchise Systems LLC. Each office is independently owned and operated.