
6821 Old Mill Road, North Richland Hills, TX 76182
Local realty services provided by:ERA Courtyard Real Estate
Listed by: andrea rhodes
Office: cowtown realty llc.
MLS#:21436829
Source:GDAR
Price summary
- Price:$363,000
- Price per sq. ft.:$170.66
About this home
Old Mill Road, fresh possibilities! Welcome to 6821 Old Mill Road, where a versatile layout meets North Richland Hills’ lively lineup of shopping, recreation, and regional connections. This two-story home offers four bedrooms, two-and-a-half baths, and approximately 2,132 square feet. Two living areas share a see-through fireplace that brings a little drama—in the best way—to the main floor. A downstairs primary bedroom, three upstairs bedrooms, and an additional flex space offer room for work, hobbies, or your next creative pursuit. The covered patio sets the stage for morning coffee and evenings that deserve an encore.
Beyond the front door, give the weekend a plot twist: explore Cross Timbers Park, cool off at NRH2O during its operating season, or trade Texas heat for ice skating and hockey at NYTEX Sports Centre. North East Mall in neighboring Hurst adds shopping and dining options for everything from a quick errand to an afternoon outing.
For adventures farther afield, North Richland Hills’ Smithfield TEXRail station offers rail connections to downtown Fort Worth, downtown Grapevine, and DFW Airport Terminal B. From patio downtime to a day on the rails, this Old Mill address puts plenty of possibilities on the calendar....
Contact an agent
Home facts
- Year built:1987
- Subdivision & Development:Foster Village Add
- Listing ID #:21436829
- Added:1 day(s) ago
- Updated:November 16, 2026 at 04:47 PM
Rooms and interior
- Bedrooms:4
- Total bathrooms:3
- Full bathrooms:2
- Half bathrooms:1
- Flooring:Carpet, Luxury Vinyl Plank, Vinyl
- Kitchen Description:Dishwasher, Disposal, Electric Range, Microwave, Refrigerator
- Living area:2,127 sq. ft.
Heating and cooling
- Cooling:Central Air, Electric
- Heating:Central, Electric
- Central air:Yes
Structure and exterior
- Year built:1987
- Building area:2,127 sq. ft.
- Lot area:0.17 Acres
- Lot Features:Interior Lot
- Architectural Style:Ranch, Traditional
- Construction Materials:Brick, Concrete, Frame, Wood Siding
- Foundation Description:Slab
- Levels:1 Story
Schools
- High school:Richland
- Middle school:Northridge
- Elementary school:Greenvalle
Finances and disclosures
- Price:$363,000
- Price per sq. ft.:$170.66
- Tax amount:$6,045
Features and amenities
- Appliances:Dishwasher, Disposal, Dryer, Electric Range, Microwave, Refrigerator, Washer
- Laundry features:Dryer, Washer
- Amenities:Carbon Monoxide Detectors, Smoke Detectors
Parking
- Garage:Yes
- Garage spaces:2
 Information provided, in part, by North Texas Real Estate Information Systems, Inc. Last Updated November 16, 2026 Listings with the NTREIS logo are listed by brokerages other than ERA Courtyard Real Estate.
New listings near 6821 Old Mill Road
- Open Sat, 1 to 3pmNew
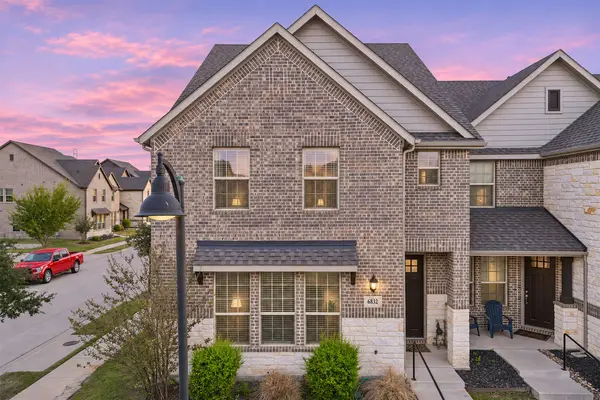 $379,900Active3 beds 3 baths2,224 sq. ft.
6832 Henry Drive, North Richland Hills, TX 76180
MLS# 21436238Listed by: REAL BROKER, LLC - New
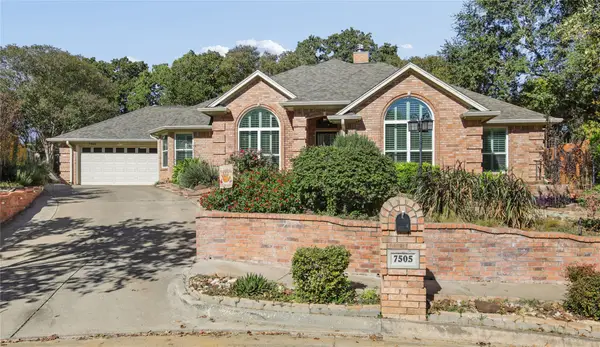 $400,000Active3 beds 2 baths1,907 sq. ft.
7505 Orchard Court, North Richland Hills, TX 76182
MLS# 21436361Listed by: BERKSHIRE HATHAWAYHS PENFED TX - New
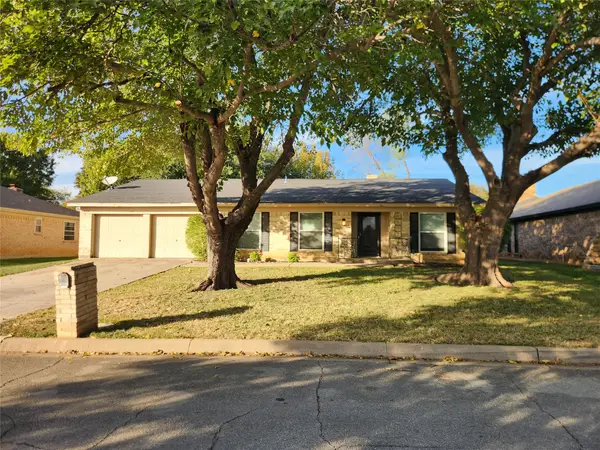 $289,900Active3 beds 2 baths2,081 sq. ft.
6533 Circleview Drive, North Richland Hills, TX 76180
MLS# 21436472Listed by: REKONNECTION, LLC - New
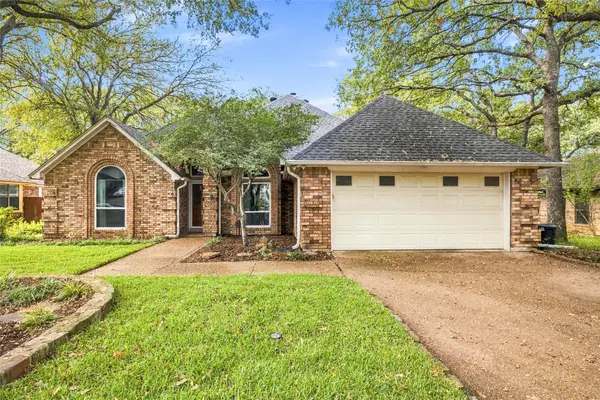 $375,000Active3 beds 2 baths2,001 sq. ft.
8013 Hunter Lane, North Richland Hills, TX 76182
MLS# 21418066Listed by: LEGACY DFW REAL ESTATE - New
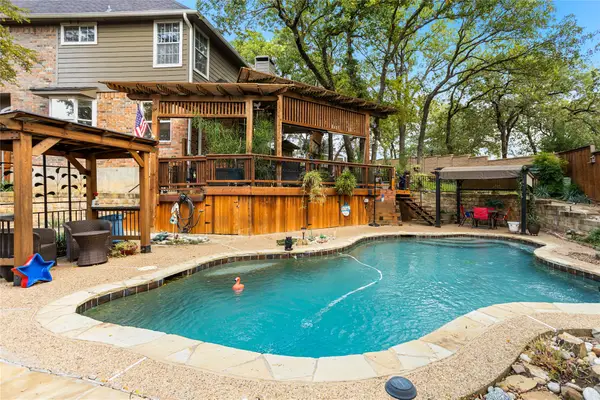 $695,000Active4 beds 3 baths3,225 sq. ft.
8559 Kensington Court, North Richland Hills, TX 76182
MLS# 21431499Listed by: BETTER HOMES & GARDENS, WINANS - New
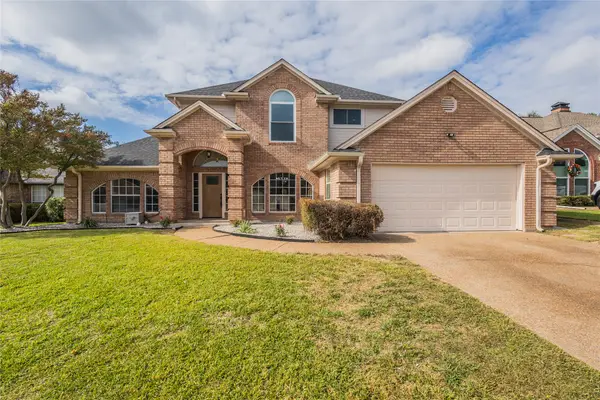 $519,900Active4 beds 3 baths2,247 sq. ft.
7509 Peachtree Trail, North Richland Hills, TX 76182
MLS# 21436155Listed by: TOP AGENT REALTY, LLC - New
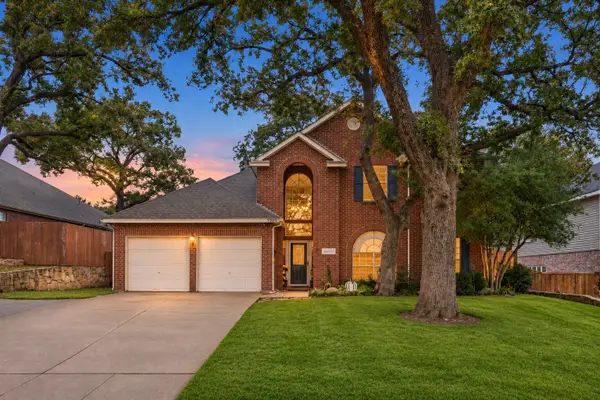 $465,000Active4 beds 3 baths2,430 sq. ft.
7909 Whispering Woods Lane, North Richland Hills, TX 76182
MLS# 21432263Listed by: RE/MAX DFW ASSOCIATES - New
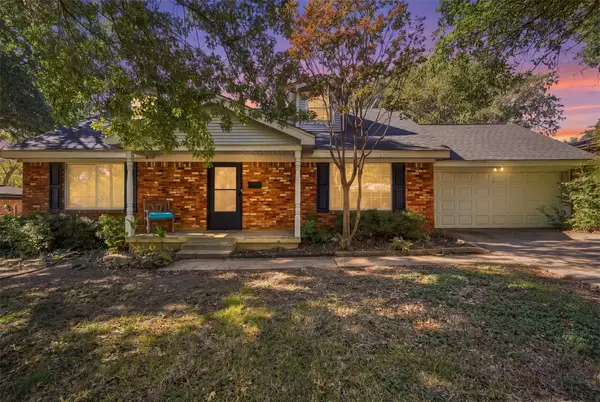 $269,900Active4 beds 2 baths1,848 sq. ft.
4805 Holiday Lane, North Richland Hills, TX 76180
MLS# 21420597Listed by: PREMIER PROPERTIES REALTY - New
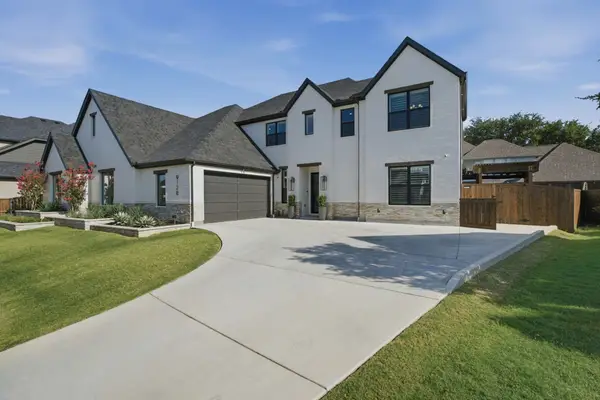 $1,349,000Active4 beds 5 baths3,600 sq. ft.
9128 Conejo Court, North Richland Hills, TX 76182
MLS# 21435589Listed by: RANDY WHITE REAL ESTATE SVCS


Protect your home and budget from life's surprises with an Assurant Home Warranty, backed by a partner that supports you through every step of homeownership. Explore Plans.
© 2023 - 2026 ERA Franchise Systems LLC. All rights reserved. ERA Franchise Systems LLC fully supports the principles of the Fair Housing Act and the Equal Opportunity Act. ERA, ERA Real Estate powered, and their respective logos are registered service marks of ERA Franchise Systems LLC. Each office is independently owned and operated.