
7317 Timberidge Drive, North Richland Hills, TX 76182
Local realty services provided by:ERA Newlin & Company
7317 Timberidge Drive,North Richland Hills, TX 76182
$324,900
- 3 Beds
- 2 Baths
- 1,633 sq. ft.
- Single family
- Active
Listed by: mari burrough
Office: the harvest house realty group
MLS#:21398094
Source:GDAR
Price summary
- Price:$324,900
- Price per sq. ft.:$198.96
About this home
Welcome to 7317 Timberidge Drive - a solid 1979 brick and wooded tree lot home, located in North Richland Hills offering three bedrooms, two baths and 1,633 sqft. This home has great bones and a layout that works, with a side private driveway with iron gate into a two-car garage that includes a work bench. Priced to reflect cosmetic updates and the perfect project for a buyer ready to put their own stamp on a well-located home near schools, parks, shopping, dining and major highways. Don't miss this opportunity to create your dream home at a price that makes sense.
Contact an agent
Home facts
- Year built:1979
- Subdivision & Development:Crestwood Estates Add
- Listing ID #:21398094
- Added:1 day(s) ago
- Updated:October 01, 2026 at 01:48 PM
Rooms and interior
- Bedrooms:3
- Total bathrooms:2
- Full bathrooms:2
- Flooring:Carpet, Vinyl, Wood
- Kitchen Description:Dishwasher, Disposal, Electric Cooktop, Microwave, Refrigerator
- Living area:1,633 sq. ft.
Heating and cooling
- Cooling:Ceiling Fans, Central Air, Electric
- Heating:Central, Natural Gas
- Central air:Yes
Structure and exterior
- Roof:Composition
- Year built:1979
- Building area:1,633 sq. ft.
- Lot area:0.21 Acres
- Lot Features:Many Trees, Sprinkler System
- Architectural Style:Traditional
- Construction Materials:Brick
- Foundation Description:Slab
- Levels:1 Story
Schools
- High school:Richland
- Middle school:Northridge
- Elementary school:Greenvalle
Finances and disclosures
- Price:$324,900
- Price per sq. ft.:$198.96
- Tax amount:$5,305
Features and amenities
- Appliances:Dishwasher, Disposal, Dryer, Electric Cooktop, Microwave, Refrigerator, Washer
- Laundry features:Dryer, Washer
- Amenities:Bay Windows, Smoke Detectors, Window Coverings
Parking
- Garage:Yes
- Garage spaces:2
 Information provided, in part, by North Texas Real Estate Information Systems, Inc. Last Updated October 1, 2026 Listings with the NTREIS logo are listed by brokerages other than ERA Newlin & Company.
New listings near 7317 Timberidge Drive
- New
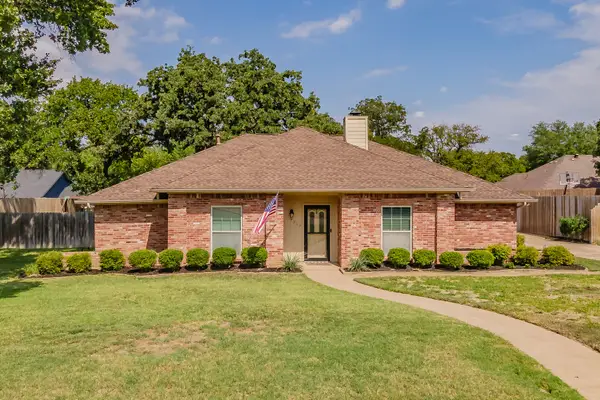 $459,900Active3 beds 3 baths2,119 sq. ft.
7317 Tipperary Court, North Richland Hills, TX 76182
MLS# 21373995Listed by: KELLER WILLIAMS REALTY - New
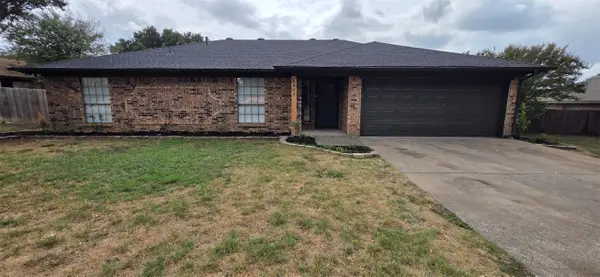 $339,000Active3 beds 2 baths1,586 sq. ft.
6804 Fair Meadows Drive, North Richland Hills, TX 76182
MLS# 21395613Listed by: MOMENTUM REAL ESTATE GROUP,LLC - New
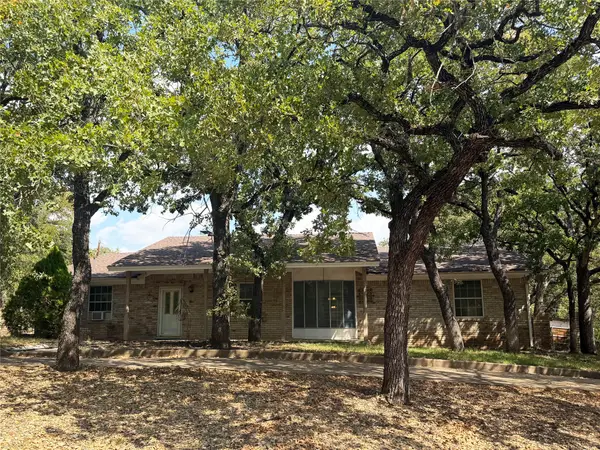 $339,000Active3 beds 2 baths2,349 sq. ft.
6628 Chilton Drive, North Richland Hills, TX 76182
MLS# 21398559Listed by: REFLECT REAL ESTATE - New
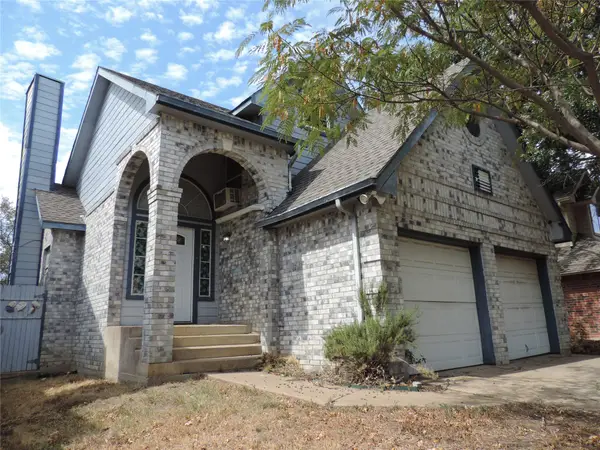 $225,000Active3 beds 2 baths1,442 sq. ft.
6825 W Driffield Court, North Richland Hills, TX 76182
MLS# 21399376Listed by: SOUTH GATE REALTY, LLC - New
 $320,000Active5 beds 3 baths1,919 sq. ft.
7117 Payte Lane, North Richland Hills, TX 76182
MLS# 21393769Listed by: LEWIS REAL ESTATE GROUP - New
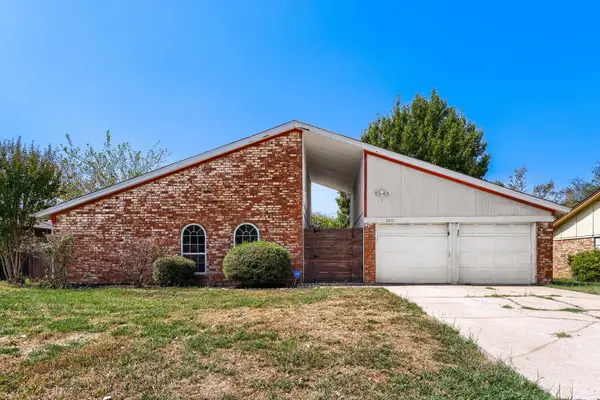 $350,000Active3 beds 2 baths1,530 sq. ft.
6917 Post Oak Drive, North Richland Hills, TX 76182
MLS# 21398107Listed by: KELLER WILLIAMS REALTY - New
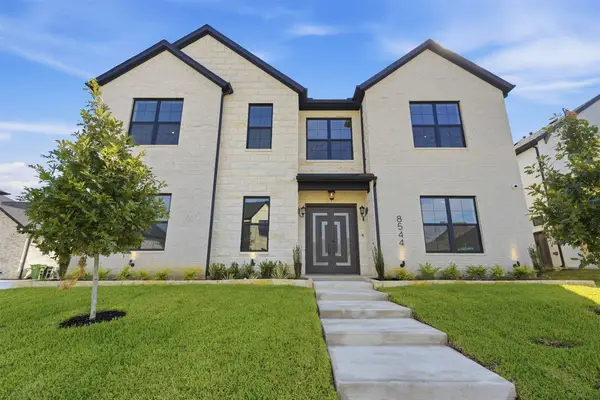 $1,250,000Active5 beds 5 baths4,245 sq. ft.
8544 Fresh Meadows Road, North Richland Hills, TX 76182
MLS# 21398095Listed by: JPAR DALLAS - New
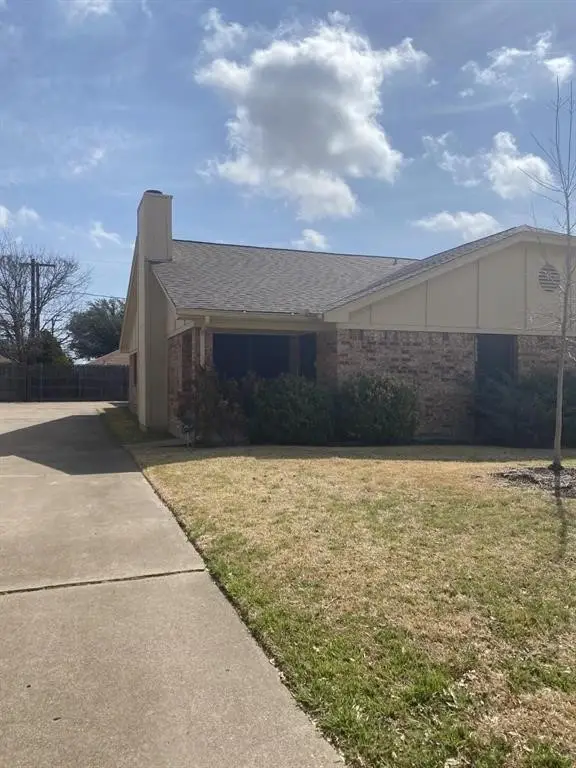 $1,900Active2 beds 2 baths1,062 sq. ft.
5730 Cancun Drive, North Richland Hills, TX 76180
MLS# 21397800Listed by: COLDWELL BANKER APEX, REALTORS - New
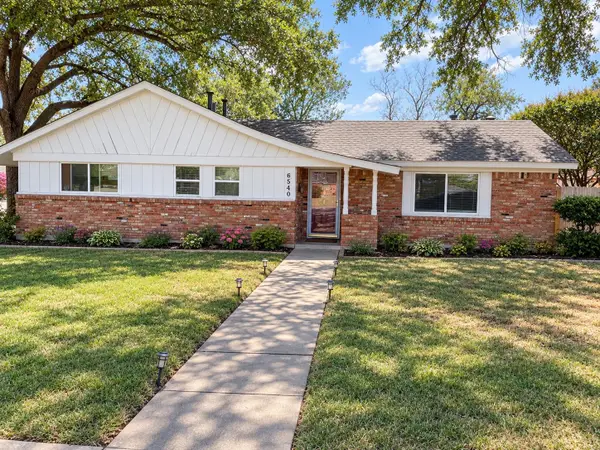 $379,000Active3 beds 2 baths1,736 sq. ft.
6540 Briley Drive, North Richland Hills, TX 76180
MLS# 21392699Listed by: COLDWELL BANKER REALTY


Protect your home and budget from life's surprises with an Assurant Home Warranty, backed by a partner that supports you through every step of homeownership. Explore Plans.
© 2023 - 2026 ERA Franchise Systems LLC. All rights reserved. ERA Franchise Systems LLC fully supports the principles of the Fair Housing Act and the Equal Opportunity Act. ERA, ERA Real Estate powered, and their respective logos are registered service marks of ERA Franchise Systems LLC. Each office is independently owned and operated.