
7505 Reis Lane, North Richland Hills, TX 76182
Local realty services provided by:ERA Newlin & Company
7505 Reis Lane,North Richland Hills, TX 76182
$337,500Last list price
- 3 Beds
- 3 Baths
- - sq. ft.
- Townhouse
- Sold
Listed by: alisha rosse
Office: real broker, llc.
MLS#:21350344
Source:GDAR
Sorry, we are unable to map this address
Price summary
- Price:$337,500
- Monthly HOA dues:$280
About this home
Welcome to this gorgeous townhome in North Richland Hills, offering stylish finishes, an open-concept design, and an unbeatable location. Ideally situated with quick access to Loop 820, SH 121, and major commuting routes, this home is just minutes from shopping, dining, parks, trails, and recreation, including The Shoppes at Crown Point, NRH Centre, NRH2O Family Water Park, and the city's extensive parks and trail system and within walking distance to the Smithfield Train Station! This 3-bedroom, 2.5-bath home features a spacious living room that flows seamlessly into the beautifully appointed kitchen, complete with quartz countertops, a breakfast bar, stainless steel appliances, a gas range, and a large walk-in pantry. Upstairs, you'll find all three bedrooms along with a versatile loft that's perfect as a reading nook, home office, or additional living space. A convenient half bath is located downstairs for guests, and the attached 2-car garage provides plenty of storage. Enjoy an easy commute to DFW International Airport, and Downtown Fort Worth and Dallas while experiencing the convenience and low-maintenance lifestyle this beautiful townhome has to offer....
Contact an agent
Home facts
- Year built:2022
- Subdivision & Development:Urban Trails Add
- Listing ID #:21350344
- Added:99 day(s) ago
- Updated:November 15, 2026 at 06:59 AM
Rooms and interior
- Bedrooms:3
- Total bathrooms:3
- Full bathrooms:2
- Half bathrooms:1
- Flooring:Carpet, Ceramic Tile, Luxury Vinyl Plank
- Kitchen Description:Dishwasher, Disposal, Gas Range, Microwave, Vented Exhaust Fan
Heating and cooling
- Cooling:Ceiling Fans, Central Air, Electric
- Heating:Central, Natural Gas
- Central air:Yes
Structure and exterior
- Roof:Composition
- Year built:2022
- Lot Features:Interior Lot, No Backyard Grass, Sprinkler System
- Construction Materials:Brick, Wood Siding
- Foundation Description:Slab
- Levels:2 Story
Schools
- High school:Birdville
- Middle school:Smithfield
- Elementary school:Smithfield
Finances and disclosures
- Price:$337,500
- Tax amount:$7,791
Features and amenities
- Appliances:Dishwasher, Disposal, Gas Range, Microwave, Plumbed For Gas, Some Gas Appliances, Tankless Water Heater, Vented Exhaust Fan
- Amenities:Window Coverings
Parking
- Garage:Yes
- Garage spaces:2
 Information provided, in part, by North Texas Real Estate Information Systems, Inc. Last Updated November 15, 2026 Listings with the NTREIS logo are listed by brokerages other than ERA Newlin & Company.
New listings near 7505 Reis Lane
- New
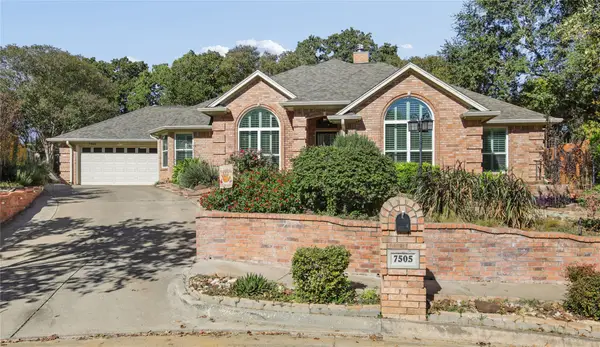 $400,000Active3 beds 2 baths1,907 sq. ft.
7505 Orchard Court, North Richland Hills, TX 76182
MLS# 21436361Listed by: BERKSHIRE HATHAWAYHS PENFED TX - New
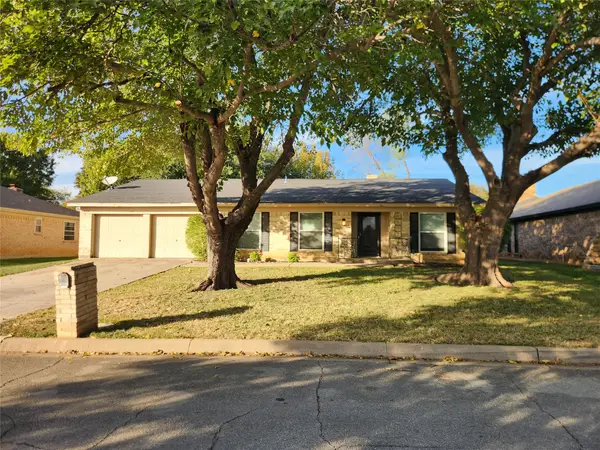 $289,900Active3 beds 2 baths2,081 sq. ft.
6533 Circleview Drive, North Richland Hills, TX 76180
MLS# 21436472Listed by: REKONNECTION, LLC - New
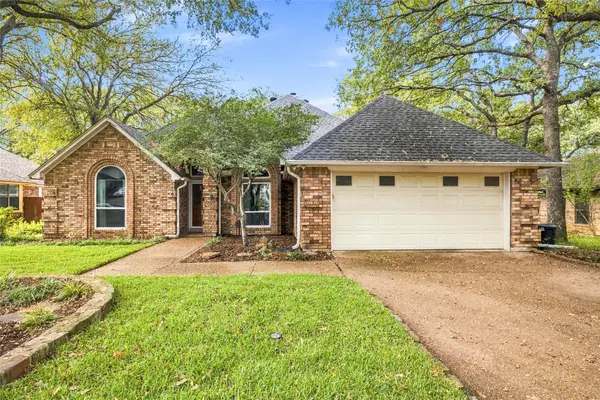 $375,000Active3 beds 2 baths2,001 sq. ft.
8013 Hunter Lane, North Richland Hills, TX 76182
MLS# 21418066Listed by: LEGACY DFW REAL ESTATE - New
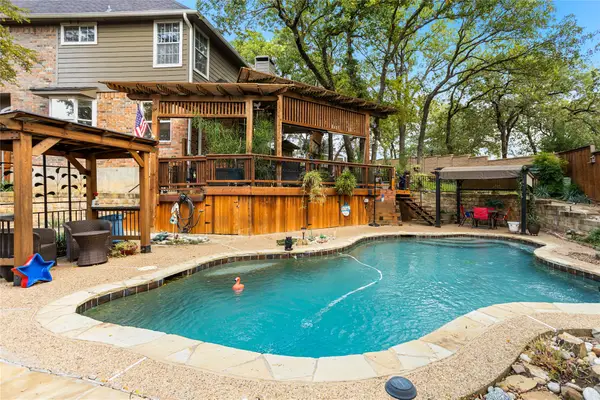 $695,000Active4 beds 3 baths3,225 sq. ft.
8559 Kensington Court, North Richland Hills, TX 76182
MLS# 21431499Listed by: BETTER HOMES & GARDENS, WINANS - New
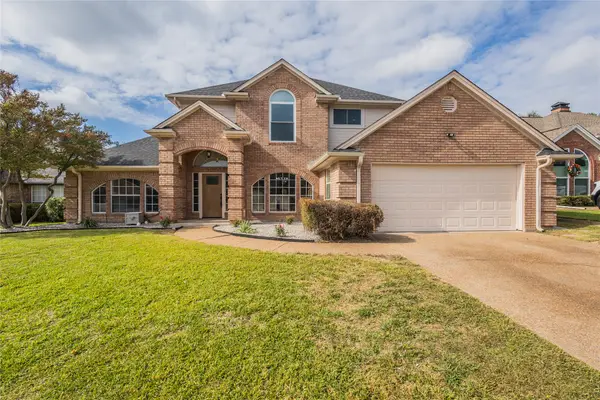 $519,900Active4 beds 3 baths2,247 sq. ft.
7509 Peachtree Trail, North Richland Hills, TX 76182
MLS# 21436155Listed by: TOP AGENT REALTY, LLC - New
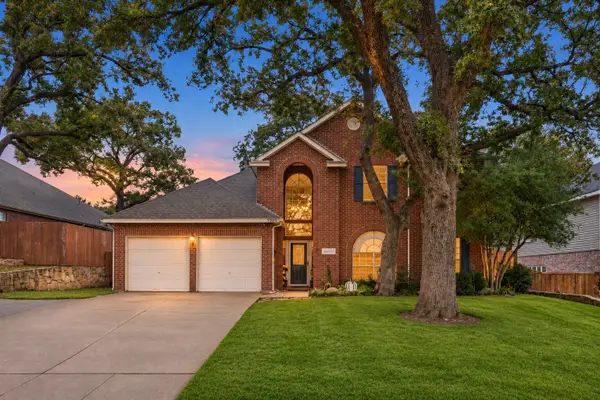 $465,000Active4 beds 3 baths2,430 sq. ft.
7909 Whispering Woods Lane, North Richland Hills, TX 76182
MLS# 21432263Listed by: RE/MAX DFW ASSOCIATES - New
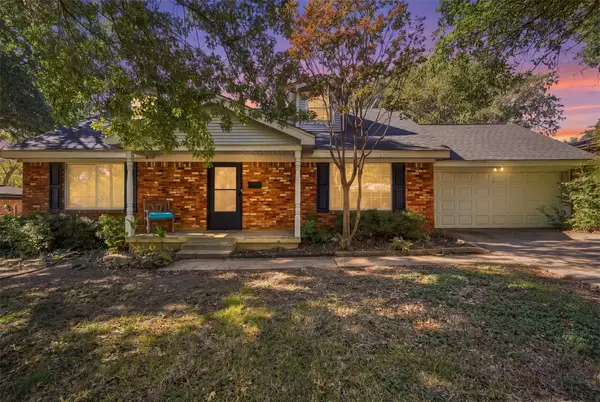 $269,900Active4 beds 2 baths1,848 sq. ft.
4805 Holiday Lane, North Richland Hills, TX 76180
MLS# 21420597Listed by: PREMIER PROPERTIES REALTY - New
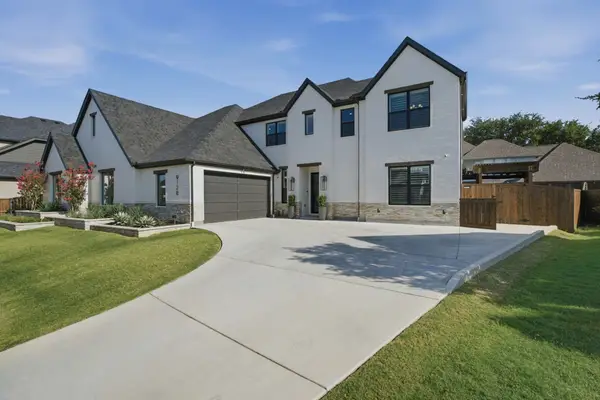 $1,349,000Active4 beds 5 baths3,600 sq. ft.
9128 Conejo Court, North Richland Hills, TX 76182
MLS# 21435589Listed by: RANDY WHITE REAL ESTATE SVCS - New
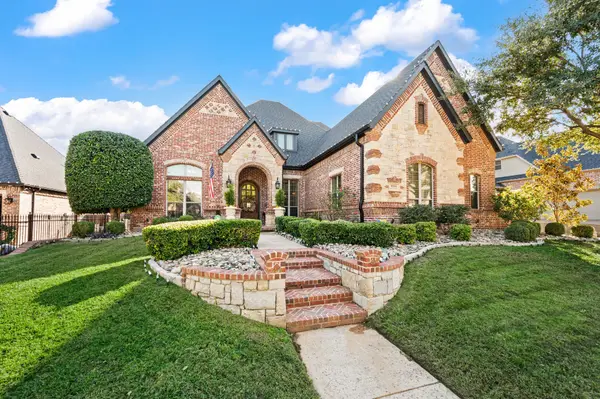 $950,000Active4 beds 3 baths4,425 sq. ft.
9008 Cedar Breaks Drive, North Richland Hills, TX 76182
MLS# 21433666Listed by: KELLER WILLIAMS REALTY - New
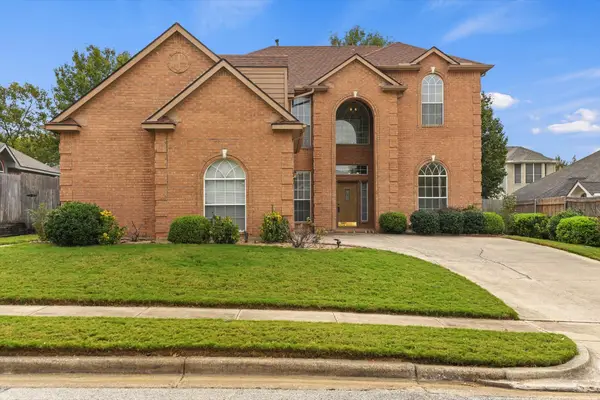 $459,000Active4 beds 3 baths3,019 sq. ft.
6724 Dogwood Lane, North Richland Hills, TX 76182
MLS# 21435366Listed by: REAL BROKER, LLC


Protect your home and budget from life's surprises with an Assurant Home Warranty, backed by a partner that supports you through every step of homeownership. Explore Plans.
© 2023 - 2026 ERA Franchise Systems LLC. All rights reserved. ERA Franchise Systems LLC fully supports the principles of the Fair Housing Act and the Equal Opportunity Act. ERA, ERA Real Estate powered, and their respective logos are registered service marks of ERA Franchise Systems LLC. Each office is independently owned and operated.