
8300 Southridge Court, North Richland Hills, TX 76182
Local realty services provided by:ERA Newlin & Company
8300 Southridge Court,North Richland Hills, TX 76182
$799,000Last list price
- 4 Beds
- 4 Baths
- - sq. ft.
- Single family
- Sold
Listed by: kathleen williams
Office: coldwell banker realty
MLS#:21298121
Source:GDAR
Sorry, we are unable to map this address
Price summary
- Price:$799,000
- Monthly HOA dues:$14.17
About this home
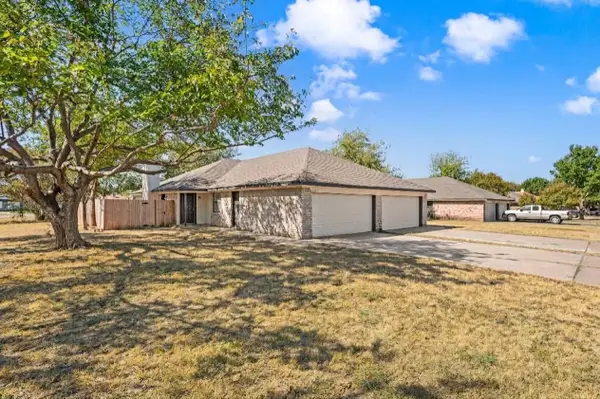
Set along a bike and walking trail with a private backyard setting, this beautifully renovated home offers the rare combination of lifestyle, location, and top-to-bottom luxury updates in sought-after Birdville ISD. 4-Car garage. Professionally designed from floor to ceiling in 2024, the home feels fresh, refined, and move-in ready with new hardwood floors, new paint throughout, plantation shutters throughout, new stone fireplace facing, and elevated finishes selected for both style and everyday function. The kitchen is a standout centerpiece, featuring sleek new quartz countertops, painted cabinets with hardware, apron-front sink, backsplash tile, brizo pot filler and faucet, Viking gas range, Cafe GE dishwasher that brings a true chef-inspired touch. Open, inviting living spaces create an easy flow for entertaining, relaxing, and enjoying views toward the backyard. The private outdoor setting offers room to unwind, dine and play. Noise insulated game -media room upstairs with 4 bedrooms down. Flexible space is another major advantage, with an air-conditioned and heated 4th-car garage currently used as a workout room. This versatile area could continue as a gym, studio, hobby space, home office, or potentially serve as a 5th bedroom option depending on buyer needs. Major improvements add confidence add long-term value, including a new Class 3 roof installed in 2026, AC unit and new front windows. With premium renovation quality, timeless design choices, desirable school zoning, trail-side convenience, and a backyard that feels tucked away, this home delivers a polished, practical, and highly livable package in one exceptional property....
Contact an agent
Home facts
- Year built:2004
- Subdivision & Development:Forest Glenn East Add
- Listing ID #:21298121
- Added:90 day(s) ago
- Updated:September 17, 2026 at 06:06 AM
Rooms and interior
- Bedrooms:4
- Total bathrooms:4
- Full bathrooms:3
- Half bathrooms:1
- Flooring:Carpet, Tile, Wood
- Kitchen Description:Dishwasher, Disposal, Double Oven, Gas Cooktop, Microwave, Vented Exhaust Fan
Heating and cooling
- Cooling:Attic Fan, Ceiling Fans, Central Air
- Heating:Electric
- Central air:Yes
Structure and exterior
- Roof:Composition
- Year built:2004
- Lot Features:Corner Lot, Cul De Sac, Landscaped
- Architectural Style:Traditional
- Construction Materials:Brick, Stone
Schools
- High school:Richland
- Middle school:Northridge
- Elementary school:Greenvalle
Finances and disclosures
- Price:$799,000
- Tax amount:$16,439
Features and amenities
- Appliances:Dishwasher, Disposal, Double Oven, Gas Cooktop, Microwave, Vented Exhaust Fan
- Amenities:Carbon Monoxide Detectors, Security Gate, Smoke Detectors, Window Coverings, Wireless
Parking
- Garage:Yes
- Garage spaces:4
 Information provided, in part, by North Texas Real Estate Information Systems, Inc. Last Updated September 17, 2026 Listings with the NTREIS logo are listed by brokerages other than ERA Newlin & Company.
New listings near 8300 Southridge Court
- New
 $375,000Active3 beds 2 baths1,567 sq. ft.
7536 Oak Park Drive, North Richland Hills, TX 76182
MLS# 21386280Listed by: PHELPS REALTY GROUP, LLC - New
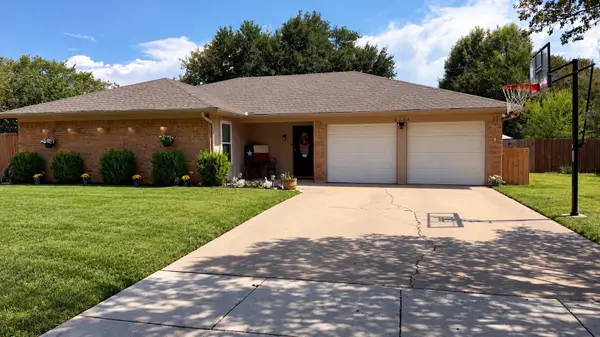 $343,000Active3 beds 2 baths1,635 sq. ft.
6216 Shirley Drive, North Richland Hills, TX 76180
MLS# 21388332Listed by: EBBY HALLIDAY, REALTORS - New
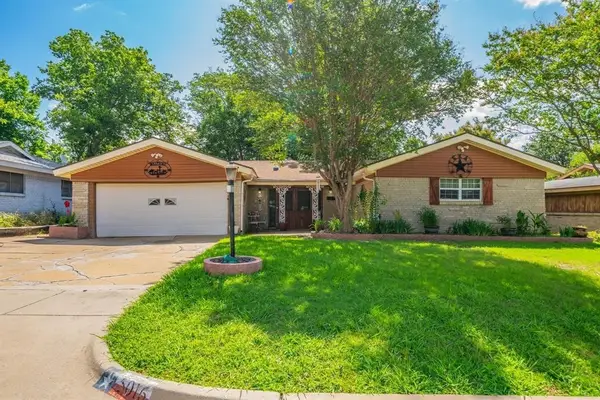 $274,900Active3 beds 2 baths1,756 sq. ft.
5016 Wyoming Trail, North Richland Hills, TX 76180
MLS# 21387618Listed by: READY REAL ESTATE LLC - New
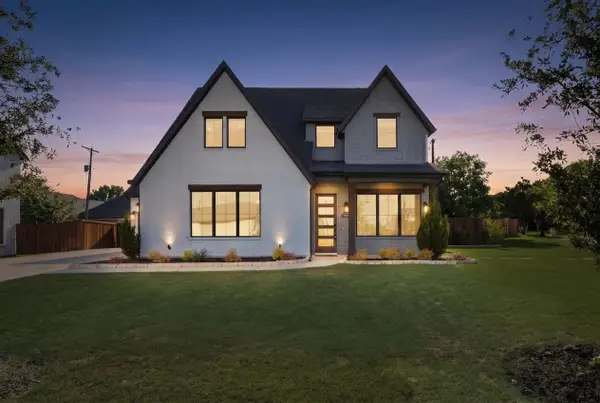 $650,000Active4 beds 4 baths2,639 sq. ft.
7129 Feather Crest Lane, North Richland Hills, TX 76182
MLS# 21386000Listed by: WORTH CLARK REALTY - New
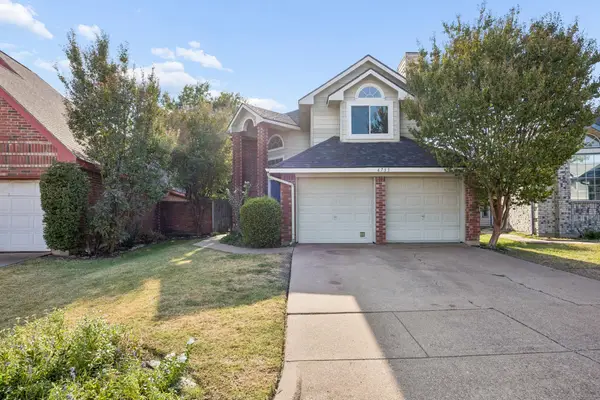 $275,000Active2 beds 2 baths1,500 sq. ft.
6733 Driffield Circle W, North Richland Hills, TX 76182
MLS# 21382865Listed by: MARKET EXPERTS REALTY - New
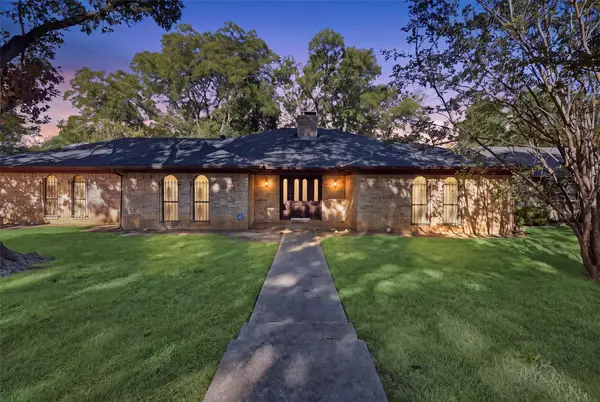 $415,000Active3 beds 2 baths2,120 sq. ft.
6437 Suncrest Court, North Richland Hills, TX 76180
MLS# 21384347Listed by: VYBE REALTY - New
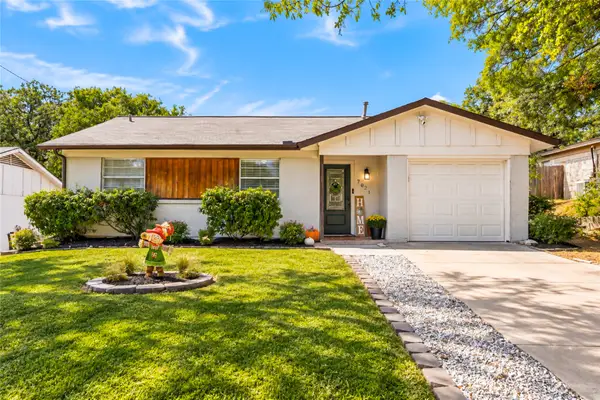 $249,900Active3 beds 2 baths1,034 sq. ft.
7021 Payte Lane, North Richland Hills, TX 76182
MLS# 21382289Listed by: BETTER HOMES & GARDENS, WINANS - New
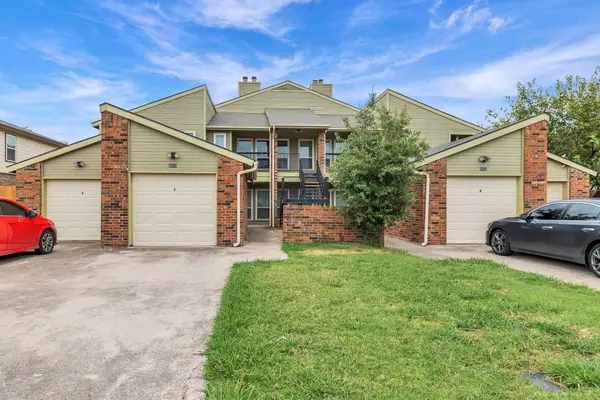 $775,000Active-- beds -- baths5,828 sq. ft.
5033 Winder Court, North Richland Hills, TX 76180
MLS# 21384379Listed by: ORCHARD BROKERAGE - New
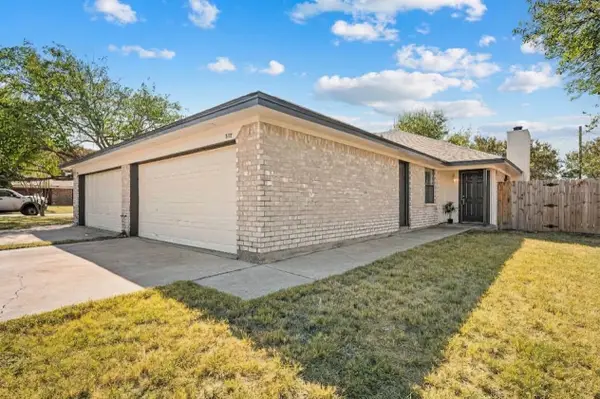 $230,000Active2 beds 2 baths1,059 sq. ft.
7712 Brandi Place #7712, North Richland Hills, TX 76182
MLS# 21359336Listed by: THE WALL TEAM REALTY ASSOC - New
 $235,000Active2 beds 2 baths1,059 sq. ft.
7714 Brandi Place #7714, North Richland Hills, TX 76182
MLS# 21359338Listed by: THE WALL TEAM REALTY ASSOC


Protect your home and budget from life's surprises with an Assurant Home Warranty, backed by a partner that supports you through every step of homeownership. Explore Plans.
© 2023 - 2026 ERA Franchise Systems LLC. All rights reserved. ERA Franchise Systems LLC fully supports the principles of the Fair Housing Act and the Equal Opportunity Act. ERA, ERA Real Estate powered, and their respective logos are registered service marks of ERA Franchise Systems LLC. Each office is independently owned and operated.