
8409 Livi Street, North Richland Hills, TX 76182
Local realty services provided by:ERA Empower
Listed by: james cianelli
Office: tx land & legacy realty, llc.
MLS#:21394169
Source:GDAR
Price summary
- Price:$999,900
- Price per sq. ft.:$330.22
- Monthly HOA dues:$137.5
About this home
With 3,028 square feet, 4 bedrooms, and 4 bathrooms, this home
was made for both everyday comfort and effortless entertaining.
A private study creates the perfect space for working from home
or quiet mornings with coffee, while the mud room keeps
backpacks, shoes, and busy family life neatly tucked away. The
large covered patio invites cozy evenings outdoors — whether it’s
grilling with friends, watching the kids play, or unwinding under
the Texas sunset. Complete with a spacious 3-car garage, this
home blends functionality with the warm, welcoming feel every
family is looking for.
Contact an agent
Home facts
- Year built:2026
- Subdivision & Development:The Grove
- Listing ID #:21394169
- Added:1 day(s) ago
- Updated:September 25, 2026 at 12:07 PM
Rooms and interior
- Bedrooms:4
- Total bathrooms:4
- Full bathrooms:4
- Kitchen Description:Dishwasher, Disposal, Gas Cooktop
- Living area:3,028 sq. ft.
Heating and cooling
- Cooling:Central Air, Electric
- Heating:Central
- Central air:Yes
Structure and exterior
- Year built:2026
- Building area:3,028 sq. ft.
- Lot area:0.21 Acres
- Construction Materials:Brick
- Levels:1 Story
Schools
- High school:Keller
- Middle school:Keller,Bear Creek
- Elementary school:Liberty
Finances and disclosures
- Price:$999,900
- Price per sq. ft.:$330.22
Features and amenities
- Appliances:Dishwasher, Disposal, Gas Cooktop, Gas Water Heater, Plumbed For Gas, Some Gas Appliances, Tankless Water Heater
Parking
- Garage:Yes
- Garage spaces:3
 Information provided, in part, by North Texas Real Estate Information Systems, Inc. Last Updated September 25, 2026 Listings with the NTREIS logo are listed by brokerages other than ERA Empower.
New listings near 8409 Livi Street
- New
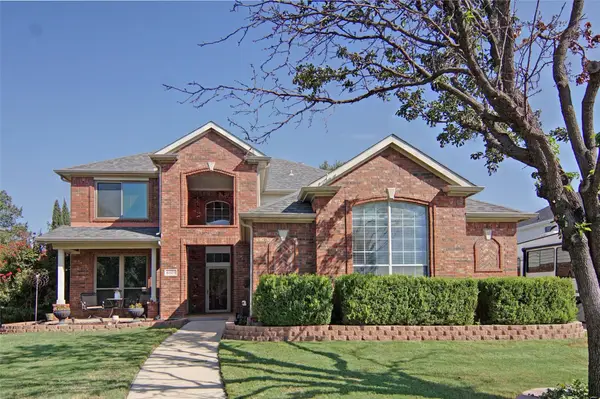 $435,000Active4 beds 3 baths2,515 sq. ft.
6505 Aberdeen Drive, North Richland Hills, TX 76180
MLS# 21394634Listed by: FATHOM REALTY, LLC - New
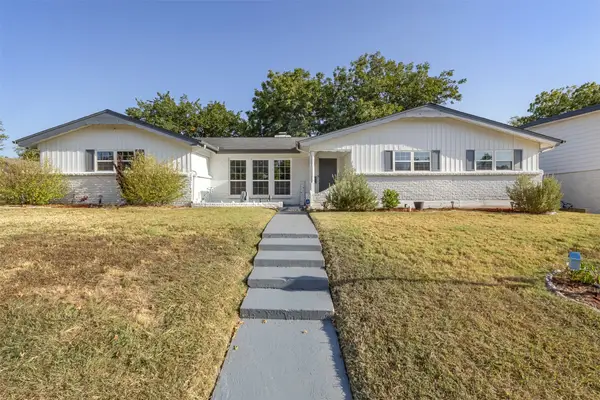 $329,000Active3 beds 2 baths1,808 sq. ft.
8001 Clark Street, North Richland Hills, TX 76180
MLS# 21385758Listed by: BROWNSTONE REAL ESTATE GROUP - Open Sat, 3 to 5pmNew
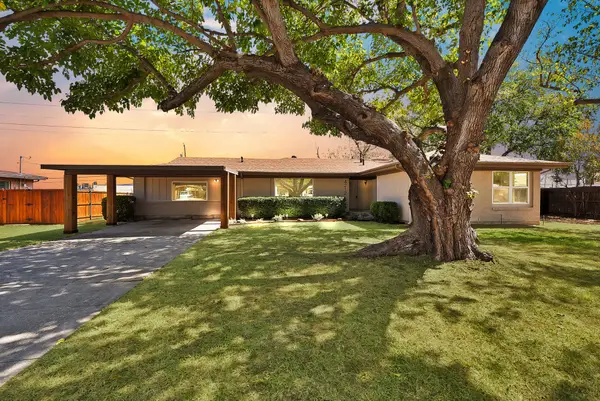 $350,000Active3 beds 2 baths2,006 sq. ft.
4212 Ken Michael Court, North Richland Hills, TX 76180
MLS# 21395105Listed by: MONUMENT REALTY - New
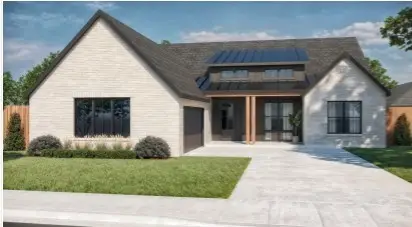 $974,900Active3 beds 4 baths2,908 sq. ft.
8417 Livi Street, North Richland Hills, TX 76182
MLS# 21395072Listed by: TX LAND & LEGACY REALTY, LLC - New
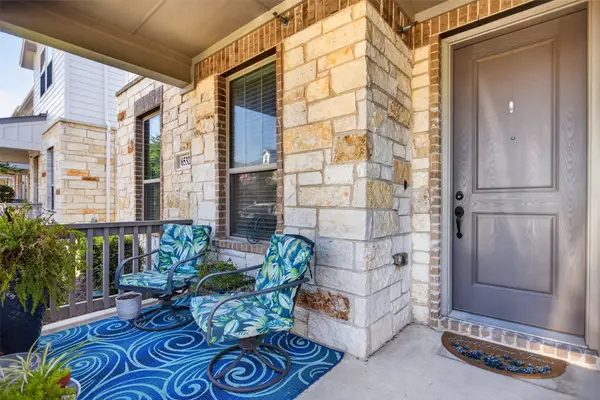 $369,000Active3 beds 3 baths1,866 sq. ft.
6532 Northern Dancer Drive, North Richland Hills, TX 76180
MLS# 21394741Listed by: AGENCY DALLAS PARK CITIES, LLC - New
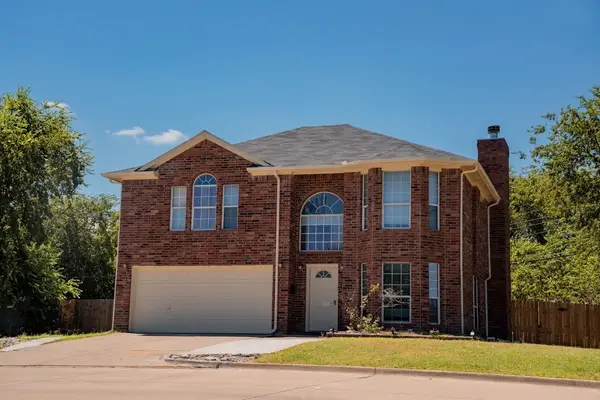 $349,000Active5 beds 3 baths2,421 sq. ft.
5025 Strummer Drive, North Richland Hills, TX 76180
MLS# 21394702Listed by: STONEBRIDGE REAL ESTATE - Open Sat, 3 to 5pmNew
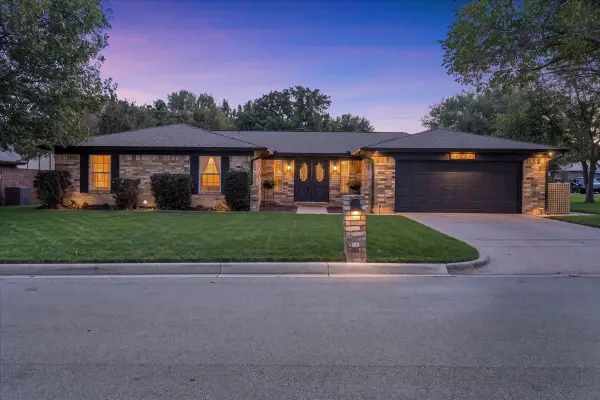 $375,000Active3 beds 2 baths1,687 sq. ft.
8224 Pearl Street, North Richland Hills, TX 76180
MLS# 21375376Listed by: ATTORNEY BROKER SERVICES - New
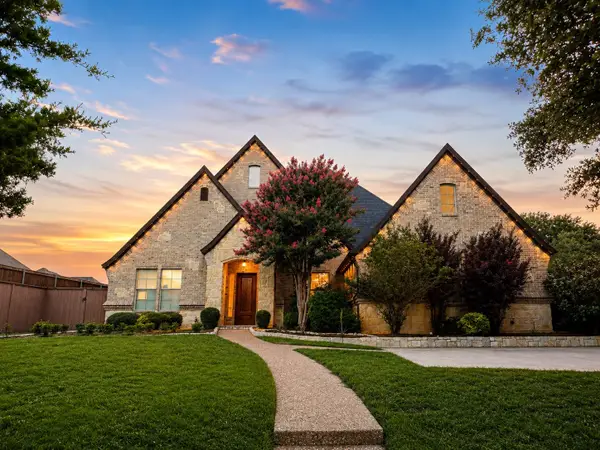 $730,000Active5 beds 4 baths3,994 sq. ft.
7603 Douglas Lane, North Richland Hills, TX 76182
MLS# 21393409Listed by: LOCAL PRO REALTY LLC - New
 $315,000Active3 beds 2 baths1,689 sq. ft.
4409 Steven Street, North Richland Hills, TX 76180
MLS# 21393915Listed by: UNLIMITED REALTY SOLUTIONS


Protect your home and budget from life's surprises with an Assurant Home Warranty, backed by a partner that supports you through every step of homeownership. Explore Plans.
© 2023 - 2026 ERA Franchise Systems LLC. All rights reserved. ERA Franchise Systems LLC fully supports the principles of the Fair Housing Act and the Equal Opportunity Act. ERA, ERA Real Estate powered, and their respective logos are registered service marks of ERA Franchise Systems LLC. Each office is independently owned and operated.