
8850 Ice House Drive, North Richland Hills, TX 76180
Local realty services provided by:ERA Courtyard Real Estate
8850 Ice House Drive,North Richland Hills, TX 76180
$440,000
- 3 Beds
- 3 Baths
- 2,220 sq. ft.
- Townhouse
- Active
Listed by: robbie sweidel
Office: keller williams realty
MLS#:21395893
Source:GDAR
Price summary
- Price:$440,000
- Price per sq. ft.:$198.2
- Monthly HOA dues:$386
About this home
Welcome to this spacious townhome in the charming HomeTown community of North Richland Hills, offering more than 2,200 square feet of thoughtfully designed living space. The two-story floor plan features three bedrooms and two full baths upstairs, while the first floor is dedicated to living and entertaining with a private study, additional bonus or flex space, and a convenient half bath. At the heart of the home is an open-concept kitchen, living, and dining area designed for both everyday living and entertaining. The kitchen features an impressive island measuring approximately 11 feet wide, a gas cooktop, built-in wall oven and microwave, abundant cabinetry, and two spacious pantries for exceptional storage. From the kitchen, enjoy open views into the living and dining areas, creating a bright and connected gathering space. A truly unique feature of this property is its private, fenced backyard and detached garage—an offering found in only a small number of townhomes within the neighborhood. HomeTown is known for its inviting community atmosphere, miles of walking trails, scenic pond and canal, and convenient access to shopping, dining, recreation, and everyday essentials. NRH Centre and Peppa Pig Theme Park are nearby, while highly regarded Birdville ISD schools are within walking distance. With generous living space, flexible rooms, exceptional kitchen storage, and a rare private backyard, this home offers a combination of comfort, convenience, and community that is hard to find....
Contact an agent
Home facts
- Year built:2019
- Subdivision & Development:Hometown Canal District Ph 5b
- Listing ID #:21395893
- Added:1 day(s) ago
- Updated:September 26, 2026 at 03:47 AM
Rooms and interior
- Bedrooms:3
- Total bathrooms:3
- Full bathrooms:2
- Half bathrooms:1
- Flooring:Carpet, Ceramic Tile, Wood
- Kitchen Description:Built In Gas Range, Dishwasher, Disposal, Electric Oven, Gas Cooktop, Microwave, Vented Exhaust Fan
- Living area:2,220 sq. ft.
Heating and cooling
- Cooling:Attic Fan, Ceiling Fans, Central Air, Electric
- Heating:Central, Natural Gas, Zoned
- Central air:Yes
Structure and exterior
- Roof:Composition
- Year built:2019
- Building area:2,220 sq. ft.
- Lot area:0.1 Acres
- Lot Features:Corner Lot, Interior Lot, Landscaped, Sprinkler System
- Architectural Style:Craftsman, Traditional
- Foundation Description:Slab
- Levels:2 Story
Schools
- High school:Birdville
- Middle school:Smithfield
- Elementary school:Walkercrk
Finances and disclosures
- Price:$440,000
- Price per sq. ft.:$198.2
Features and amenities
- Appliances:Built In Gas Range, Dishwasher, Disposal, Electric Oven, Gas Cooktop, Gas Water Heater, Microwave, Plumbed For Gas, Some Gas Appliances, Tankless Water Heater, Vented Exhaust Fan
- Amenities:Carbon Monoxide Detectors, Fire Sprinkler System, Prewired, Smoke Detectors, Window Coverings
Parking
- Garage:Yes
- Garage spaces:2
 Information provided, in part, by North Texas Real Estate Information Systems, Inc. Last Updated September 26, 2026 Listings with the NTREIS logo are listed by brokerages other than ERA Courtyard Real Estate.
New listings near 8850 Ice House Drive
- New
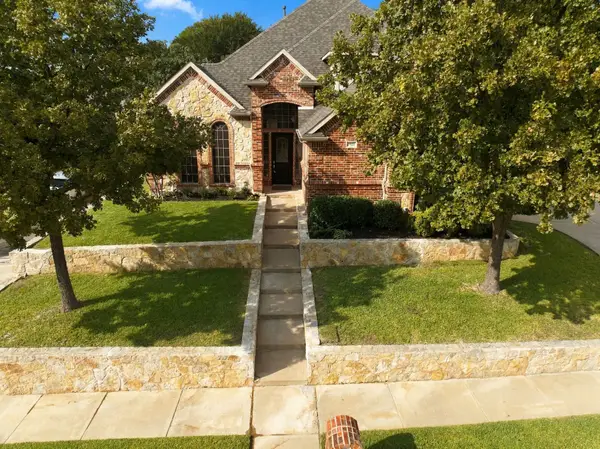 $675,000Active4 beds 3 baths3,520 sq. ft.
7921 Shady Oaks Drive, North Richland Hills, TX 76182
MLS# 21392934Listed by: HARTFORD REALTY GROUP - New
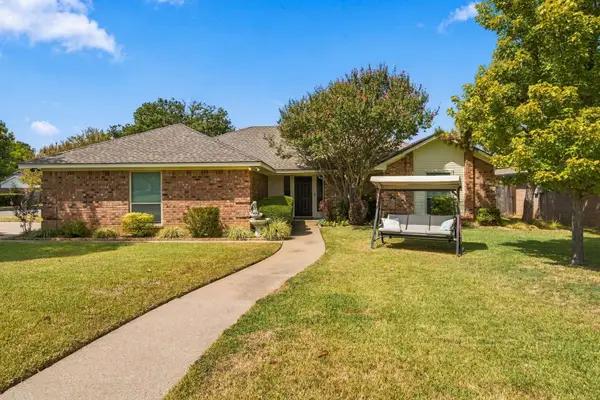 $419,900Active3 beds 3 baths1,938 sq. ft.
7101 Hazel Place, North Richland Hills, TX 76182
MLS# 21395466Listed by: ROWE REAL ESTATE GROUP, LLC - New
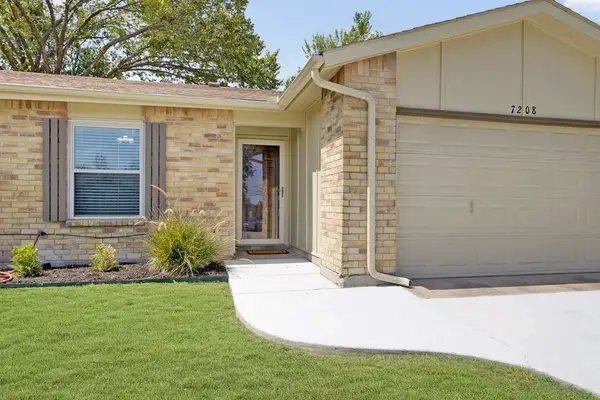 $318,000Active3 beds 2 baths1,361 sq. ft.
7208 Romford Way, North Richland Hills, TX 76182
MLS# 21396263Listed by: LISTING RESULTS, LLC - Open Sat, 2 to 4pmNew
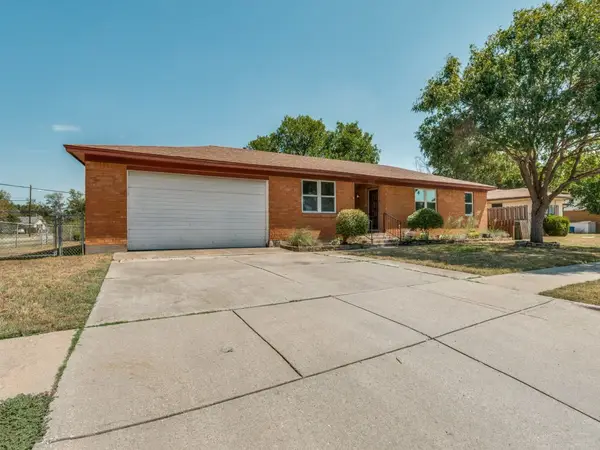 $249,000Active3 beds 2 baths1,449 sq. ft.
5020 Susan Lee Lane, North Richland Hills, TX 76180
MLS# 21391906Listed by: BRIGGS FREEMAN SOTHEBY'S INT'L - New
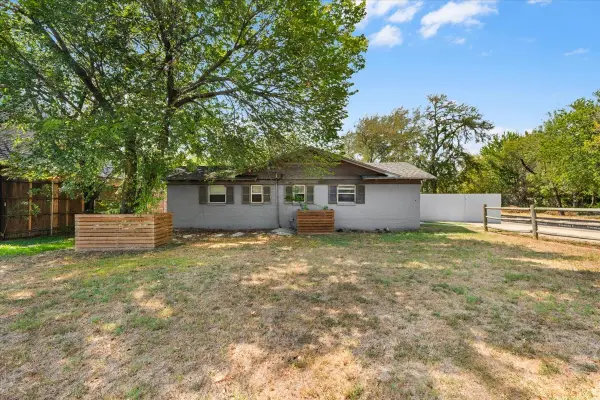 $214,900Active2 beds 2 baths1,352 sq. ft.
6817 Simmons Road, North Richland Hills, TX 76182
MLS# 21394429Listed by: SUMMIT COVE REALTY, INC. - New
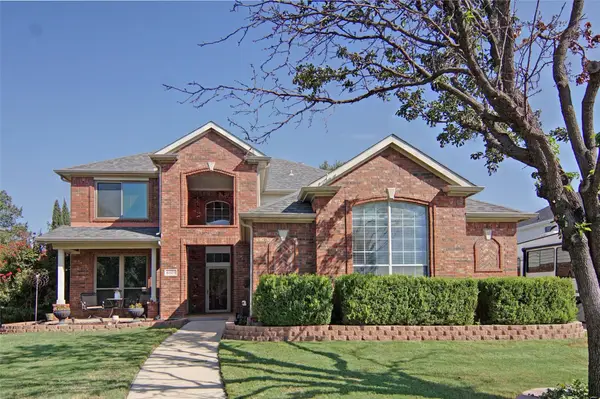 $435,000Active4 beds 3 baths2,515 sq. ft.
6505 Aberdeen Drive, North Richland Hills, TX 76180
MLS# 21394634Listed by: FATHOM REALTY, LLC - New
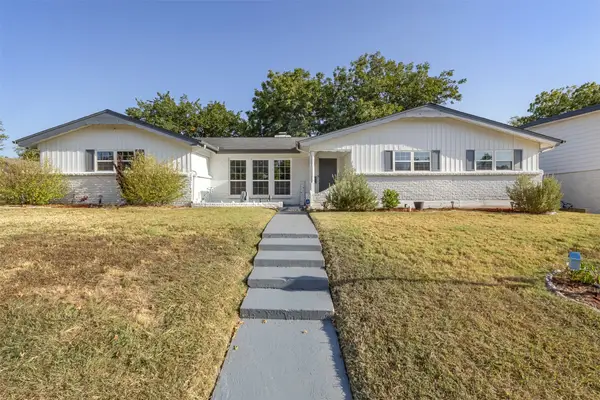 $329,000Active3 beds 2 baths1,808 sq. ft.
8001 Clark Street, North Richland Hills, TX 76180
MLS# 21385758Listed by: BROWNSTONE REAL ESTATE GROUP - Open Sun, 3 to 5pmNew
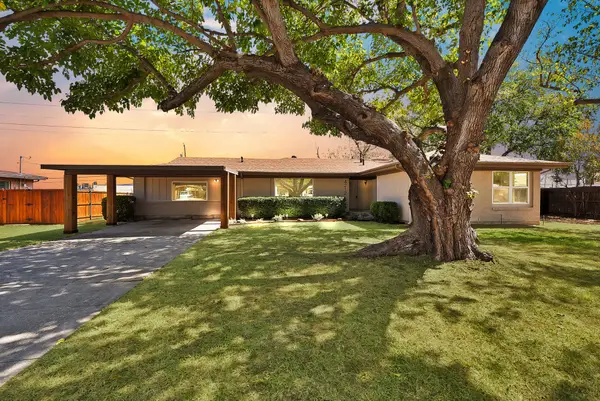 $350,000Active3 beds 2 baths2,006 sq. ft.
4212 Ken Michael Court, North Richland Hills, TX 76180
MLS# 21395105Listed by: MONUMENT REALTY - New
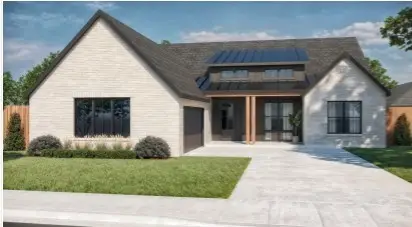 $974,900Active3 beds 4 baths2,908 sq. ft.
8417 Livi Street, North Richland Hills, TX 76182
MLS# 21395072Listed by: TX LAND & LEGACY REALTY, LLC


Protect your home and budget from life's surprises with an Assurant Home Warranty, backed by a partner that supports you through every step of homeownership. Explore Plans.
© 2023 - 2026 ERA Franchise Systems LLC. All rights reserved. ERA Franchise Systems LLC fully supports the principles of the Fair Housing Act and the Equal Opportunity Act. ERA, ERA Real Estate powered, and their respective logos are registered service marks of ERA Franchise Systems LLC. Each office is independently owned and operated.