
13821 Sonterra Ranch Road, Northeast Tarrant, TX 76262
Local realty services provided by:ERA Newlin & Company
Listed by: brandi shapiro
Office: brixstone real estate
MLS#:21348990
Source:GDAR
Price summary
- Price:$379,900
- Price per sq. ft.:$143.47
About this home
Welcome to this spacious, well-maintained two-story home designed for comfortable everyday living and effortless entertaining! Offering two living areas, two dining areas, a large game room, and generously sized bedrooms, there's plenty of space for everyone to spread out.
The heart of the home features a beautifully appointed kitchen with granite countertops, stainless steel appliances, decorative lighting, and abundant cabinet and counter space. The inviting family room showcases a wood-burning fireplace, creating the perfect gathering place for family and friends.
The spacious primary suite and oversized secondary bedrooms provide comfort and flexibility for growing families, guests, or a home office.
Step outside to enjoy the expansive backyard, complete with a spacious patio that's perfect for entertaining, relaxing, or enjoying outdoor gatherings. There's still plenty of room to add a pool while maintaining ample yard space for pets, play, or gardening. A large storage building provides additional space for tools, hobbies, or seasonal storage.
Additional features include laminate wood flooring throughout the main living areas, tile flooring in the wet areas, granite countertops in the kitchen and bathrooms, decorative window sun screens for added energy efficiency, and numerous updates throughout.
Conveniently located near shopping, dining, entertainment, and major highways, this beautiful home offers the perfect combination of space, comfort, and functionality. Don't miss your opportunity to make it yours!...
Contact an agent
Home facts
- Year built:2004
- Subdivision & Development:Lost Creek Ranch North Add
- Listing ID #:21348990
- Added:100 day(s) ago
- Updated:November 15, 2026 at 01:04 PM
Rooms and interior
- Bedrooms:3
- Total bathrooms:3
- Full bathrooms:2
- Half bathrooms:1
- Kitchen Description:Electric Range
- Living area:2,648 sq. ft.
Heating and cooling
- Cooling:Central Air, Electric
- Heating:Central, Electric
- Central air:Yes
Structure and exterior
- Year built:2004
- Building area:2,648 sq. ft.
- Lot area:0.15 Acres
- Architectural Style:Traditional
- Construction Materials:Brick
- Levels:2 Story
Schools
- High school:Byron Nelson
- Middle school:John M Tidwell
- Elementary school:Hughes
Finances and disclosures
- Price:$379,900
- Price per sq. ft.:$143.47
- Tax amount:$7,163
Features and amenities
- Appliances:Electric Range
 Information provided, in part, by North Texas Real Estate Information Systems, Inc. Last Updated November 15, 2026 Listings with the NTREIS logo are listed by brokerages other than ERA Newlin & Company.
New listings near 13821 Sonterra Ranch Road
- New
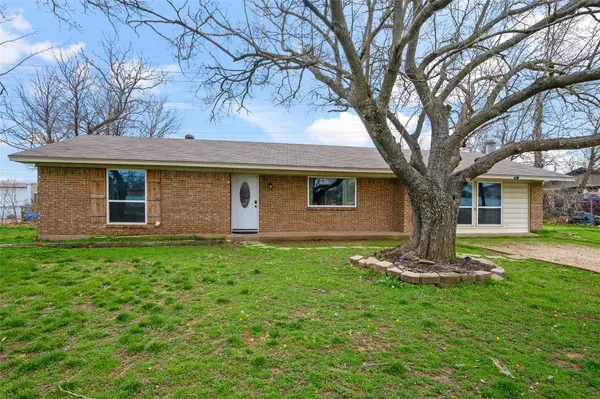 $341,000Active3 beds 2 baths1,605 sq. ft.
2810 Keller Hicks Road, Fort Worth, TX 76244
MLS# 21431861Listed by: LEAGUE REAL ESTATE - Open Sat, 1 to 3pmNew
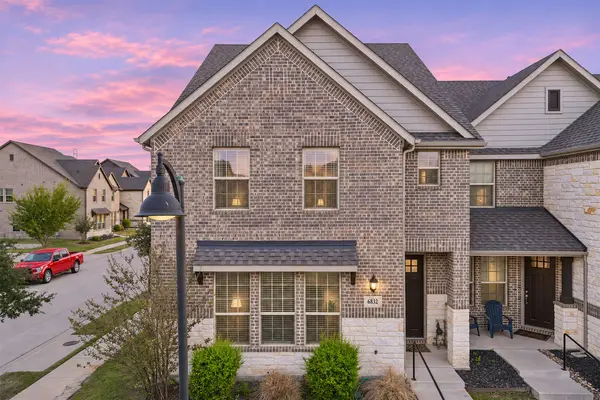 $379,900Active3 beds 3 baths2,224 sq. ft.
6832 Henry Drive, North Richland Hills, TX 76180
MLS# 21436238Listed by: REAL BROKER, LLC - New
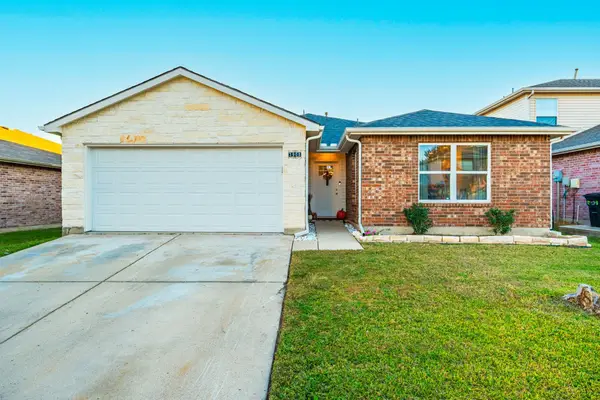 $360,000Active3 beds 2 baths1,602 sq. ft.
3908 Carlsbad Way, Fort Worth, TX 76244
MLS# 21435470Listed by: RE/MAX TRINITY - New
 $394,500Active3 beds 2 baths2,112 sq. ft.
3021 Pin Oak Lane, Bedford, TX 76021
MLS# 21435342Listed by: COLDWELL BANKER REALTY - New
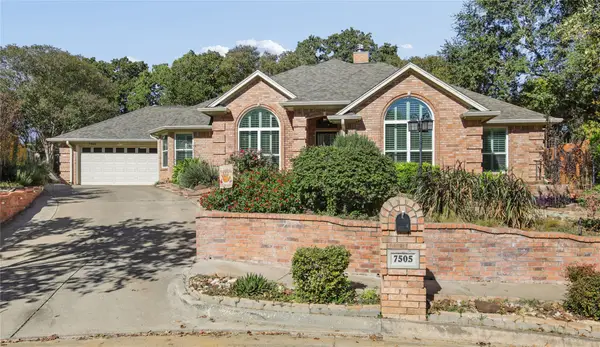 $400,000Active3 beds 2 baths1,907 sq. ft.
7505 Orchard Court, North Richland Hills, TX 76182
MLS# 21436361Listed by: BERKSHIRE HATHAWAYHS PENFED TX - New
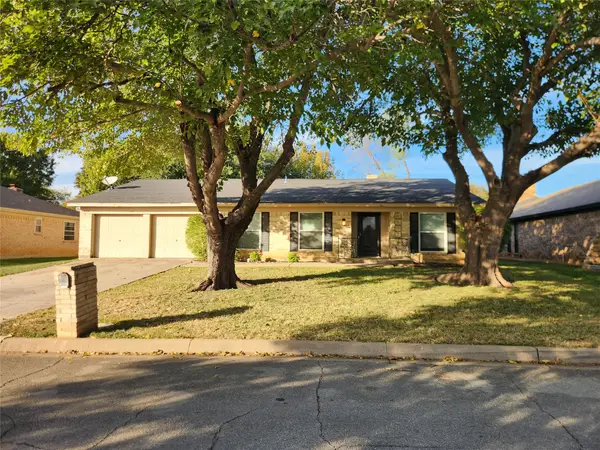 $289,900Active3 beds 2 baths2,081 sq. ft.
6533 Circleview Drive, North Richland Hills, TX 76180
MLS# 21436472Listed by: REKONNECTION, LLC - New
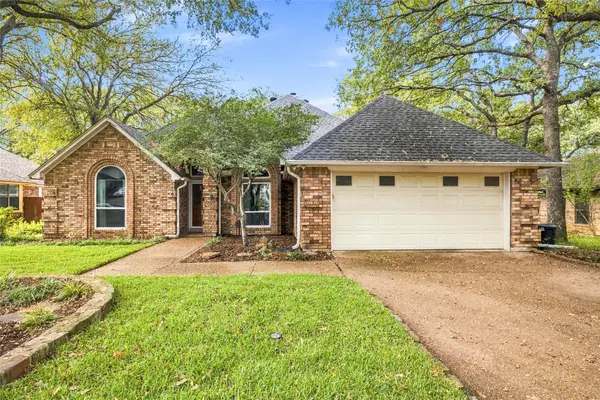 $375,000Active3 beds 2 baths2,001 sq. ft.
8013 Hunter Lane, North Richland Hills, TX 76182
MLS# 21418066Listed by: LEGACY DFW REAL ESTATE - New
 $925,000Active4 beds 3 baths3,490 sq. ft.
905 Greenbriar Drive, Keller, TX 76248
MLS# 21436422Listed by: RUBICON HOME TEAM REALTY LLC - New
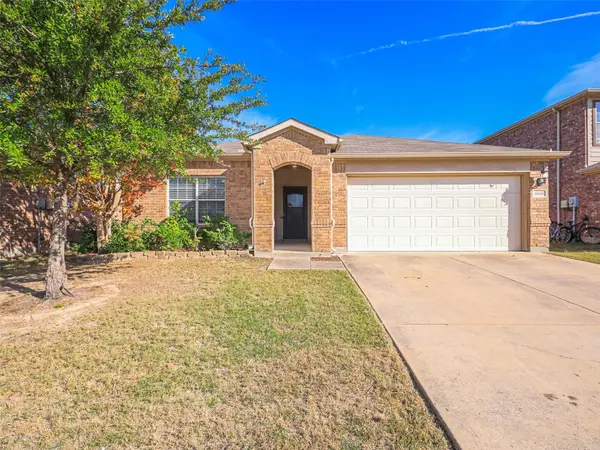 $290,000Active3 beds 2 baths1,789 sq. ft.
10416 Nettie Street, Fort Worth, TX 76244
MLS# 21436438Listed by: KELLER WILLIAMS FRISCO STARS - New
 $275,000Active3 beds 2 baths1,708 sq. ft.
832 Chateau Valee Circle, Bedford, TX 76022
MLS# 21436460Listed by: CONGRESS REALTY, INC.


Protect your home and budget from life's surprises with an Assurant Home Warranty, backed by a partner that supports you through every step of homeownership. Explore Plans.
© 2023 - 2026 ERA Franchise Systems LLC. All rights reserved. ERA Franchise Systems LLC fully supports the principles of the Fair Housing Act and the Equal Opportunity Act. ERA, ERA Real Estate powered, and their respective logos are registered service marks of ERA Franchise Systems LLC. Each office is independently owned and operated.