
3921 Tule Ranch Road, Northeast Tarrant, TX 76262
Local realty services provided by:ERA Newlin & Company
3921 Tule Ranch Road,Fort Worth, TX 76262
$345,000Last list price
- 3 Beds
- 2 Baths
- - sq. ft.
- Single family
- Sold
Listed by: carina smith, brent smith
Office: real broker, llc.
MLS#:21324518
Source:GDAR
Sorry, we are unable to map this address
Price summary
- Price:$345,000
- Monthly HOA dues:$32.08
About this home
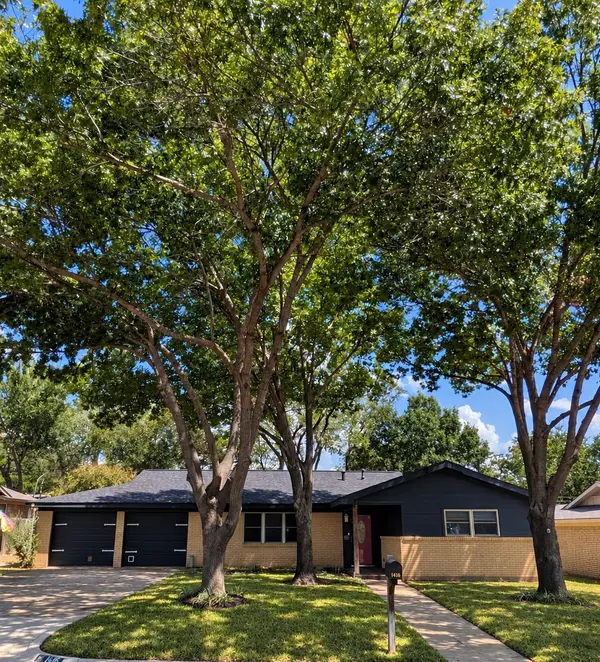
Move-In Ready Comfort! Enjoy easy living in this charming single-story home zoned for top-tier Northwest ISD schools, feeding into Byron Nelson High. Offering a flexible open floor plan, the layout features a light-filled study complete with classic French doors, perfect for a private home office. Durable, new wood luxury vinyl plank flooring (2024) flows seamlessly through the main living spaces. The bright kitchen boasts freshly painted white cabinets accented by brushed nickel hardware, a spacious walk-in pantry, and ample counter space. Thoughtful custom touches include a large utility room with extra shelving and a clever built-in wall dog crate. Outside, a professional French drain (2025) and stepping-stone gravel garden offer a tidy, low-maintenance yard. Step out onto neighborhood greenbelt trails connecting to a community pool, park, playground, and fishing ponds. Best of all, enjoy walking distance to the local middle school with easy evening access to the track, tennis, and pickleball courts. Schedule your tour today!...
Contact an agent
Home facts
- Year built:2016
- Subdivision & Development:Ranches East Add
- Listing ID #:21324518
- Added:53 day(s) ago
- Updated:September 07, 2026 at 06:04 AM
Rooms and interior
- Bedrooms:3
- Total bathrooms:2
- Full bathrooms:2
- Flooring:Carpet, Ceramic Tile, Luxury Vinyl Plank
- Kitchen Description:Dishwasher, Disposal, Electric Range, Microwave
Heating and cooling
- Cooling:Ceiling Fans, Central Air, Electric
- Heating:Central, Electric
- Central air:Yes
Structure and exterior
- Roof:Composition
- Year built:2016
- Construction Materials:Brick
- Foundation Description:Slab
- Levels:1 Story
Schools
- High school:Byron Nelson
- Middle school:John M Tidwell
- Elementary school:Hughes
Finances and disclosures
- Price:$345,000
- Tax amount:$7,074
Features and amenities
- Appliances:Dishwasher, Disposal, Electric Range, Electric Water Heater, Microwave
Parking
- Garage:Yes
- Garage spaces:2
 Information provided, in part, by North Texas Real Estate Information Systems, Inc. Last Updated September 7, 2026 Listings with the NTREIS logo are listed by brokerages other than ERA Newlin & Company.
New listings near 3921 Tule Ranch Road
- New
 $220,000Active3 beds 1 baths936 sq. ft.
804 Aransas Drive, Euless, TX 76039
MLS# 21353341Listed by: EXP REALTY, LLC - New
 $499,000Active3 beds 2 baths2,160 sq. ft.
9600 Cholla Cactus Trail, Fort Worth, TX 76177
MLS# 21379527Listed by: BRIGGS FREEMAN SOTHEBY'S INT'L - New
 $720,000Active4 beds 2 baths3,059 sq. ft.
1002 Nail Lane, Euless, TX 76040
MLS# 21379846Listed by: VASTU REALTY INC. - New
 $355,000Active4 beds 3 baths2,471 sq. ft.
3720 Bandera Ranch Road, Fort Worth, TX 76262
MLS# 21363427Listed by: KELLER WILLIAMS LEGACY - New
 $383,000Active4 beds 3 baths3,028 sq. ft.
1725 Birds Eye Road, Fort Worth, TX 76177
MLS# 21379760Listed by: HART OF TEXAS - New
 $342,500Active3 beds 2 baths1,292 sq. ft.
1056 Easy Street, Grapevine, TX 76051
MLS# 21373953Listed by: EBBY HALLIDAY, REALTORS - New
 $900,000Active4 beds 4 baths3,499 sq. ft.
1408 Clover Drive, Haslet, TX 76052
MLS# 21379225Listed by: RE/MAX TRINITY - New
 $599,000Active3 beds 3 baths2,556 sq. ft.
8849 Redding Street, North Richland Hills, TX 76180
MLS# 21379614Listed by: STEPHANIE KAHAN REAL ESTATE - New
 $359,900Active3 beds 2 baths1,698 sq. ft.
6929 Wooddale Drive, Watauga, TX 76148
MLS# 21375428Listed by: ANDRA BEATTY REAL ESTATE - New
 $269,500Active3 beds 2 baths1,629 sq. ft.
1416 Brookside Drive, Hurst, TX 76053
MLS# 21379402Listed by: WELCOME HOME RESIDENTIAL, PLLC


Protect your home and budget from life's surprises with an Assurant Home Warranty, backed by a partner that supports you through every step of homeownership. Explore Plans.
© 2023 - 2026 ERA Franchise Systems LLC. All rights reserved. ERA Franchise Systems LLC fully supports the principles of the Fair Housing Act and the Equal Opportunity Act. ERA, ERA Real Estate powered, and their respective logos are registered service marks of ERA Franchise Systems LLC. Each office is independently owned and operated.