
4013 Hunter Peak Road, Northeast Tarrant, TX 76262
Local realty services provided by:ERA Courtyard Real Estate
Listed by: leslie loftis
Office: 6th ave homes
MLS#:21358481
Source:GDAR
Price summary
- Price:$429,000
- Price per sq. ft.:$195
- Monthly HOA dues:$32.08
About this home
Immaculate, beautifully maintained, and truly move-in ready! This exceptional Roanoke home offers approximately 2,200 square feet of thoughtfully designed living space and shows with incredible pride of ownership. From the moment you step inside, you’ll notice the pristine condition, attention to detail, and inviting atmosphere that set this home apart.
One of the standout features is the dedicated movie theater room—the perfect setting for movie nights, game days, or entertaining family and friends. Spacious living areas provide an easy flow for everyday living and gatherings, while the beautifully cared-for interiors make this home feel polished and welcoming throughout.
Located in the desirable Northwest ISD, this is a rare opportunity to own a home that has been maintained to an exceptional standard. Immaculate homes with this level of care and a private theater room don’t come along often—this one is a must-see!
Contact an agent
Home facts
- Year built:2013
- Subdivision & Development:Ranches East Addition
- Listing ID #:21358481
- Added:49 day(s) ago
- Updated:October 01, 2026 at 07:46 AM
Rooms and interior
- Bedrooms:3
- Total bathrooms:2
- Full bathrooms:2
- Flooring:Ceramic Tile
- Kitchen Description:Disposal, Electric Cooktop, Electric Oven, Microwave, Trash Compactor, Vented Exhaust Fan, Wine Cooler
- Living area:2,200 sq. ft.
Heating and cooling
- Cooling:Central Air
- Heating:Central
- Central air:Yes
Structure and exterior
- Year built:2013
- Building area:2,200 sq. ft.
- Lot area:0.13 Acres
- Foundation Description:Slab
- Levels:1 Story
Schools
- High school:Byron Nelson
- Middle school:John M Tidwell
- Elementary school:Hughes
Finances and disclosures
- Price:$429,000
- Price per sq. ft.:$195
Features and amenities
- Appliances:Disposal, Electric Cooktop, Electric Oven, Microwave, Trash Compactor, Vented Exhaust Fan, Wine Cooler
- Amenities:Fire Alarm, Satellite Dish, Smoke Detectors
Parking
- Garage:Yes
- Garage spaces:2
- Carport spaces:2
 Information provided, in part, by North Texas Real Estate Information Systems, Inc. Last Updated October 1, 2026 Listings with the NTREIS logo are listed by brokerages other than ERA Courtyard Real Estate.
New listings near 4013 Hunter Peak Road
- New
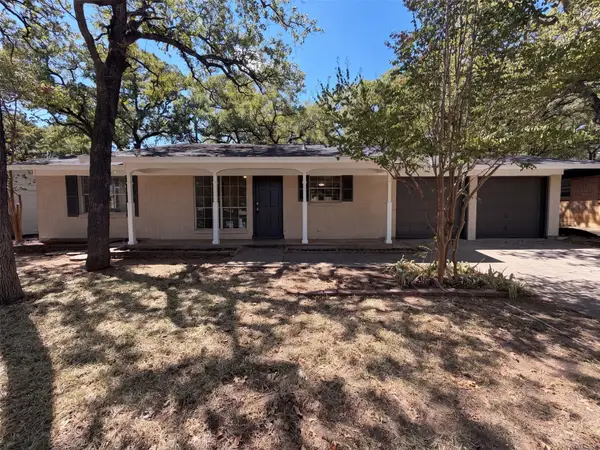 $230,000Active3 beds 2 baths1,053 sq. ft.
1229 King Drive, Bedford, TX 76022
MLS# 21399059Listed by: OPENDOOR BROKERAGE, LLC - New
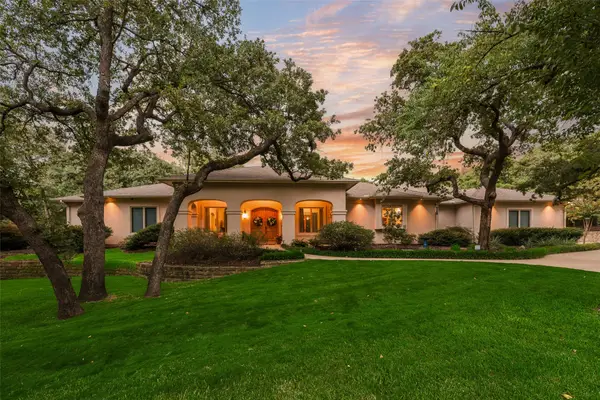 $1,595,000Active4 beds 4 baths4,405 sq. ft.
1416 Jackson Road, Keller, TX 76262
MLS# 21395273Listed by: LILY MOORE REALTY - New
 $425,000Active4 beds 3 baths2,923 sq. ft.
8932 Winding Valley Drive, Fort Worth, TX 76244
MLS# 21400583Listed by: HOMESMART - New
 $535,000Active4 beds 3 baths3,163 sq. ft.
10236 Vintage Drive, Fort Worth, TX 76244
MLS# 21395563Listed by: KELLER WILLIAMS REALTY-FM - New
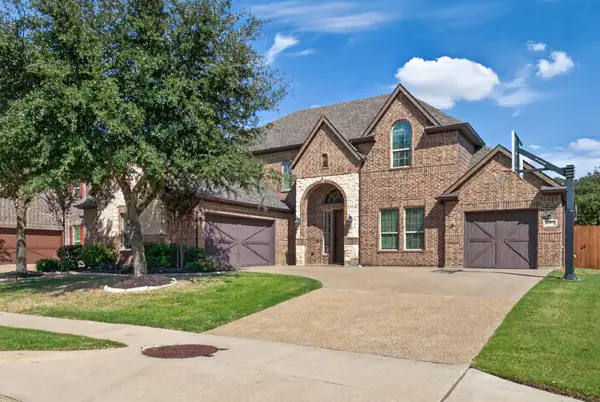 $810,000Active5 beds 4 baths3,521 sq. ft.
301 Rawhide Path, Keller, TX 76248
MLS# 21400154Listed by: B REALTY TEXAS - New
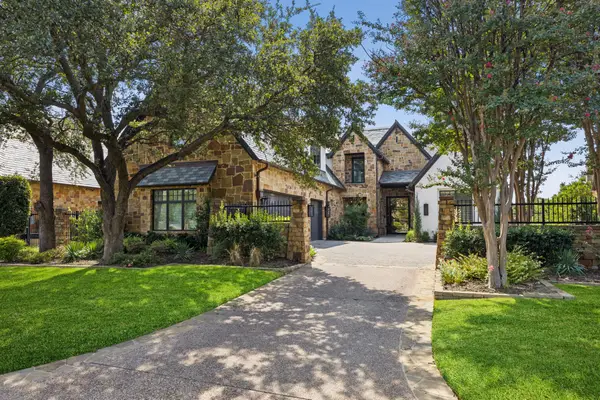 $5,995,000Active4 beds 5 baths5,747 sq. ft.
2320 Cedar Elm Terrace, Westlake, TX 76262
MLS# 21395465Listed by: EBBY HALLIDAY, REALTORS - New
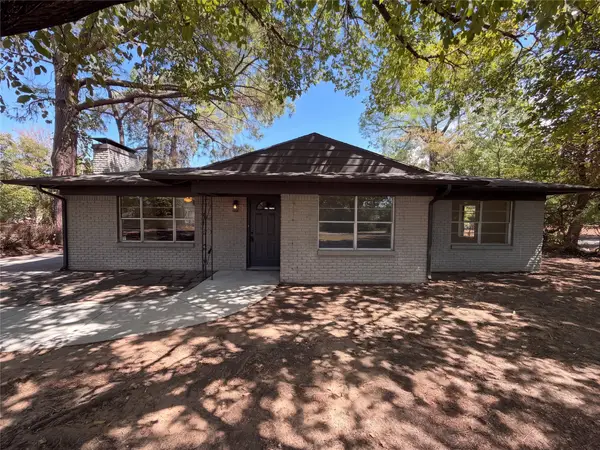 $622,000Active3 beds 2 baths1,353 sq. ft.
3159 Southlake Park Road, Southlake, TX 76092
MLS# 21400473Listed by: REDFIN CORPORATION - New
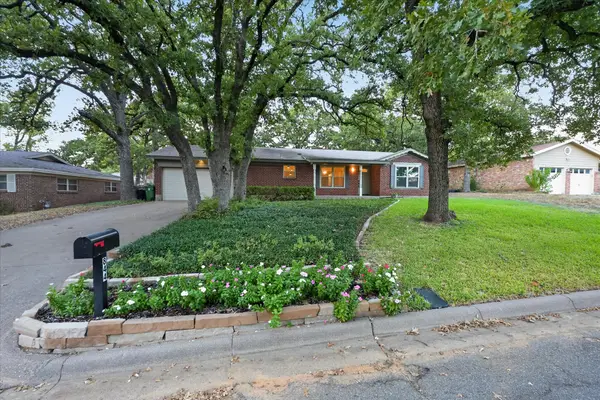 $374,900Active3 beds 2 baths2,266 sq. ft.
844 Woodcrest Drive, Hurst, TX 76053
MLS# 21400494Listed by: SCOTT REAL ESTATE - New
 $299,900Active3 beds 2 baths1,396 sq. ft.
14044 Fontana Road, Fort Worth, TX 76262
MLS# 21380103Listed by: JASON MITCHELL REAL ESTATE TEXAS - New
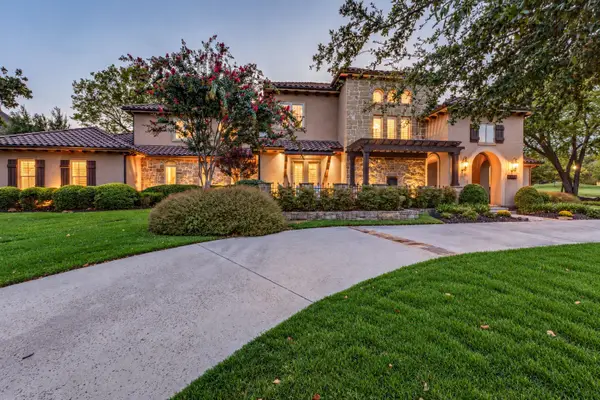 $2,695,000Active5 beds 6 baths5,175 sq. ft.
2101 Palomar Trail, Southlake, TX 76092
MLS# 21398475Listed by: DAVE PERRY MILLER REAL ESTATE


Protect your home and budget from life's surprises with an Assurant Home Warranty, backed by a partner that supports you through every step of homeownership. Explore Plans.
© 2023 - 2026 ERA Franchise Systems LLC. All rights reserved. ERA Franchise Systems LLC fully supports the principles of the Fair Housing Act and the Equal Opportunity Act. ERA, ERA Real Estate powered, and their respective logos are registered service marks of ERA Franchise Systems LLC. Each office is independently owned and operated.