
1013 Coralberry Drive, Northlake, TX 76226
Local realty services provided by:ERA Courtyard Real Estate
Listed by: angie yocum
Office: re/max dfw associates iv
MLS#:21397366
Source:GDAR
Price summary
- Price:$515,000
- Price per sq. ft.:$207.83
- Monthly HOA dues:$202.67
About this home
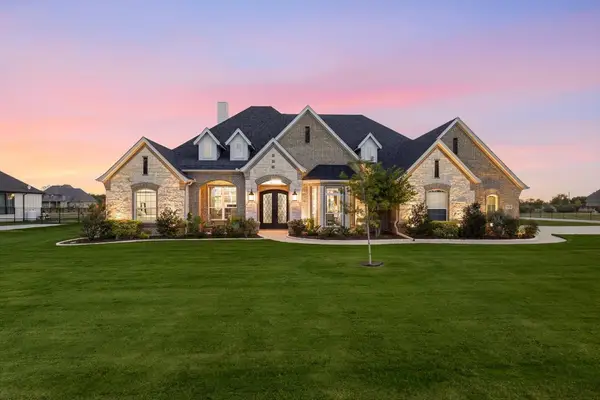
Welcome to 1013 Coralberry Dr. where beautiful design, thoughtful functionality & the sought after Canyon Falls lifestyle come together in one unforgettable home. This owner has taken exceptional pride in their home & it certainly shows! Striking brick curb appeal & a covered entry set the tone, while inside you’ll find warm designer inspired finishes, abundant natural light & an open floor plan built for both everyday living & entertaining. The heart of the home is the impressive kitchen featuring sleek cabinetry, generous counter space, a large center island, stainless appliances, gas cooking, under-cabinet lighting & a dramatic range hood. The kitchen flows seamlessly into the dining & living area where a beautiful fireplace & wall of windows create a bright, inviting gathering space. Flexible living is a standout, with a private room with french doors perfect for an office, music room or secondary living. The spacious primary suite offers a peaceful escape with a spa inspired bath featuring dual vanities, soaking tub & separate glass enclosed shower. Secondary bedrooms are generously sized & beautifully appointed with walk in closets. Seller added crown molding in entry, mud rm, laundry rm & study & unique wooden chair rail with grasscloth wainscoting. Bathroom mirrors were relaced with framed mirrors. All light fixtures were upgraded. Step outside to a covered patio overlooking a lush fenced backyard framed by mature landscaping, established trees & garden beds perfect for morning coffee, outdoor dining or relaxing evenings. Canyon Falls elevates the experience with resort style amenities including pools, fitness center, clubhouse spaces, playgrounds, trails, parks, stocked ponds, dog park & abundant open space designed for recreation & connection. This is more than a beautiful home...t’s a lifestyle. Stylish, spacious, flexible & surrounded by exceptional community amenities, 1013 Coralberry Drive is the kind of property that stands out the moment you arrive....
Contact an agent
Home facts
- Year built:2021
- Subdivision & Development:Canyon Falls-Pennington Ph 3
- Listing ID #:21397366
- Added:1 day(s) ago
- Updated:September 30, 2026 at 02:56 AM
Rooms and interior
- Bedrooms:4
- Total bathrooms:2
- Full bathrooms:2
- Flooring:Carpet, Laminate, Tile
- Kitchen Description:Dishwasher
- Living area:2,478 sq. ft.
Heating and cooling
- Cooling:Central Air, Gas
- Heating:Central, Electric
- Central air:Yes
Structure and exterior
- Roof:Composition
- Year built:2021
- Building area:2,478 sq. ft.
- Lot area:0.17 Acres
- Lot Features:Landscaped, Sprinkler System, Subdivision
- Architectural Style:Traditional
- Construction Materials:Brick, Wood Siding
- Foundation Description:Slab
- Levels:1 Story
Schools
- High school:Byron Nelson
- Middle school:Floyd Barksdale
- Elementary school:Lance Thompson
Finances and disclosures
- Price:$515,000
- Price per sq. ft.:$207.83
- Tax amount:$11,874
Features and amenities
- Appliances:Dishwasher
- Amenities:Smoke Detectors, Window Coverings
Parking
- Garage:Yes
- Garage spaces:2
 Information provided, in part, by North Texas Real Estate Information Systems, Inc. Last Updated September 30, 2026 Listings with the NTREIS logo are listed by brokerages other than ERA Courtyard Real Estate.
New listings near 1013 Coralberry Drive
- New
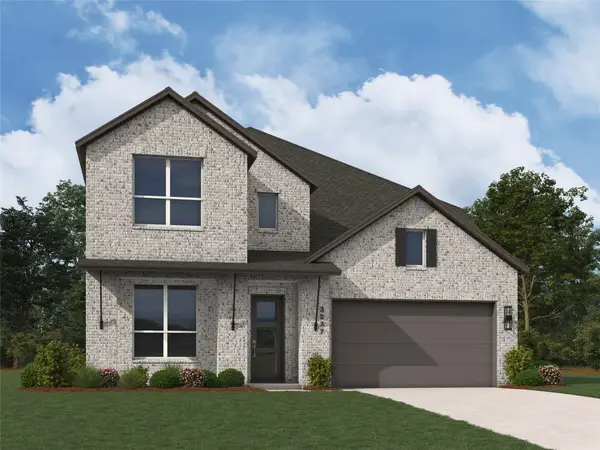 $674,990Active4 beds 5 baths3,306 sq. ft.
3032 Craftsman Way, Northlake, TX 76247
MLS# 21399003Listed by: HIGHLAND HOMES REALTY - New
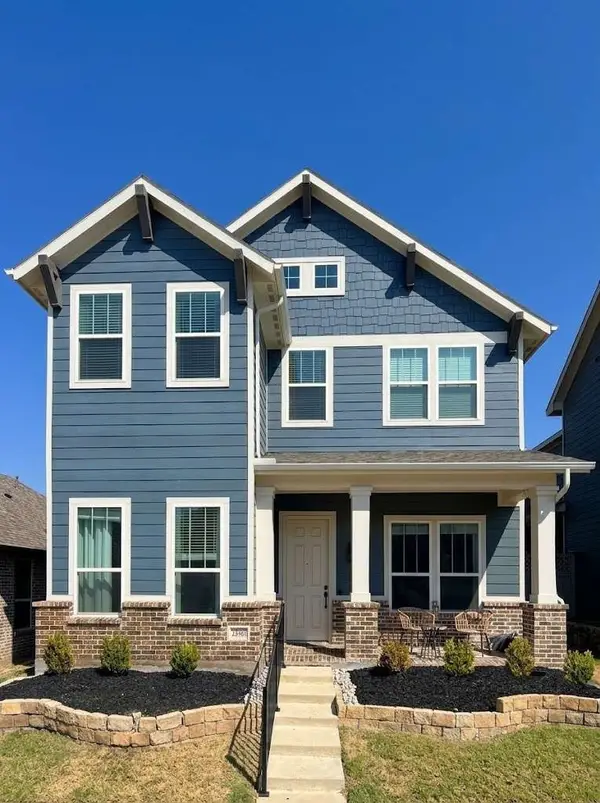 $419,000Active4 beds 3 baths2,435 sq. ft.
2336 Gray Drive, Northlake, TX 76247
MLS# 21398130Listed by: CONGRESS REALTY, INC. - New
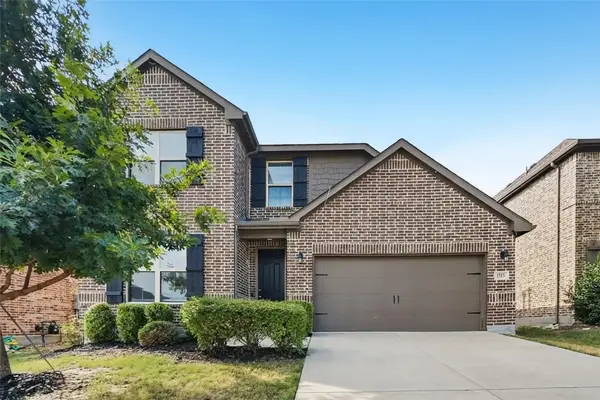 $459,900Active4 beds 3 baths2,397 sq. ft.
1513 Tumbleweed Trail, Northlake, TX 76226
MLS# 21396030Listed by: OFFERPAD BROKERAGE, LLC - New
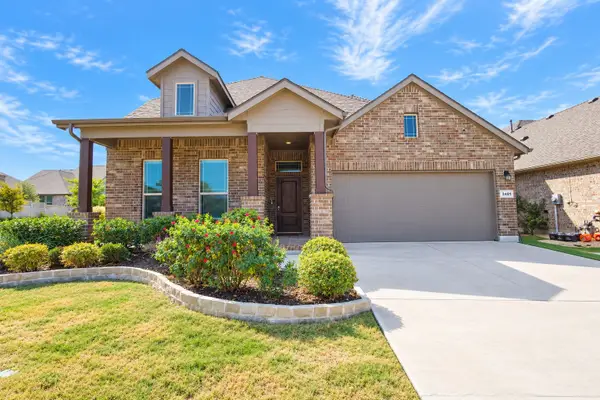 $447,900Active4 beds 3 baths2,743 sq. ft.
2401 Mockingbird Court, Northlake, TX 76247
MLS# 21393727Listed by: BETTER HOMES & GARDENS, WINANS - New
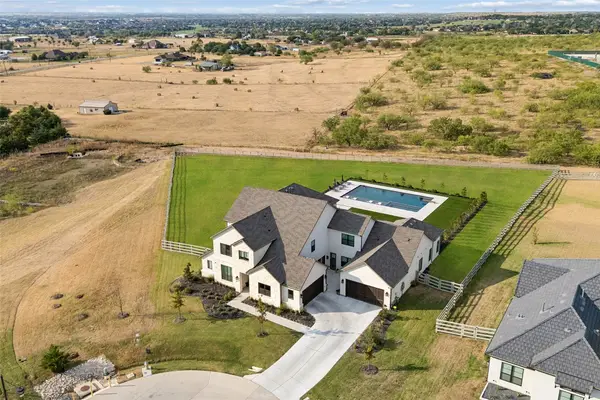 $2,499,000Active5 beds 7 baths5,637 sq. ft.
2618 Cayenne Drive, Argyle, TX 76226
MLS# 21392216Listed by: REAL BROKER, LLC - New
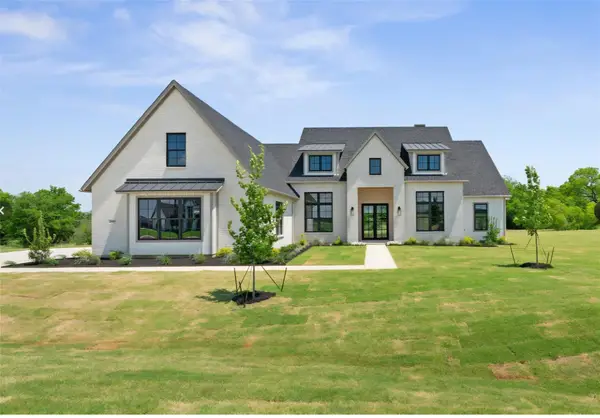 $1,575,000Active4 beds 6 baths3,975 sq. ft.
2608 Southbay, Northlake, TX 76226
MLS# 21396022Listed by: KELLER WILLIAMS FORT WORTH - New
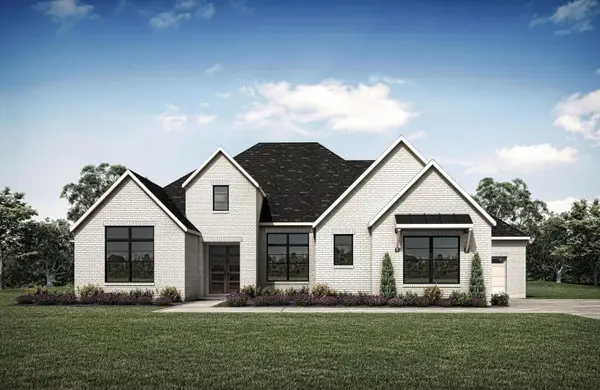 $1,099,990Active4 beds 5 baths3,726 sq. ft.
3015 Little Wonder Lane, Northlake, TX 76247
MLS# 21394489Listed by: HOMESUSA.COM - Open Mon, 11am to 4pmNew
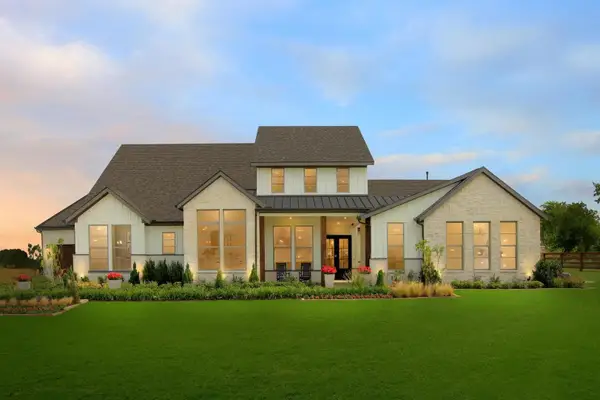 $1,799,990Active4 beds 5 baths4,075 sq. ft.
3000 Creek Meadow Lane, Northlake, TX 76226
MLS# 21394455Listed by: HOMESUSA.COM - New
 $999,000Active3 beds 3 baths3,290 sq. ft.
3424 Stardust Lane, Northlake, TX 76226
MLS# 21392944Listed by: EBBY HALLIDAY, REALTORS


Protect your home and budget from life's surprises with an Assurant Home Warranty, backed by a partner that supports you through every step of homeownership. Explore Plans.
© 2023 - 2026 ERA Franchise Systems LLC. All rights reserved. ERA Franchise Systems LLC fully supports the principles of the Fair Housing Act and the Equal Opportunity Act. ERA, ERA Real Estate powered, and their respective logos are registered service marks of ERA Franchise Systems LLC. Each office is independently owned and operated.