
1122 20th Street, Northlake, TX 76226
Local realty services provided by:ERA Myers & Myers Realty
Upcoming open houses
- Sun, Aug 2301:00 pm - 03:00 pm
Listed by: sandy bolinger
Office: keller williams realty-fm
MLS#:21351071
Source:GDAR
Price summary
- Price:$650,000
- Price per sq. ft.:$189.45
- Monthly HOA dues:$172.5
About this home
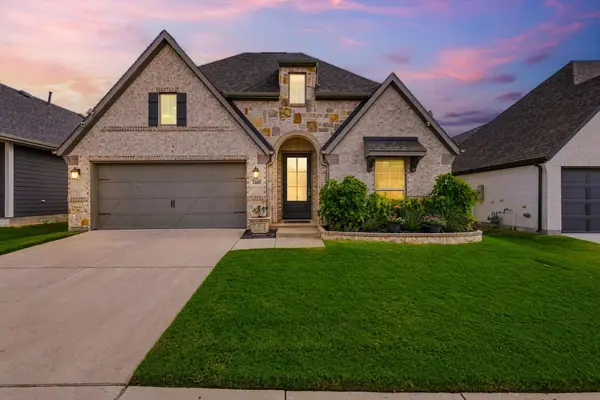
Pristine 2024 Showcase Home on Premium Lot in HARVEST - Argyle ISD!
Nearly new and beautifully appointed, this 2024 Taylor Morrison Clementine offers 3,430 sq ft of thoughtfully designed living space on a generous 9,072 sq ft lot in sought-after Harvest and Argyle ISD. The versatile 4-bedroom, 4-bath floor plan features a private study, secondary bedroom and full bath, and spacious primary suite on the main level. At the heart of the home, the open-concept kitchen, dining and gathering areas create an inviting space for everyday living and entertaining. The kitchen showcases Tombstone Shaker cabinetry, quartz countertops, under-cabinet lighting, a MotionSense matte-black faucet and an impressive Café appliance package featuring a 36-inch six-burner gas rangetop, smart convection wall oven and 5-in-1 Advantium oven.
Upstairs, two additional bedrooms surround an open game room and dedicated enclosed media room—a $22,000 builder structural option. Even better, the media room is ready for movie night with an Axis 130-inch six-piece power reclining sectional featuring built-in immersive audio, adjustable headrests, console, cupholders and USB charging, all included with the home.
Extensive designer selections continue throughout with upgraded RevWood flooring, carpet, tile, lighting, matte-black plumbing fixtures and hardware, plus beautifully coordinated bath finishes. Outside, the covered patio and expansive fenced yard provide exceptional space for entertaining, play and future outdoor possibilities. A 3-car tandem garage, outdoor gas connection and smart-home features add even more functionality. Enjoy all of this within Harvest, one of North Texas’ most distinctive master-planned communities, with an exceptional collection of neighborhood amenities....
Contact an agent
Home facts
- Year built:2024
- Subdivision & Development:Harvest Ph 11a
- Listing ID #:21351071
- Added:1 day(s) ago
- Updated:August 22, 2026 at 12:08 PM
Rooms and interior
- Bedrooms:4
- Total bathrooms:4
- Full bathrooms:4
- Flooring:Combination
- Kitchen Description:Dishwasher, Disposal, Electric Oven, Gas Cooktop
- Living area:3,431 sq. ft.
Heating and cooling
- Cooling:Central Air, Electric
- Heating:Central, Natural Gas
- Central air:Yes
Structure and exterior
- Roof:Composition
- Year built:2024
- Building area:3,431 sq. ft.
- Lot area:0.21 Acres
- Lot Features:Lawn, Level, Subdivision
- Architectural Style:Traditional
- Construction Materials:Brick, Stone
- Foundation Description:Slab
- Levels:2 Story
Schools
- High school:Argyle
- Middle school:Argyle
- Elementary school:Argyle West
Finances and disclosures
- Price:$650,000
- Price per sq. ft.:$189.45
- Tax amount:$9,574
Features and amenities
- Appliances:Dishwasher, Disposal, Electric Oven, Gas Cooktop, Tankless Water Heater
- Amenities:Carbon Monoxide Detectors, Prewired, Smoke Detectors, Window Coverings
- Smart home:Yes
Parking
- Garage:Yes
- Garage spaces:3
 Information provided, in part, by North Texas Real Estate Information Systems, Inc. Last Updated August 22, 2026 Listings with the NTREIS logo are listed by brokerages other than ERA Myers & Myers Realty.
New listings near 1122 20th Street
- New
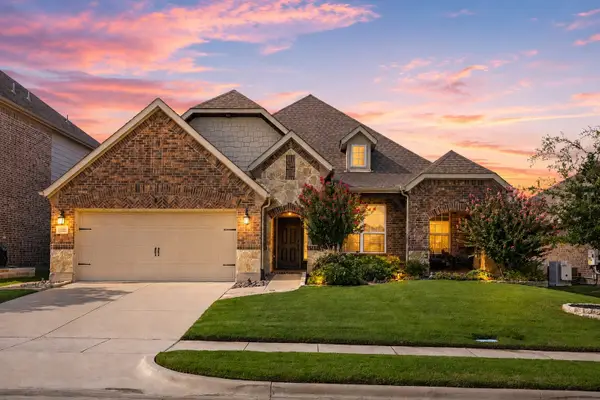 $512,000Active3 beds 2 baths2,835 sq. ft.
1120 Parkdale Drive, Northlake, TX 76226
MLS# 21366117Listed by: JLUX HOMES & CO - New
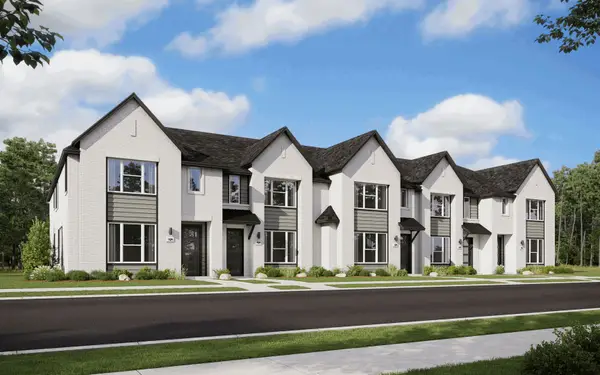 $306,990Active3 beds 3 baths1,689 sq. ft.
1916 Hollow Lane, Northlake, TX 76247
MLS# 21366565Listed by: HOMESUSA.COM - New
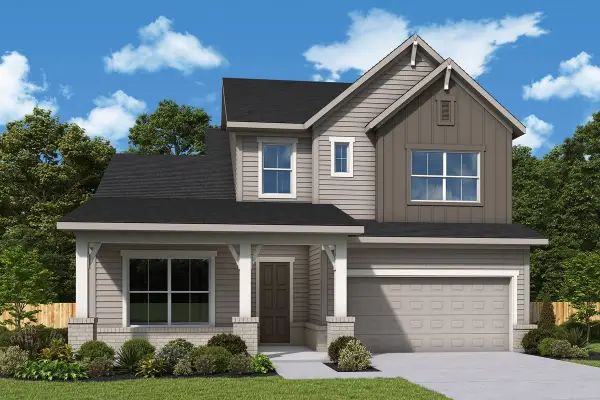 $659,072Active5 beds 4 baths3,337 sq. ft.
2100 Starflower Street, Northlake, TX 76247
MLS# 21365389Listed by: DAVID M. WEEKLEY - Open Sun, 2 to 4pmNew
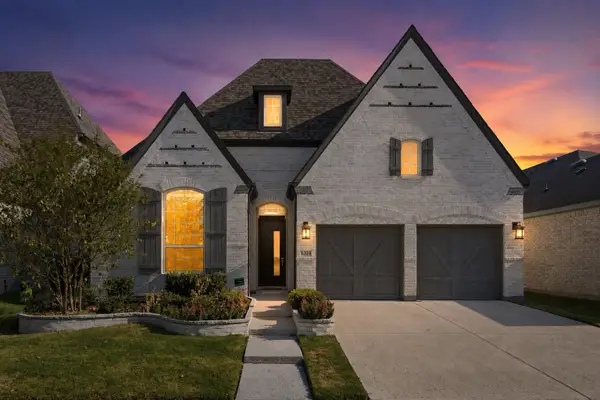 $499,900Active3 beds 3 baths2,245 sq. ft.
1314 20th Street, Argyle, TX 76226
MLS# 21362310Listed by: COMPASS RE TEXAS, LLC - Open Sun, 2 to 4pmNew
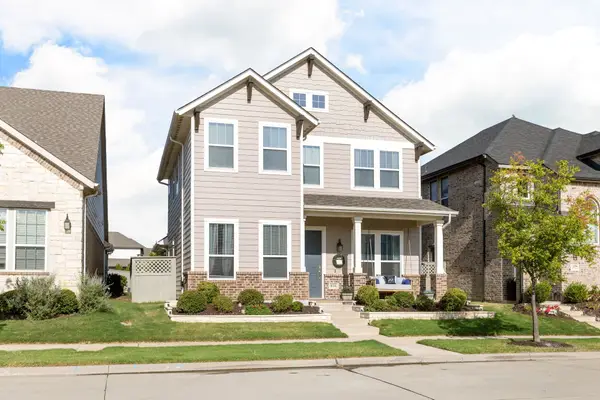 $449,900Active4 beds 4 baths2,399 sq. ft.
816 Pearl Place, Northlake, TX 76247
MLS# 21358294Listed by: FATHOM REALTY LLC - New
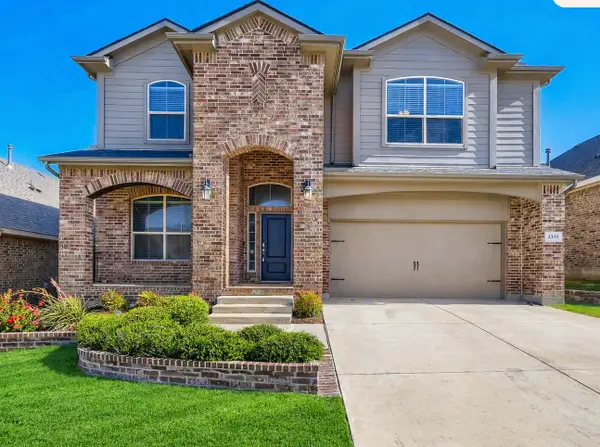 $450,000Active4 beds 4 baths2,782 sq. ft.
2312 Mockingbird Court, Northlake, TX 76247
MLS# 21361764Listed by: KELLER WILLIAMS REALTY - New
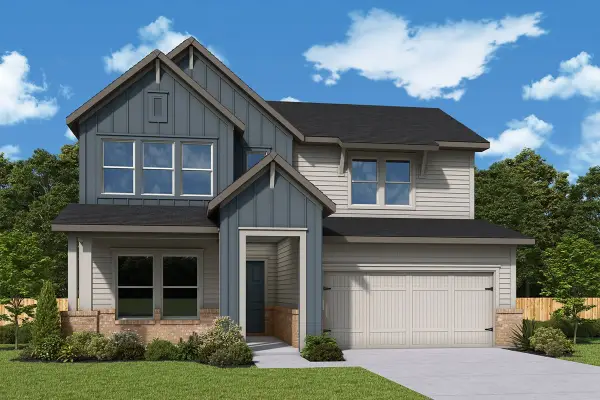 $636,470Active5 beds 4 baths3,073 sq. ft.
2008 Starflower Street, Northlake, TX 76247
MLS# 21362191Listed by: DAVID M. WEEKLEY - New
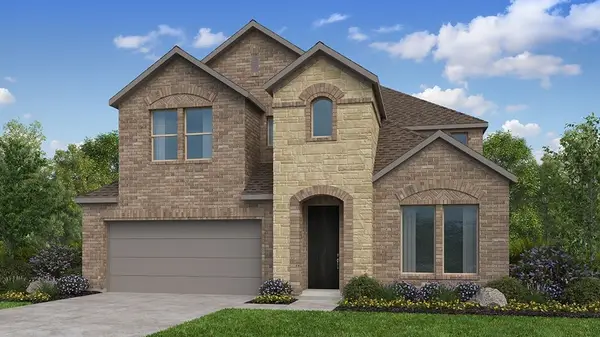 $648,120Active5 beds 5 baths3,385 sq. ft.
1520 Chestnut Gardens, Northlake, TX 76226
MLS# 21361714Listed by: ALEXANDER PROPERTIES - Open Sun, 11am to 1pmNew
 $545,000Active4 beds 3 baths2,513 sq. ft.
2449 Lazy Dog Lane, Northlake, TX 76247
MLS# 21348351Listed by: THE MELENDEZ REAL ESTATE GROUP


Protect your home and budget from life's surprises with an Assurant Home Warranty, backed by a partner that supports you through every step of homeownership. Explore Plans.
© 2023 - 2026 ERA Franchise Systems LLC. All rights reserved. ERA Franchise Systems LLC fully supports the principles of the Fair Housing Act and the Equal Opportunity Act. ERA, ERA Real Estate powered, and their respective logos are registered service marks of ERA Franchise Systems LLC. Each office is independently owned and operated.