
2313 Jack Rabbit Way, Northlake, TX 76247
Local realty services provided by:ERA Newlin & Company
2313 Jack Rabbit Way,Northlake, TX 76247
$439,000
- 4 Beds
- 3 Baths
- 2,388 sq. ft.
- Single family
- Active
Listed by: edson miranda, paige miranda
Office: real broker, llc.
MLS#:21399600
Source:GDAR
Price summary
- Price:$439,000
- Price per sq. ft.:$183.84
- Monthly HOA dues:$260.08
About this home
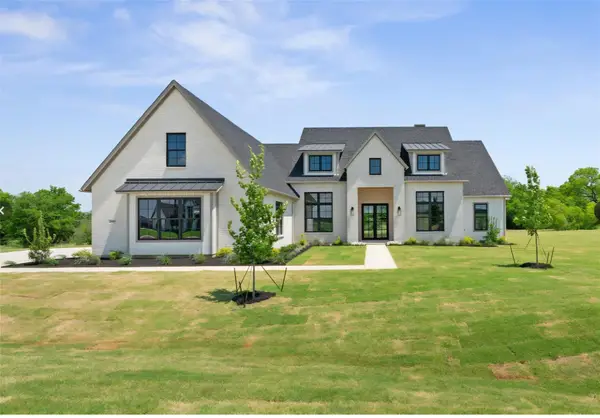
Welcome to 2313 Jack Rabbit Way in Northlake, TX 76247, a 2023 Ashton Woods home set in Hillwood's award winning Pecan Square and zoned to Northwest ISD. This 2,393 SF residence offers 4 bedrooms plus a dedicated office, 2.5 baths and a 2 car garage, with low maintenance living built right in since front yard care and high speed internet are included in the HOA dues. A large front porch sets the tone, perfect for sipping your morning coffee or enjoying the sunset with neighbors.
Inside, designer light fixtures carry through the home and set a polished, modern tone. A gas log fireplace anchors the main living area, paired with a dedicated dining space made for everyday meals and easy hosting. At the front of the home, a private office with French doors and a closet offers a quiet place to work, separate from all four bedrooms.
The split bedroom floor plan places the primary suite on the first floor at the rear of the home for added privacy, with secondary bedrooms thoughtfully set apart. Upstairs, the loft and game room is projector and media room ready, built for movie nights, game days or a dedicated space the kids can call their own. A new roof in 2024 adds peace of mind for years to come.
Pecan Square life happens right outside your door. You're close to the main amenity center, home to resort style pools, a state of the art fitness center and a coworking space, while pickleball courts, a dog park and multiple parks are spread throughout the community. The 22,000 SF Arena hosts concerts and neighborhood events, and an onsite lifestyle manager keeps the calendar full all year long.
Families will love having Johnie Daniel Elementary right within the community and Barksdale Middle School close by. You're also about a mile from I 35W and FM 407, with quick access to AllianceTexas, Fort Worth, DFW Airport and the growing shopping and dining options along the corridor. Schedule your private tour today, homes like this in Pecan Square don't last....
Contact an agent
Home facts
- Year built:2022
- Subdivision & Development:Pecan Square Ph 2b-2
- Listing ID #:21399600
- Added:1 day(s) ago
- Updated:October 01, 2026 at 01:47 PM
Rooms and interior
- Bedrooms:4
- Total bathrooms:3
- Full bathrooms:2
- Half bathrooms:1
- Flooring:Carpet, Luxury Vinyl Plank, Tile
- Kitchen Description:Dishwasher, Disposal, Electric Oven, Gas Cooktop
- Living area:2,388 sq. ft.
Heating and cooling
- Cooling:Ceiling Fans, Central Air, Electric
- Heating:Central, Fireplaces, Natural Gas
- Central air:Yes
Structure and exterior
- Roof:Composition
- Year built:2022
- Building area:2,388 sq. ft.
- Lot area:0.1 Acres
- Lot Features:Interior Lot, Landscaped, Sprinkler System, Subdivision
- Levels:2 Story
Schools
- High school:Byron Nelson
- Middle school:Floyd Barksdale
- Elementary school:Johnie Daniel
Finances and disclosures
- Price:$439,000
- Price per sq. ft.:$183.84
- Tax amount:$13,295
Features and amenities
- Appliances:Dishwasher, Disposal, Electric Oven, Gas Cooktop, Gas Water Heater, Tankless Water Heater
- Amenities:Carbon Monoxide Detectors, Irrigation Equipment, Security System, Security System Owned, Smoke Detectors, Window Coverings
Parking
- Garage:Yes
- Garage spaces:2
 Information provided, in part, by North Texas Real Estate Information Systems, Inc. Last Updated October 1, 2026 Listings with the NTREIS logo are listed by brokerages other than ERA Newlin & Company.
New listings near 2313 Jack Rabbit Way
- Open Sun, 2 to 4pmNew
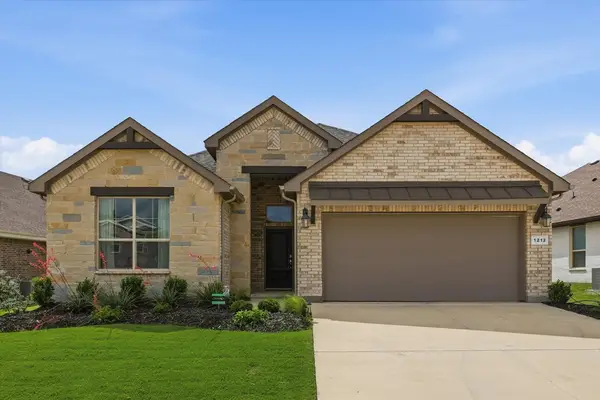 $395,000Active4 beds 2 baths1,809 sq. ft.
1212 Trailblazer Way, Northlake, TX 76247
MLS# 21398913Listed by: EBBY HALLIDAY, REALTORS - Open Sat, 12 to 2pmNew
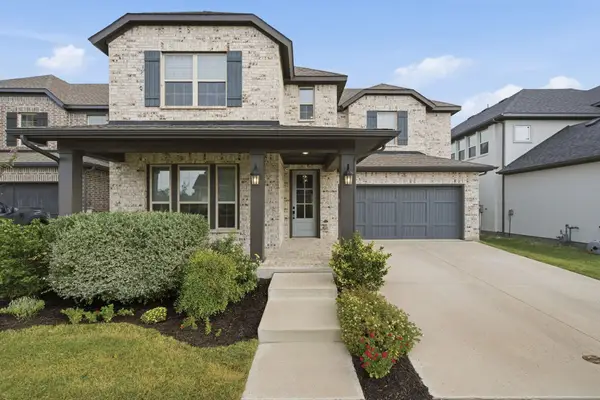 $585,000Active4 beds 3 baths2,923 sq. ft.
1238 20th Street, Northlake, TX 76226
MLS# 21391231Listed by: COLDWELL BANKER REALTY - Open Sat, 1 to 3pmNew
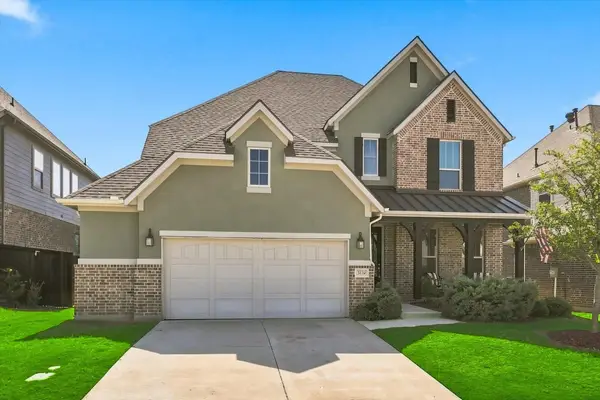 $549,900Active4 beds 4 baths2,722 sq. ft.
3719 Birch Wood Court, Northlake, TX 76226
MLS# 21399743Listed by: EXP REALTY LLC - New
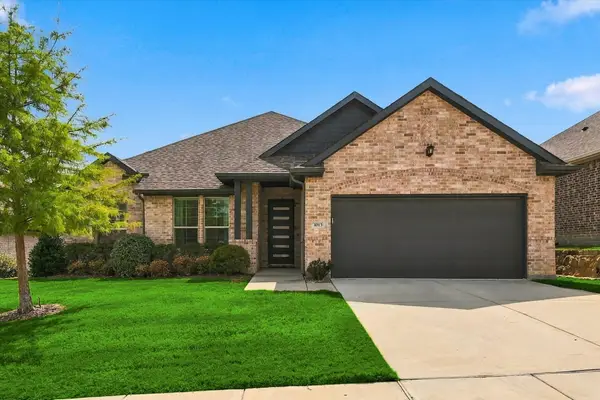 $515,000Active4 beds 2 baths2,478 sq. ft.
1013 Coralberry Drive, Northlake, TX 76226
MLS# 21397366Listed by: RE/MAX DFW ASSOCIATES IV - New
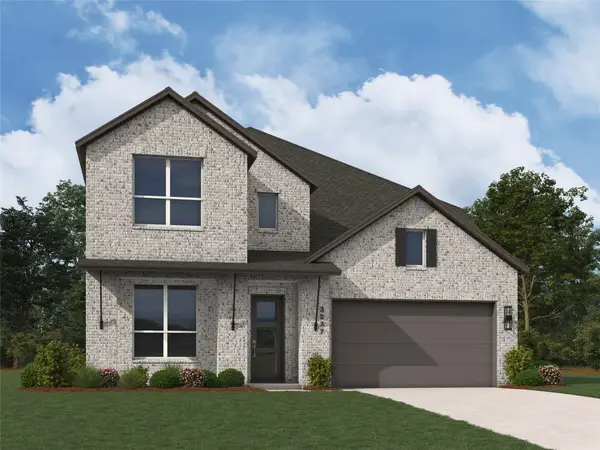 $674,990Active4 beds 5 baths3,306 sq. ft.
3032 Craftsman Way, Northlake, TX 76247
MLS# 21399003Listed by: HIGHLAND HOMES REALTY - New
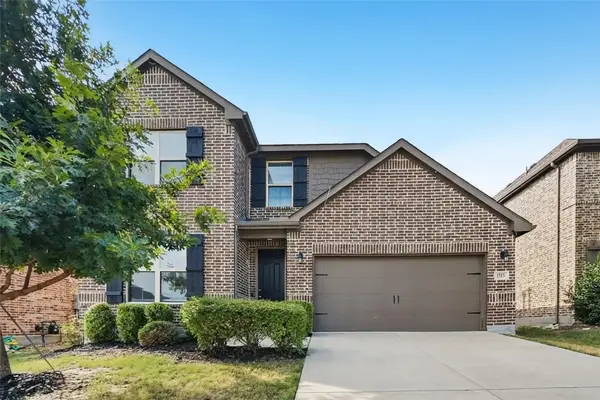 $459,900Active4 beds 3 baths2,397 sq. ft.
1513 Tumbleweed Trail, Northlake, TX 76226
MLS# 21396030Listed by: OFFERPAD BROKERAGE, LLC - Open Sat, 1 to 3pmNew
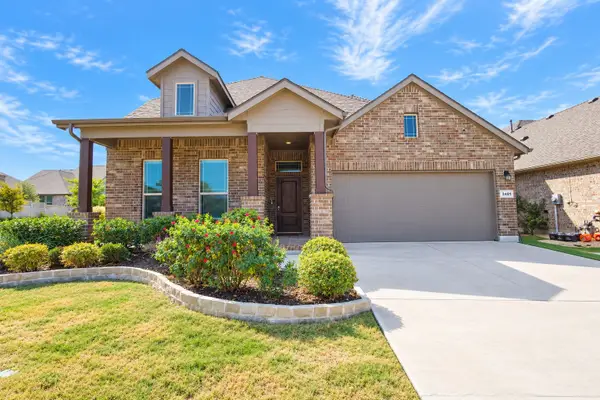 $447,900Active4 beds 3 baths2,743 sq. ft.
2401 Mockingbird Court, Northlake, TX 76247
MLS# 21393727Listed by: BETTER HOMES & GARDENS, WINANS - New
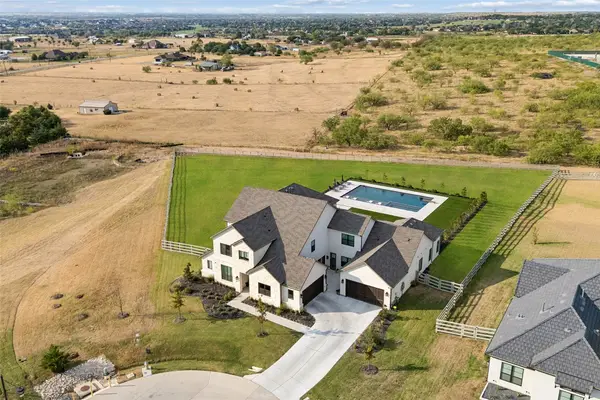 $2,499,000Active5 beds 7 baths5,637 sq. ft.
2618 Cayenne Drive, Argyle, TX 76226
MLS# 21392216Listed by: REAL BROKER, LLC - New
 $1,575,000Active4 beds 6 baths3,975 sq. ft.
2608 Southbay, Northlake, TX 76226
MLS# 21396022Listed by: KELLER WILLIAMS FORT WORTH


Protect your home and budget from life's surprises with an Assurant Home Warranty, backed by a partner that supports you through every step of homeownership. Explore Plans.
© 2023 - 2026 ERA Franchise Systems LLC. All rights reserved. ERA Franchise Systems LLC fully supports the principles of the Fair Housing Act and the Equal Opportunity Act. ERA, ERA Real Estate powered, and their respective logos are registered service marks of ERA Franchise Systems LLC. Each office is independently owned and operated.