
2709 Poppleton Lane, Northlake, TX 76247
Local realty services provided by:ERA Courtyard Real Estate
2709 Poppleton Lane,Northlake, TX 76247
$806,729
- 5 Beds
- 5 Baths
- 4,088 sq. ft.
- Single family
- Active
Listed by: ben caballero
Office: homesusa.com
MLS#:21418841
Source:GDAR
Price summary
- Price:$806,729
- Price per sq. ft.:$197.34
- Monthly HOA dues:$188.33
About this home
MLS# 21418841 - Built by Coventry Homes - December 2026 completion ~ Experience the perfect blend of space, comfort, and functionality in this well-designed Coventry Home located in the award-winning Pecan Square community. Situated on a spacious 60' lot, this 5-bedroom, 4.1 bath home features an open-concept layout with soaring ceilings, a dedicated study, a large game room, and a private media room. The chef’s kitchen offers a large island, butler's pantry, modern finishes, and plenty of storage—ideal for both everyday living and entertaining. The downstairs primary suite includes a spa-like bath and generous walk-in closet. Additional guest suite downstairs provides flexibility for multi-generational living or visitors. Upstairs features three bedrooms, two full baths, and two versatile living spaces. Enjoy the extended covered patio and private backyard, perfect for relaxing or hosting. Additional highlights include a spiral staircase, J-swing 3-car garage, neutral interior tones, and smart home features throughout. Located within Northwest ISD and walking distance to community amenities such as pools, fitness center, co-working space, and The Arena event hub. Visit today!...
Contact an agent
Home facts
- Year built:2026
- Subdivision & Development:Pecan Square
- Listing ID #:21418841
- Added:1 day(s) ago
- Updated:October 22, 2026 at 10:42 PM
Rooms and interior
- Bedrooms:5
- Total bathrooms:5
- Full bathrooms:4
- Half bathrooms:1
- Flooring:Carpet, Luxury Vinyl Plank, Tile, Vinyl
- Kitchen Description:Dishwasher, Disposal, Gas Cooktop, Gas Oven, Microwave
- Living area:4,088 sq. ft.
Heating and cooling
- Cooling:Ceiling Fans, Central Air, Zoned
- Heating:Central, Fireplaces, Heat Pump, Natural Gas
- Central air:Yes
Structure and exterior
- Roof:Composition
- Year built:2026
- Building area:4,088 sq. ft.
- Lot area:0.13 Acres
- Lot Features:Greenbelt, Landscaped, Sprinkler System, Subdivision
- Architectural Style:Traditional
- Construction Materials:Brick, Fiber Cement, Radiant Barrier
- Foundation Description:Slab
- Levels:2 Story
Schools
- High school:Byron Nelson
- Middle school:Floyd Barksdale
- Elementary school:Johnie Daniel
Finances and disclosures
- Price:$806,729
- Price per sq. ft.:$197.34
Features and amenities
- Appliances:Dishwasher, Disposal, Gas Cooktop, Gas Oven, Microwave, Plumbed For Gas, Some Gas Appliances, Tankless Water Heater
- Amenities:Prewired, Smoke Detectors
- Smart home:Yes
Parking
- Garage:Yes
- Garage spaces:2
 Information provided, in part, by North Texas Real Estate Information Systems, Inc. Last Updated October 22, 2026 Listings with the NTREIS logo are listed by brokerages other than ERA Courtyard Real Estate.
New listings near 2709 Poppleton Lane
- New
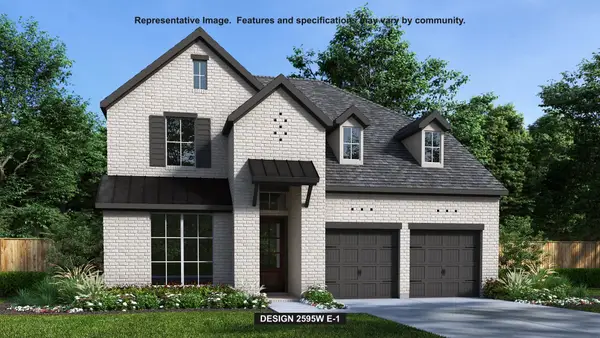 $641,900Active4 beds 3 baths2,595 sq. ft.
1508 Fescue Ridge, Northlake, TX 76226
MLS# 21418588Listed by: PERRY HOMES REALTY LLC - Open Sat, 11am to 1pmNew
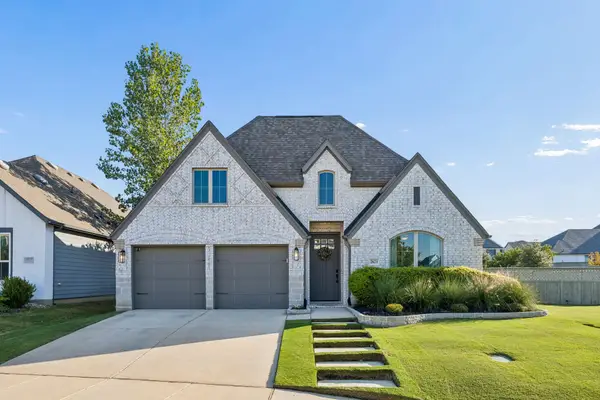 $485,000Active4 beds 3 baths2,591 sq. ft.
2621 Woodhill Way, Northlake, TX 76247
MLS# 21417199Listed by: SERHANT TEXAS, LLC - New
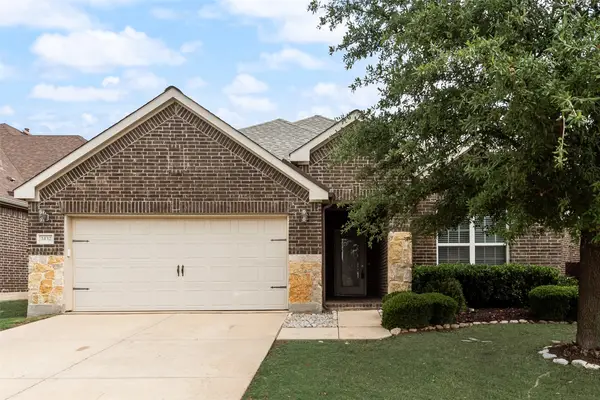 $419,000Active4 beds 2 baths2,191 sq. ft.
1432 Westview Lane, Northlake, TX 76226
MLS# 21418142Listed by: REAL BROKER, LLC - New
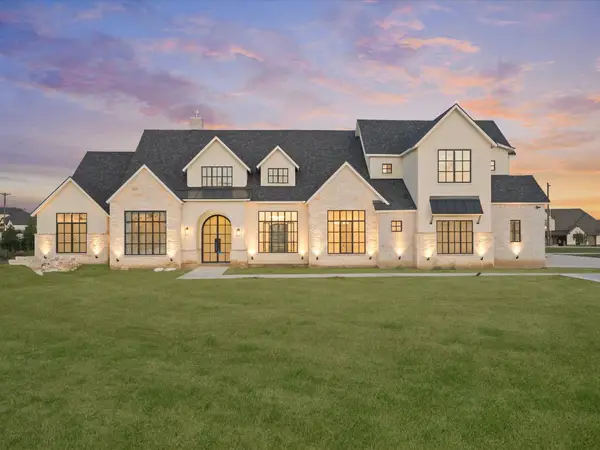 $1,400,000Active4 beds 7 baths4,710 sq. ft.
2901 Grassland Court, Northlake, TX 76226
MLS# 21410660Listed by: DOUGLAS ELLIMAN REAL ESTATE - New
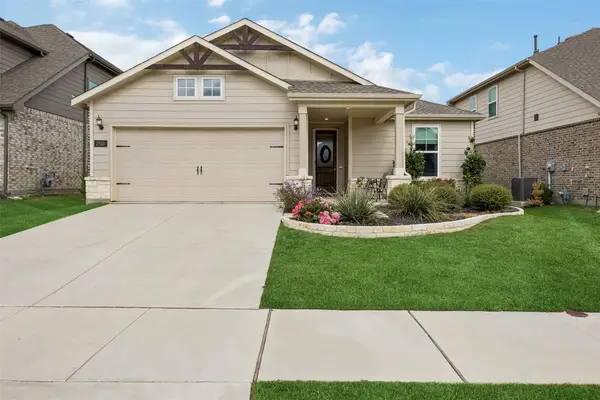 $400,000Active3 beds 2 baths1,932 sq. ft.
2510 Cowbird Way, Northlake, TX 76247
MLS# 21414404Listed by: REDFIN CORPORATION - New
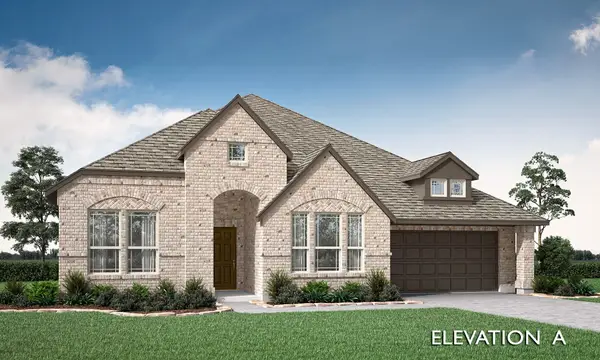 $514,379Active4 beds 3 baths2,521 sq. ft.
16501 Boston Ivy Drive, Justin, TX 76247
MLS# 21416772Listed by: VISIONS REALTY & INVESTMENTS - Open Sat, 10am to 1pmNew
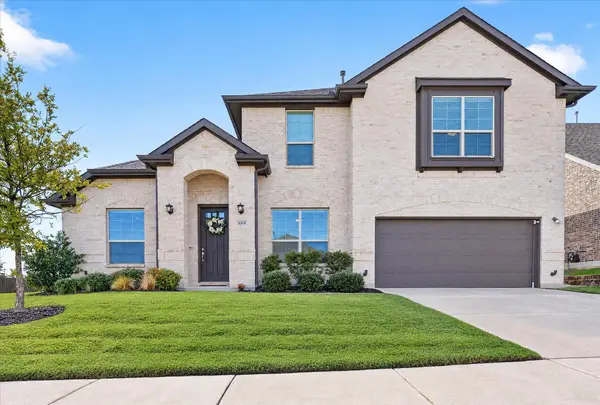 $575,000Active4 beds 3 baths3,061 sq. ft.
1001 Coralberry, Northlake, TX 76226
MLS# 21416468Listed by: WORTH CLARK REALTY - New
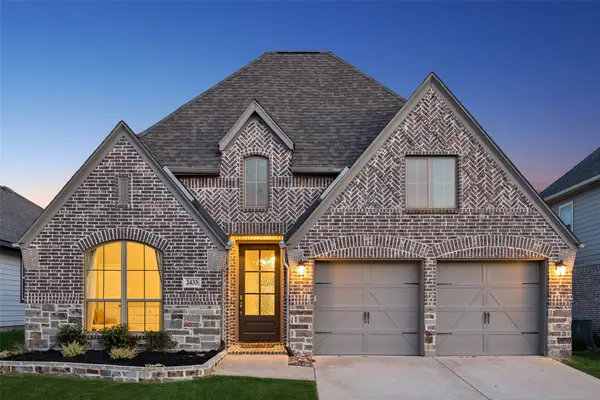 $499,900Active4 beds 3 baths2,539 sq. ft.
2433 Cobbler Street, Northlake, TX 76247
MLS# 21404484Listed by: REAL BROKER, LLC - Open Sat, 2 to 4pmNew
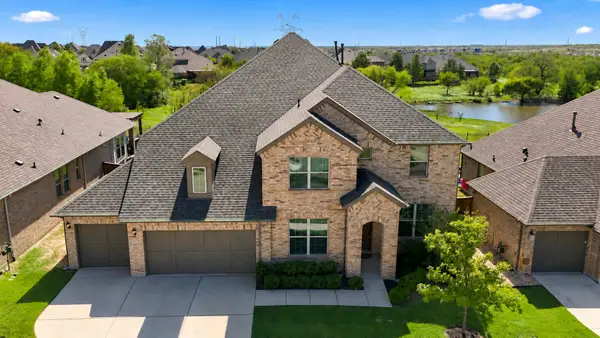 $820,000Active5 beds 6 baths4,634 sq. ft.
6417 Dolan Falls Drive, Northlake, TX 76226
MLS# 21414473Listed by: EBBY HALLIDAY, REALTORS - New
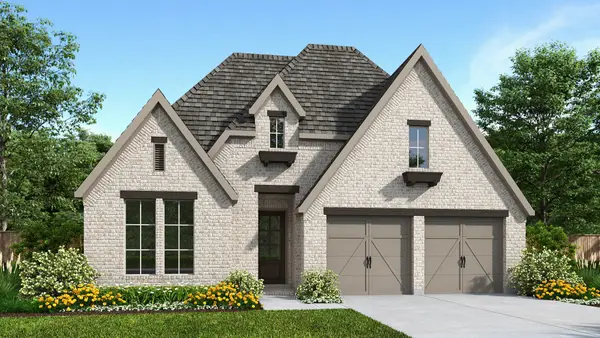 $611,900Active4 beds 3 baths2,513 sq. ft.
1504 Oleander Place, Northlake, TX 76226
MLS# 21414861Listed by: PERRY HOMES REALTY LLC


Protect your home and budget from life's surprises with an Assurant Home Warranty, backed by a partner that supports you through every step of homeownership. Explore Plans.
© 2023 - 2026 ERA Franchise Systems LLC. All rights reserved. ERA Franchise Systems LLC fully supports the principles of the Fair Housing Act and the Equal Opportunity Act. ERA, ERA Real Estate powered, and their respective logos are registered service marks of ERA Franchise Systems LLC. Each office is independently owned and operated.