
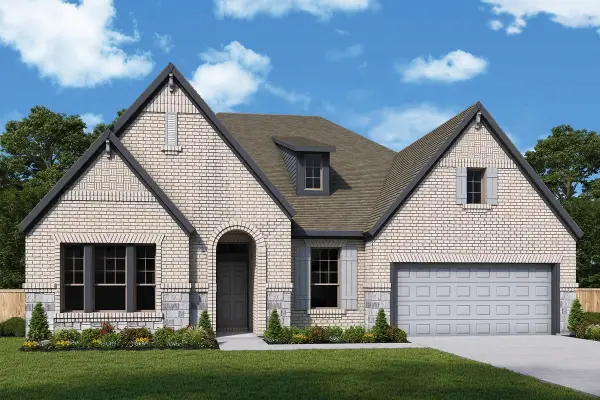
3008 Craftsman Way, Northlake, TX 76247
Local realty services provided by:ERA Courtyard Real Estate
Listed by: ben caballero
Office: homesusa.com
MLS#:21372868
Source:GDAR
Price summary
- Price:$595,148
- Price per sq. ft.:$237.77
- Monthly HOA dues:$188.33
About this home
MLS# 21372868 - Built by Coventry Homes - Nov 22 2026 completion! ~ Welcome to this beautifully designed single-story 4-bedroom, 3-bath home, featuring a spacious private suite, dedicated study, and an inviting open-concept layout. The kitchen is the heart of the home, showcasing extra cabinetry around the oversized island for added storage and functionality. A soft, neutral color palette creates a timeless and welcoming atmosphere throughout. Designed for both everyday living and effortless entertaining, this home offers the perfect blend of comfort and style. Come see it for yourself and schedule your private tour today!
Contact an agent
Home facts
- Year built:2026
- Subdivision & Development:Pecan Square
- Listing ID #:21372868
- Added:1 day(s) ago
- Updated:August 30, 2026 at 11:57 AM
Rooms and interior
- Bedrooms:4
- Total bathrooms:3
- Full bathrooms:3
- Flooring:Carpet, Luxury Vinyl Plank, Tile, Vinyl
- Kitchen Description:Dishwasher, Disposal, Gas Cooktop, Gas Oven, Microwave
- Living area:2,503 sq. ft.
Heating and cooling
- Cooling:Ceiling Fans, Central Air, Zoned
- Heating:Central, Fireplaces, Heat Pump, Natural Gas
- Central air:Yes
Structure and exterior
- Roof:Composition
- Year built:2026
- Building area:2,503 sq. ft.
- Lot area:0.14 Acres
- Lot Features:Greenbelt, Landscaped, Sprinkler System, Subdivision
- Architectural Style:Traditional
- Construction Materials:Brick, Fiber Cement, Radiant Barrier
- Foundation Description:Slab
- Levels:1 Story
Schools
- High school:Byron Nelson
- Middle school:Pike
- Elementary school:Johnie Daniel
Finances and disclosures
- Price:$595,148
- Price per sq. ft.:$237.77
Features and amenities
- Appliances:Dishwasher, Disposal, Gas Cooktop, Gas Oven, Microwave, Plumbed For Gas, Some Gas Appliances, Tankless Water Heater
- Amenities:Prewired, Smoke Detectors
Parking
- Garage:Yes
- Garage spaces:2
 Information provided, in part, by North Texas Real Estate Information Systems, Inc. Last Updated August 30, 2026 Listings with the NTREIS logo are listed by brokerages other than ERA Courtyard Real Estate.
New listings near 3008 Craftsman Way
- New
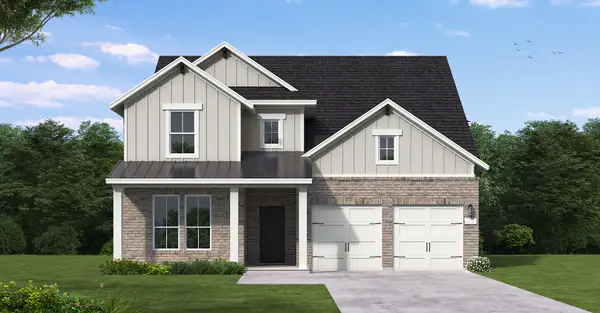 $696,248Active5 beds 6 baths3,708 sq. ft.
2805 Starlight Trail, Northlake, TX 76247
MLS# 21372929Listed by: HOMESUSA.COM - Open Sun, 1 to 3pmNew
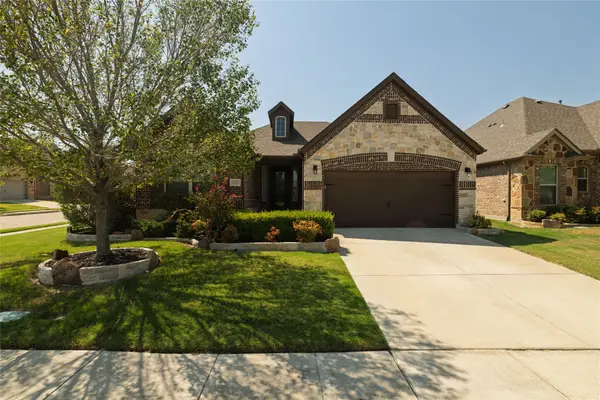 $409,900Active3 beds 2 baths1,656 sq. ft.
1401 Eagleton Lane, Northlake, TX 76226
MLS# 21358557Listed by: EXP REALTY LLC - New
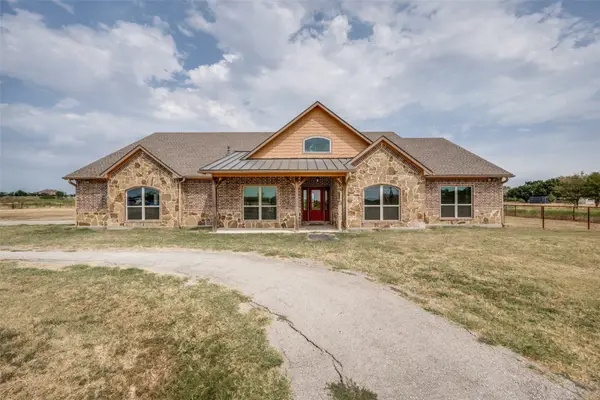 $1,600,000Active3 beds 2 baths2,682 sq. ft.
8400 Holder Road, Northlake, TX 76247
MLS# 21370054Listed by: MAJOR LEAGUE REALTY, INC. - New
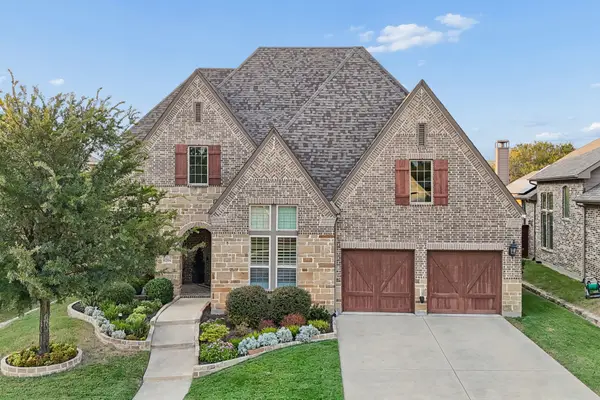 $925,000Active5 beds 6 baths3,966 sq. ft.
6204 Prairie Brush Trail, Northlake, TX 76226
MLS# 21366074Listed by: KELLER WILLIAMS REALTY DPR - New
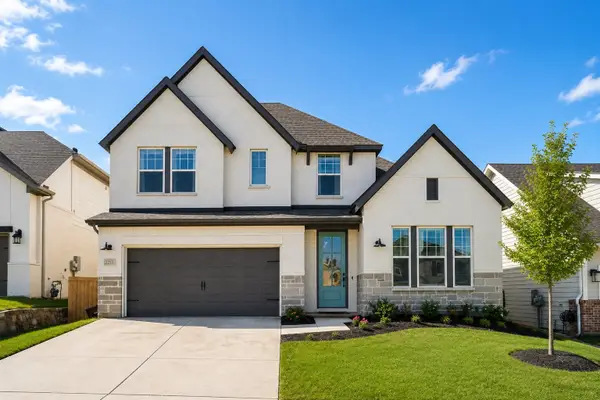 $550,000Active4 beds 4 baths2,765 sq. ft.
2233 Pika Road, Northlake, TX 76247
MLS# 21370146Listed by: SERHANT TEXAS, LLC - New
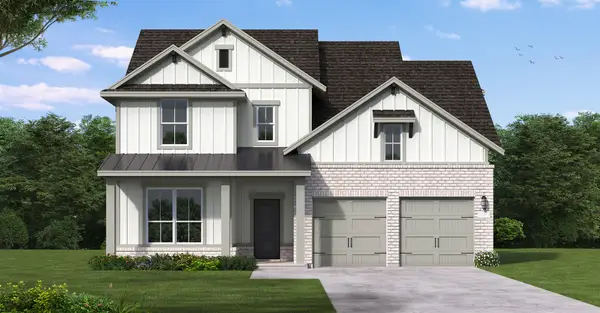 $632,627Active4 beds 4 baths3,018 sq. ft.
3004 Ryegrass Lane, Northlake, TX 76247
MLS# 21370502Listed by: HOMESUSA.COM - New
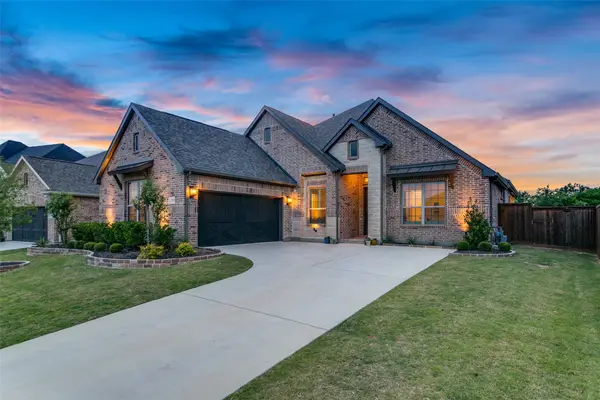 $629,900Active4 beds 3 baths2,610 sq. ft.
216 Big Sky Circle, Northlake, TX 76226
MLS# 21369758Listed by: TURNER FORTUNE REAL ESTATE LLC - Open Sun, 1 to 3pmNew
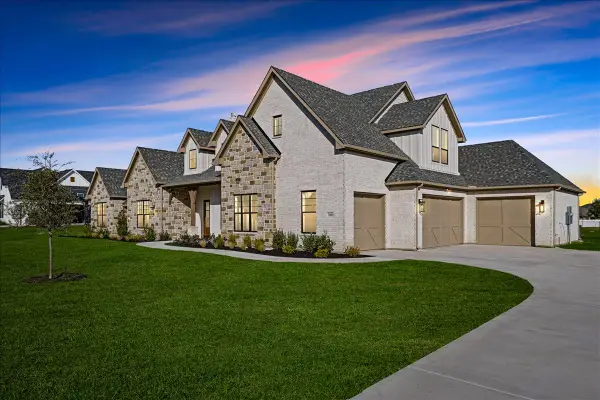 $1,249,900Active5 beds 4 baths3,941 sq. ft.
3201 Dakota Drive, Northlake, TX 76226
MLS# 21368786Listed by: BRIGGS FREEMAN SOTHEBY'S INT'L - New
 $821,118Active5 beds 4 baths3,795 sq. ft.
2750 Lazy Dog Lane, Northlake, TX 76247
MLS# 21368837Listed by: DAVID M. WEEKLEY


Protect your home and budget from life's surprises with an Assurant Home Warranty, backed by a partner that supports you through every step of homeownership. Explore Plans.
© 2023 - 2026 ERA Franchise Systems LLC. All rights reserved. ERA Franchise Systems LLC fully supports the principles of the Fair Housing Act and the Equal Opportunity Act. ERA, ERA Real Estate powered, and their respective logos are registered service marks of ERA Franchise Systems LLC. Each office is independently owned and operated.