
304 Barnwood Way, Northlake, TX 76247
Local realty services provided by:ERA Empower
304 Barnwood Way,Northlake, TX 76247
$874,900
- 5 Beds
- 7 Baths
- 3,983 sq. ft.
- Single family
- Pending
Listed by: dina verteramo
Office: highland homes realty
MLS#:21208302
Source:GDAR
Price summary
- Price:$874,900
- Price per sq. ft.:$219.66
- Monthly HOA dues:$188.33
About this home
Brand-new, award-winning Highland Home located in Pecan Square, this beautifully designed Plan 222 offers 3,983 sq. ft. of thoughtfully crafted living space with a spacious two-story layout and a 3-car garage. Move-in ready, this home is ideal for both everyday living and entertaining. The open-concept design features a family room with a fireplace and sliding glass doors leading to extended outdoor living, while the gourmet kitchen showcases quartz countertops, a large island, and a built-in hutch. The versatile floor plan includes a downstairs bedroom with a private bath, expanded secondary bedrooms with full baths, and multiple powder baths for added convenience. The extended primary suite offers a luxurious retreat with a freestanding rectangular tub and upgraded shower, creating a spa-like experience. This new Highland Home also includes Highland Homes' industry-leading warranty for added peace of mind. Located in the heart of Pecan Square, residents enjoy Jackson Hall, The Greeting House, The Arena, The Lawn, resort-style pools, parks, miles of trails, and year-round community events, offering the perfect blend of luxury and small-town charm....
Contact an agent
Home facts
- Year built:2026
- Subdivision & Development:Pecan Square
- Listing ID #:21208302
- Added:196 day(s) ago
- Updated:September 27, 2026 at 07:30 AM
Rooms and interior
- Bedrooms:5
- Total bathrooms:7
- Full bathrooms:5
- Half bathrooms:2
- Flooring:Carpet, Ceramic Tile, Wood
- Kitchen Description:Double Oven, Gas Cooktop
- Living area:3,983 sq. ft.
Heating and cooling
- Cooling:Ceiling Fans, Central Air
- Central air:Yes
Structure and exterior
- Roof:Composition
- Year built:2026
- Building area:3,983 sq. ft.
- Lot area:0.16 Acres
- Lot Features:Interior Lot, Sprinkler System
- Architectural Style:Traditional
- Construction Materials:Brick, Concrete
- Levels:2 Story
Schools
- High school:Byron Nelson
- Middle school:Floyd Barksdale
- Elementary school:Johnie Daniel
Finances and disclosures
- Price:$874,900
- Price per sq. ft.:$219.66
Features and amenities
- Appliances:Double Oven, Gas Cooktop
- Amenities:Carbon Monoxide Detectors, Smoke Detectors
Parking
- Garage:Yes
- Garage spaces:3
 Information provided, in part, by North Texas Real Estate Information Systems, Inc. Last Updated September 27, 2026 Listings with the NTREIS logo are listed by brokerages other than ERA Empower.
New listings near 304 Barnwood Way
- New
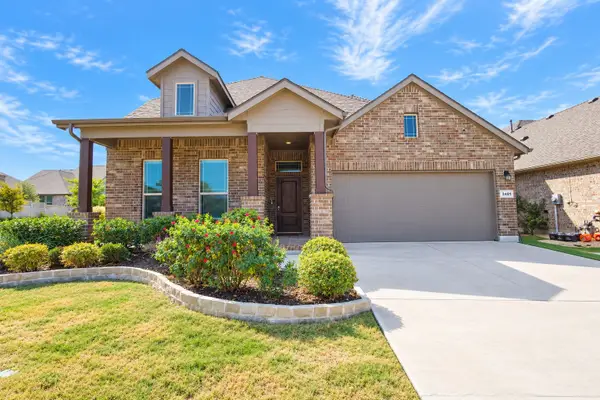 $447,900Active4 beds 3 baths2,743 sq. ft.
2401 Mockingbird Court, Northlake, TX 76247
MLS# 21393727Listed by: BETTER HOMES & GARDENS, WINANS - New
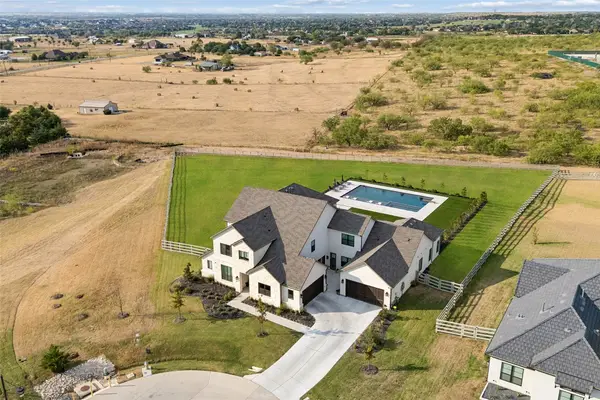 $2,499,000Active5 beds 7 baths5,637 sq. ft.
2618 Cayenne Drive, Argyle, TX 76226
MLS# 21392216Listed by: REAL BROKER, LLC - New
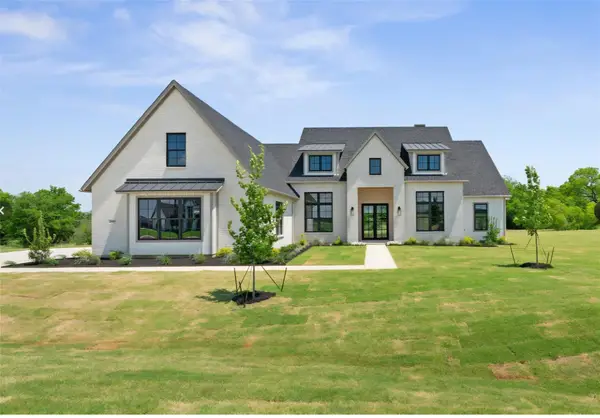 $1,575,000Active4 beds 6 baths3,975 sq. ft.
2608 Southbay, Northlake, TX 76226
MLS# 21396022Listed by: KELLER WILLIAMS FORT WORTH - New
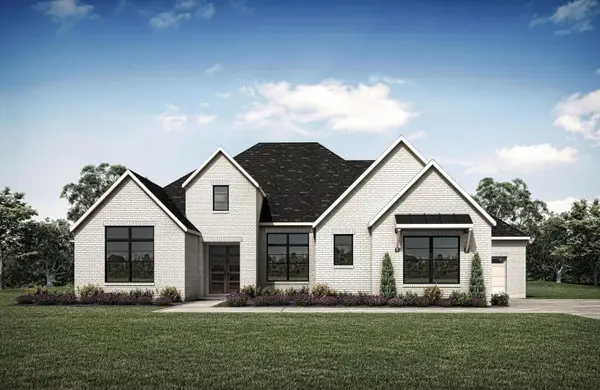 $1,099,990Active4 beds 5 baths3,726 sq. ft.
3015 Little Wonder Lane, Northlake, TX 76247
MLS# 21394489Listed by: HOMESUSA.COM - Open Mon, 11am to 4pmNew
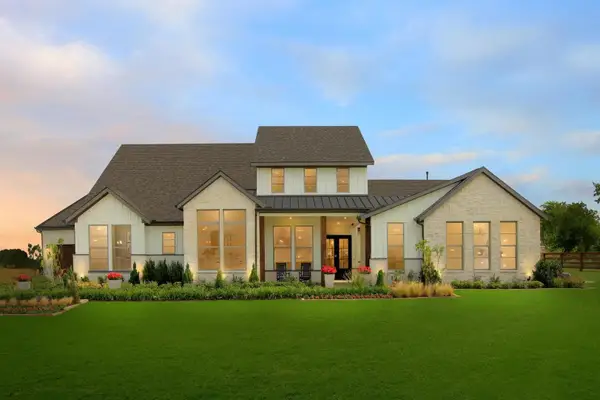 $1,799,990Active4 beds 5 baths4,075 sq. ft.
3000 Creek Meadow Lane, Northlake, TX 76226
MLS# 21394455Listed by: HOMESUSA.COM - Open Sun, 2 to 4pmNew
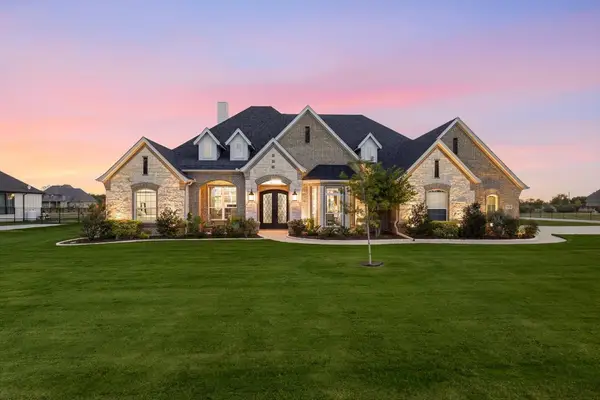 $999,000Active3 beds 3 baths3,290 sq. ft.
3424 Stardust Lane, Northlake, TX 76226
MLS# 21392944Listed by: EBBY HALLIDAY, REALTORS - New
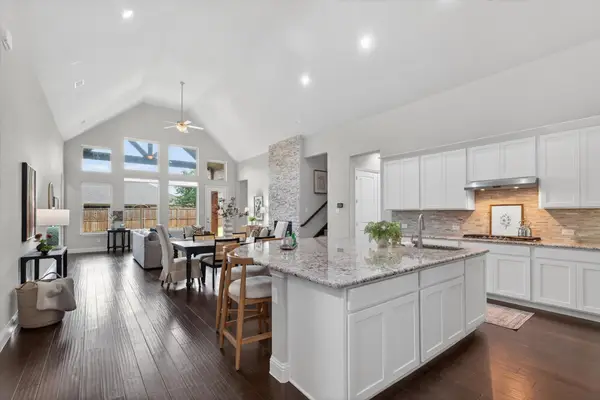 $685,000Active4 beds 5 baths4,124 sq. ft.
1017 Wimberly Lane, Northlake, TX 76226
MLS# 21393189Listed by: THE ASHTON AGENCY - New
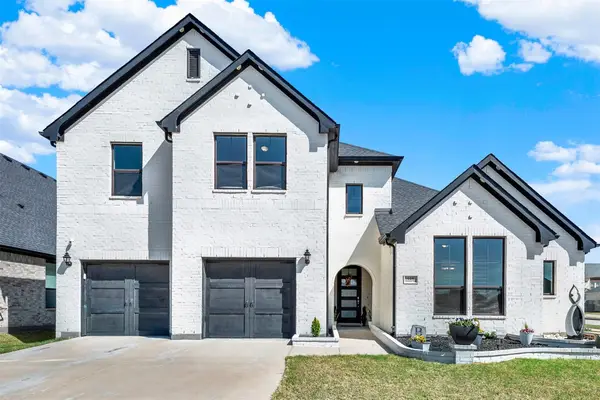 $750,000Active4 beds 4 baths3,699 sq. ft.
915 Blueberry Way, Northlake, TX 76247
MLS# 21390714Listed by: KELLER WILLIAMS REALTY DPR - Open Sun, 1 to 3pmNew
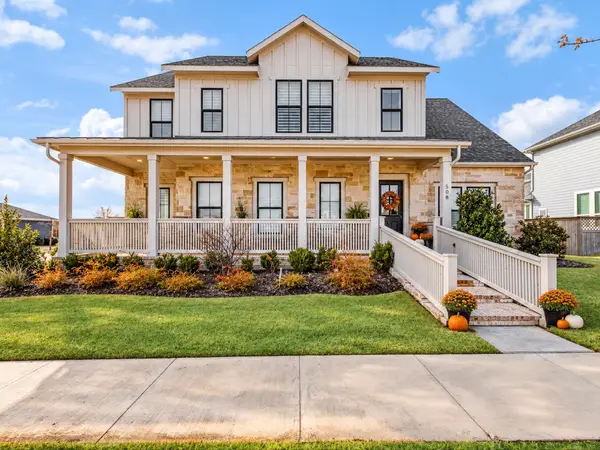 $719,000Active4 beds 4 baths3,810 sq. ft.
508 N Pecan Parkway, Northlake, TX 76247
MLS# 21392887Listed by: EBBY HALLIDAY REALTORS - Open Sun, 1 to 4pmNew
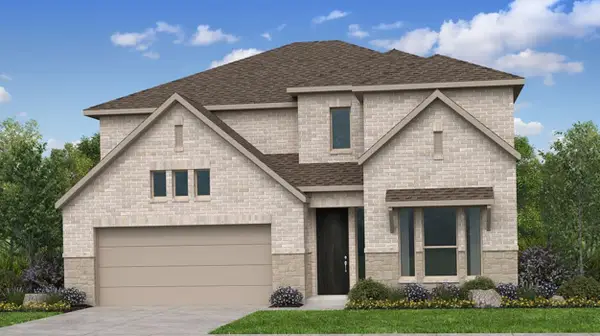 $546,492Active4 beds 4 baths2,608 sq. ft.
1516 Chestnut Gardens, Northlake, TX 76226
MLS# 21391945Listed by: ALEXANDER PROPERTIES


Protect your home and budget from life's surprises with an Assurant Home Warranty, backed by a partner that supports you through every step of homeownership. Explore Plans.
© 2023 - 2026 ERA Franchise Systems LLC. All rights reserved. ERA Franchise Systems LLC fully supports the principles of the Fair Housing Act and the Equal Opportunity Act. ERA, ERA Real Estate powered, and their respective logos are registered service marks of ERA Franchise Systems LLC. Each office is independently owned and operated.