
3101 Stardust Lane, Northlake, TX 76226
Local realty services provided by:ERA Empower
Listed by: melanie gresham
Office: keller williams realty-fm
MLS#:21301062
Source:GDAR
Price summary
- Price:$1,350,000
- Price per sq. ft.:$277.61
- Monthly HOA dues:$71.33
About this home
Not one home, but two! This thoughtfully crafted custom property offers over 4,800 sqft of living space between a luxurious main residence and a fully permitted detached guest home on a beautifully landscaped one acre homesite. MLS square footage and all reported counts represent the combined totals of both homes.
The detached guest home (1-2-2) offers 1,207 sqft of independent living space with a private bedroom, full kitchen, laundry room, two full bathrooms, loft, private porch, and an oversized two car garage. Designed with ADA-friendly features, it is ideal for multi-generational living, extended family, long-term guests, a private office, hobbies, or a peaceful retreat.
Filled with natural light, the main home (4-3.5-3) showcases 3,656 sqft with hand-scraped hardwood floors, exposed wood beams, tray ceiling details, a statement fireplace, custom built-ins, and an open concept design ideal for everyday living and entertaining. The gourmet kitchen features leathered granite countertops, an oversized island, double ovens, custom cabinetry, and abundant storage. A dedicated office, media room, game room, and three car epoxy finished garage provide room for work, play, and gathering. The primary suite offers a spa-inspired retreat with a freestanding soaking tub, oversized shower and direct laundry access.
Step outside to covered patios, mature trees, professional landscaping, a fully irrigated yard, and glimpses of the community's stocked catch and release pond from the front porch. Whether hosting family and friends or enjoying quiet evenings at sunset, this property was designed to be enjoyed.
Luxury country living meets modern convenience with breathtaking sunset views. Located in Northwest ISD near Alliance, DFW Airport, major highways, and the future HEB, this exceptional property offers the freedom of acreage living with room for a garden, chickens, and the convenience of nearby shopping, dining, and major highways....
Contact an agent
Home facts
- Year built:2020
- Subdivision & Development:Stardust Ranch Ph 2
- Listing ID #:21301062
- Added:93 day(s) ago
- Updated:September 27, 2026 at 12:17 PM
Rooms and interior
- Bedrooms:5
- Total bathrooms:6
- Full bathrooms:5
- Half bathrooms:1
- Flooring:Carpet, Ceramic Tile, Hardwood
- Kitchen Description:Built In Gas Range, Dishwasher, Disposal, Double Oven, Electric Oven, Gas Cooktop, Microwave, Vented Exhaust Fan
- Living area:4,863 sq. ft.
Heating and cooling
- Cooling:Ceiling Fans, Central Air, Electric
- Heating:Central, Electric, Fireplaces
- Central air:Yes
Structure and exterior
- Roof:Composition
- Year built:2020
- Building area:4,863 sq. ft.
- Lot area:1 Acres
- Lot Features:Acreage, Few Trees, Interior Lot, Landscaped, Lawn, Level, Sprinkler System, Subdivision
- Architectural Style:Ranch, Traditional
- Construction Materials:Brick, Radiant Barrier, Stone
- Foundation Description:Slab
- Levels:1 Story
Schools
- High school:Northwest
- Middle school:Wilson
- Elementary school:Lance Thompson
Finances and disclosures
- Price:$1,350,000
- Price per sq. ft.:$277.61
- Tax amount:$14,921
Features and amenities
- Appliances:Built In Gas Range, Dishwasher, Disposal, Double Oven, Electric Oven, Gas Cooktop, Microwave, Vented Exhaust Fan
- Amenities:Prewired, Satellite Dish, Security System, Security System Owned, Smoke Detectors, Window Coverings
Parking
- Garage:Yes
- Garage spaces:5
 Information provided, in part, by North Texas Real Estate Information Systems, Inc. Last Updated September 27, 2026 Listings with the NTREIS logo are listed by brokerages other than ERA Empower.
New listings near 3101 Stardust Lane
- New
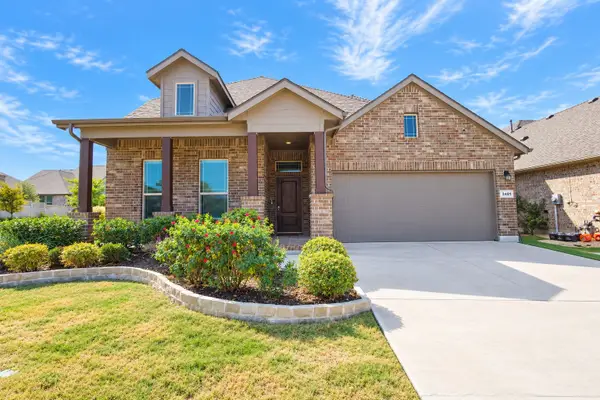 $447,900Active4 beds 3 baths2,743 sq. ft.
2401 Mockingbird Court, Northlake, TX 76247
MLS# 21393727Listed by: BETTER HOMES & GARDENS, WINANS - New
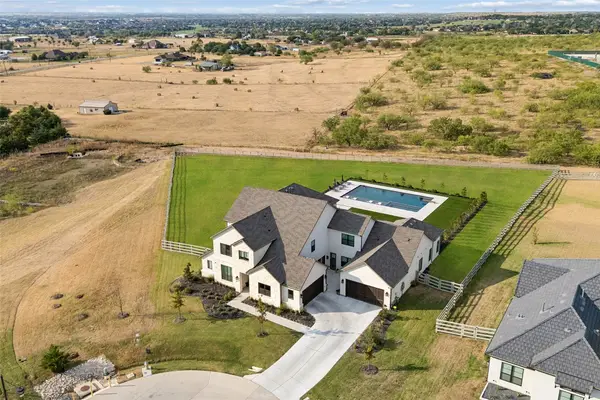 $2,499,000Active5 beds 7 baths5,637 sq. ft.
2618 Cayenne Drive, Argyle, TX 76226
MLS# 21392216Listed by: REAL BROKER, LLC - New
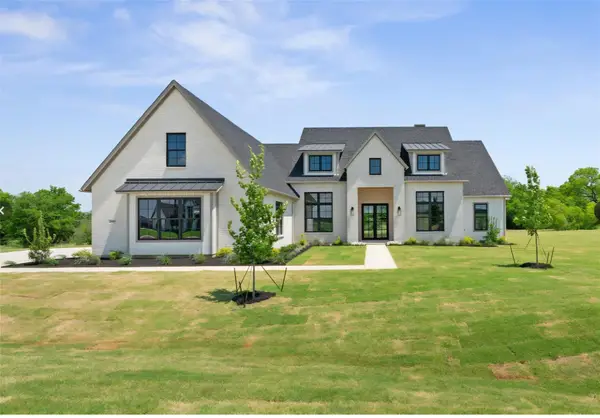 $1,575,000Active4 beds 6 baths3,975 sq. ft.
2608 Southbay, Northlake, TX 76226
MLS# 21396022Listed by: KELLER WILLIAMS FORT WORTH - New
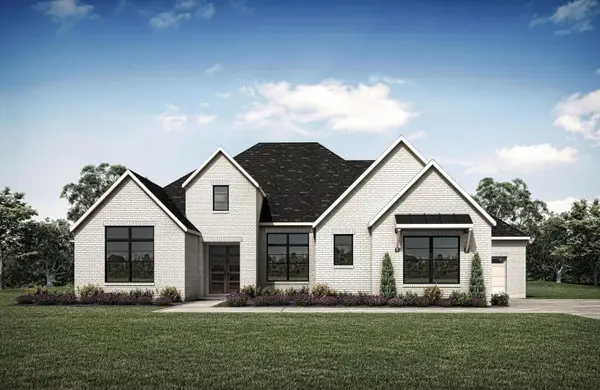 $1,099,990Active4 beds 5 baths3,726 sq. ft.
3015 Little Wonder Lane, Northlake, TX 76247
MLS# 21394489Listed by: HOMESUSA.COM - Open Mon, 11am to 4pmNew
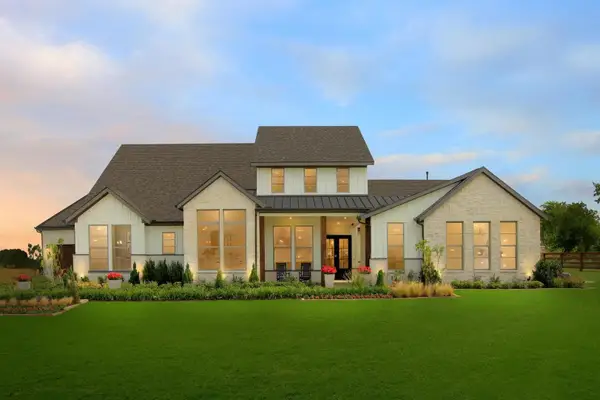 $1,799,990Active4 beds 5 baths4,075 sq. ft.
3000 Creek Meadow Lane, Northlake, TX 76226
MLS# 21394455Listed by: HOMESUSA.COM - Open Sun, 2 to 4pmNew
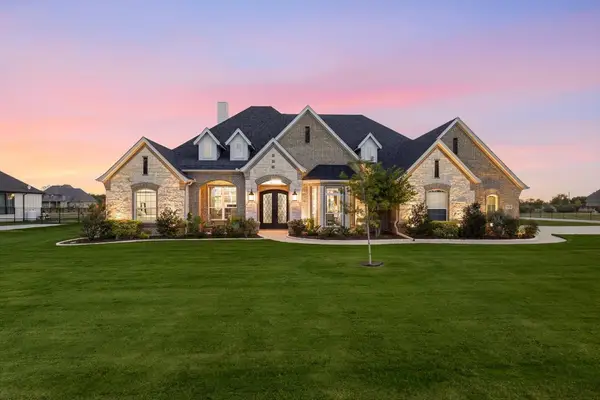 $999,000Active3 beds 3 baths3,290 sq. ft.
3424 Stardust Lane, Northlake, TX 76226
MLS# 21392944Listed by: EBBY HALLIDAY, REALTORS - New
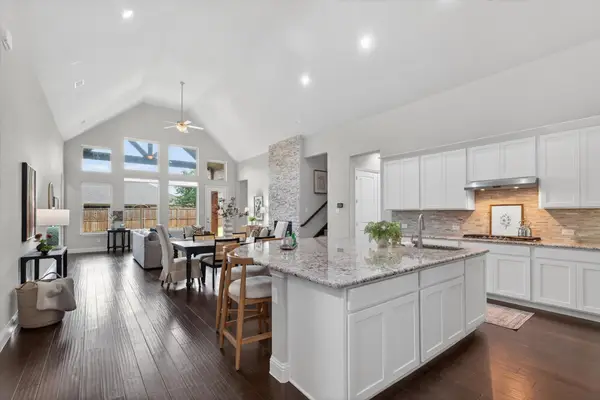 $685,000Active4 beds 5 baths4,124 sq. ft.
1017 Wimberly Lane, Northlake, TX 76226
MLS# 21393189Listed by: THE ASHTON AGENCY - New
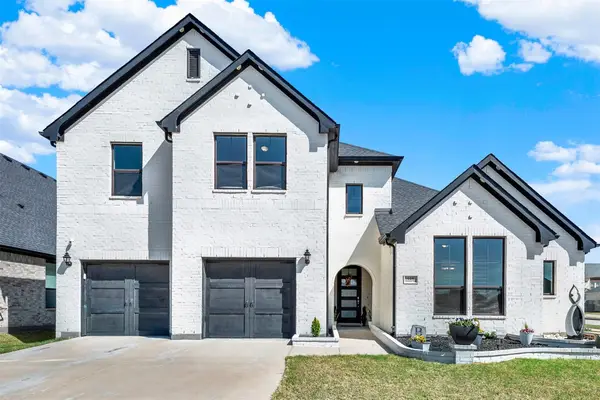 $750,000Active4 beds 4 baths3,699 sq. ft.
915 Blueberry Way, Northlake, TX 76247
MLS# 21390714Listed by: KELLER WILLIAMS REALTY DPR - Open Sun, 1 to 3pmNew
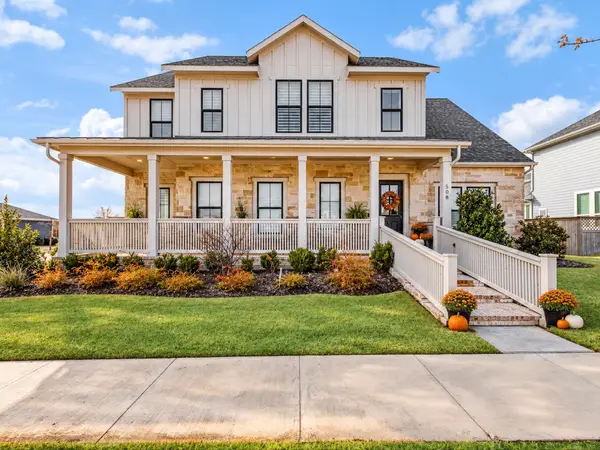 $719,000Active4 beds 4 baths3,810 sq. ft.
508 N Pecan Parkway, Northlake, TX 76247
MLS# 21392887Listed by: EBBY HALLIDAY REALTORS - Open Sun, 1 to 4pmNew
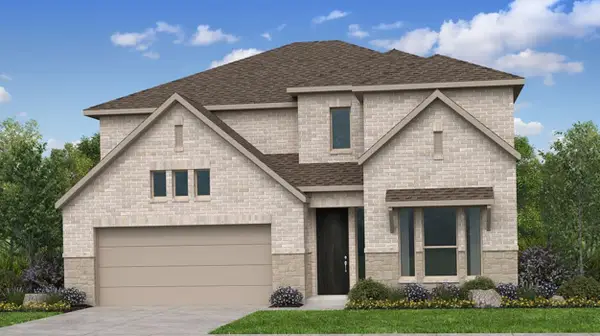 $546,492Active4 beds 4 baths2,608 sq. ft.
1516 Chestnut Gardens, Northlake, TX 76226
MLS# 21391945Listed by: ALEXANDER PROPERTIES


Protect your home and budget from life's surprises with an Assurant Home Warranty, backed by a partner that supports you through every step of homeownership. Explore Plans.
© 2023 - 2026 ERA Franchise Systems LLC. All rights reserved. ERA Franchise Systems LLC fully supports the principles of the Fair Housing Act and the Equal Opportunity Act. ERA, ERA Real Estate powered, and their respective logos are registered service marks of ERA Franchise Systems LLC. Each office is independently owned and operated.