
3200 Willowbrook Road, Northlake, TX 76226
Local realty services provided by:ERA Newlin & Company
Listed by: stephanie seay
Office: keller williams realty-fm
MLS#:21340744
Source:GDAR
Price summary
- Price:$847,400
- Price per sq. ft.:$224.18
- Monthly HOA dues:$202.67
About this home
BONUS $5,000 SELLER CREDIT TO BUY DOWN THE INTEREST RATE. RARE CANYON FALLS FIND! 5 BEDROOMS + .331-ACRE LOT + 3-CAR GARAGE + GREENBELT + ARGYLE ISD + NO PID OR MUD! This exceptional home offers a hard-to-find combination of space, privacy and functionality on an oversized .331-acre homesite with no neighbors directly behind. Abundant natural light, soaring ceilings, plantation shutters and an open-concept floor plan welcome you inside. The kitchen features quartz countertops, 5-burner gas cooktop, double ovens, under-cabinet lighting and oversized walk-in pantry, opening to the dining area and dramatic 2-story family room with gas-log fireplace. First floor includes a private study with French doors, guest bedroom with adjacent full bath, and spacious primary suite with 2026 LVP flooring, bay-window sitting area and spa-inspired bath with dual quartz vanities, oversized shower and generous walk-in closet. Upstairs offers 3 additional bedrooms, 2 full baths, game room and dedicated media room wired for surround sound with its own half bath. The expansive backyard and covered patio overlook the greenbelt and offer plenty of room to play, entertain and enjoy beautiful Texas sunsets. Additional features include 2 tankless water heaters, water softening and filtration systems, updated flooring and a 3-CAR epoxy-finished garage. 5 bedrooms, .331 acres, greenbelt privacy and a 3-car garage—all in Canyon Falls!...
Contact an agent
Home facts
- Year built:2021
- Subdivision & Development:Canyon Falls Village
- Listing ID #:21340744
- Added:83 day(s) ago
- Updated:October 28, 2026 at 12:56 PM
Rooms and interior
- Bedrooms:5
- Total bathrooms:6
- Full bathrooms:4
- Half bathrooms:2
- Flooring:Carpet, Luxury Vinyl Plank
- Kitchen Description:Built In Gas Range, Dishwasher, Disposal, Double Oven, Gas Cooktop, Gas Oven, Microwave, Vented Exhaust Fan, Water Purifier, Water Softener
- Living area:3,780 sq. ft.
Heating and cooling
- Cooling:Ceiling Fans, Central Air, Electric, Zoned
- Heating:Central, Natural Gas, Zoned
- Central air:Yes
Structure and exterior
- Roof:Composition
- Year built:2021
- Building area:3,780 sq. ft.
- Lot area:0.33 Acres
- Lot Features:Greenbelt, Landscaped, Lawn, Sprinkler System, Subdivision
- Architectural Style:Traditional
- Construction Materials:Brick, Concrete, Radiant Barrier
- Foundation Description:Slab
- Levels:2 Story
Schools
- High school:Argyle
- Middle school:Argyle
- Elementary school:Argyle South
Finances and disclosures
- Price:$847,400
- Price per sq. ft.:$224.18
- Tax amount:$16,621
Features and amenities
- Appliances:Built In Gas Range, Dishwasher, Disposal, Double Oven, Gas Cooktop, Gas Oven, Microwave, Tankless Water Heater, Vented Exhaust Fan, Water Purifier, Water Softener
- Amenities:Bay Windows, Carbon Monoxide Detectors, Security System, Smoke Detectors
Parking
- Garage:Yes
- Garage spaces:3
 Information provided, in part, by North Texas Real Estate Information Systems, Inc. Last Updated October 28, 2026 Listings with the NTREIS logo are listed by brokerages other than ERA Newlin & Company.
New listings near 3200 Willowbrook Road
- New
 $643,900Active4 beds 3 baths2,595 sq. ft.
3208 Chamomile Court, Northlake, TX 76226
MLS# 21422124Listed by: PERRY HOMES REALTY LLC - New
 $714,900Active5 beds 5 baths3,553 sq. ft.
1522 Fescue Ridge, Northlake, TX 76226
MLS# 21421984Listed by: PERRY HOMES REALTY LLC - New
 $449,000Active4 beds 4 baths2,669 sq. ft.
621 Arden Lane, Northlake, TX 76247
MLS# 21409802Listed by: MARK SPAIN REAL ESTATE - New
 $774,801Active5 beds 4 baths3,743 sq. ft.
1813 Climbing Ct., Northlake, TX 76226
MLS# 21420022Listed by: CHASE REALTY DFW - New
 $442,092Active3 beds 2 baths1,617 sq. ft.
2000 Quartz Street, Northlake, TX 76247
MLS# 21419725Listed by: HOMESUSA.COM - Open Thu, 10am to 6pmNew
 $619,990Active4 beds 3 baths2,876 sq. ft.
3012 Blacksmith Road, Northlake, TX 76247
MLS# 21419325Listed by: HOMESUSA.COM - New
 $615,900Active4 beds 3 baths2,513 sq. ft.
1504 Fescue Ridge, Northlake, TX 76226
MLS# 21419564Listed by: PERRY HOMES REALTY LLC - New
 $724,990Active4 beds 5 baths3,738 sq. ft.
2323 Peppermill Drive, Northlake, TX 76247
MLS# 21419660Listed by: HOMESUSA.COM - New
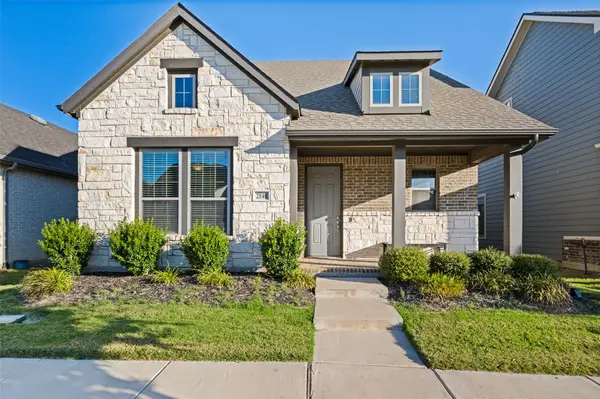 $414,000Active3 beds 2 baths1,668 sq. ft.
2540 Stella Lane, Northlake, TX 76247
MLS# 21417917Listed by: COLDWELL BANKER APEX, REALTORS - New
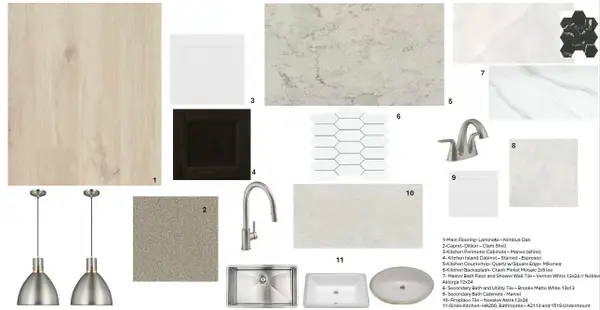 $624,990Active4 beds 4 baths3,301 sq. ft.
3021 Craftsman Way, Northlake, TX 76247
MLS# 21418817Listed by: HOMESUSA.COM


Protect your home and budget from life's surprises with an Assurant Home Warranty, backed by a partner that supports you through every step of homeownership. Explore Plans.
© 2023 - 2026 ERA Franchise Systems LLC. All rights reserved. ERA Franchise Systems LLC fully supports the principles of the Fair Housing Act and the Equal Opportunity Act. ERA, ERA Real Estate powered, and their respective logos are registered service marks of ERA Franchise Systems LLC. Each office is independently owned and operated.