
3719 Birch Wood Court, Northlake, TX 76226
Local realty services provided by:ERA Myers & Myers Realty
Upcoming open houses
- Sat, Aug 1501:00 pm - 03:00 pm
Listed by: veronica delic
Office: exp realty llc.
MLS#:21358267
Source:GDAR
Price summary
- Price:$569,900
- Price per sq. ft.:$209.37
- Monthly HOA dues:$202.67
About this home
Zoned for top-rated Argyle ISD! Tucked away on a quiet Canyon Falls cul-de-sac with no rear neighbors, this Ashton Woods home has been meticulously cared for with thoughtful architectural details and an ideal layout for both effortless everyday living and entertaining.
A welcoming covered front porch invites you into a dramatic, light-filled foyer featuring soaring double-height ceilings. Off the entry, the dedicated flex room includes elegant glass French doors providing total privacy for a home office, study, or formal dining space. Fresh neutral paint and brand-new hardwood flooring flow seamlessly throughout the main level main areas.
The spacious family room serves as a peaceful retreat, anchored by a cozy fireplace with an oversized mantel and detailed brickwork. Expansive transom windows frame serene nature views right from your living room, opening up to a private backyard with no direct rear neighbors where you can relax and take in gorgeous Texas sunsets!
The kitchen is designed for everyday convenience, offering a center island, gas cooktop, generous counter space, walk-in pantry, and a built-in desk command center—ideal for organizing schedules or homework. Tucked quietly at the back of the home for maximum privacy, the primary suite features dual sinks, a soaking tub, separate shower, and an expansive walk-in closet.
Upstairs, an open, airy loft with upgraded banister railings connects the secondary quarters. Two bedrooms share a full bath, while a separate bedroom boasts its own private ensuite bath—perfect for guests or teens! The laundry room includes cabinets and extra space for a secondary refrigerator or freezer. The 2-car garage has an extra side oversize feature.
Enjoy having top-rated Argyle ISD elementary and high schools right in the neighborhood! Canyon Falls offers a long list of amenities, such as resort-style pools, a fitness center, parks, walking trails, a calendar full of events, front-yard maintenance, and internet....
Contact an agent
Home facts
- Year built:2018
- Subdivision & Development:Canyon Falls Village
- Listing ID #:21358267
- Added:1 day(s) ago
- Updated:August 14, 2026 at 04:55 AM
Rooms and interior
- Bedrooms:4
- Total bathrooms:4
- Full bathrooms:3
- Half bathrooms:1
- Flooring:Carpet, Ceramic Tile, Wood
- Kitchen Description:Dishwasher, Disposal, Electric Oven, Gas Cooktop, Microwave, Refrigerator, Vented Exhaust Fan
- Living area:2,722 sq. ft.
Heating and cooling
- Cooling:Ceiling Fans, Central Air, Electric
- Heating:Central, Fireplaces, Natural Gas
- Central air:Yes
Structure and exterior
- Roof:Composition
- Year built:2018
- Building area:2,722 sq. ft.
- Lot area:0.15 Acres
- Lot Features:Few Trees, Interior Lot, Landscaped, Lawn, Sprinkler System, Subdivision
- Architectural Style:Traditional
- Construction Materials:Brick
- Foundation Description:Slab
- Levels:2 Story
Schools
- High school:Argyle
- Middle school:Argyle
- Elementary school:Argyle South
Finances and disclosures
- Price:$569,900
- Price per sq. ft.:$209.37
- Tax amount:$12,925
Features and amenities
- Appliances:Dishwasher, Disposal, Dryer, Electric Oven, Gas Cooktop, Microwave, Refrigerator, Vented Exhaust Fan, Washer
- Laundry features:Dryer, Washer
Parking
- Garage:Yes
- Garage spaces:2
 Information provided, in part, by North Texas Real Estate Information Systems, Inc. Last Updated August 14, 2026 Listings with the NTREIS logo are listed by brokerages other than ERA Myers & Myers Realty.
New listings near 3719 Birch Wood Court
- Open Sun, 1 to 3pmNew
 $445,000Active3 beds 2 baths2,246 sq. ft.
1528 Westview Lane, Northlake, TX 76226
MLS# 21356302Listed by: C21 FINE HOMES JUDGE FITE - Open Sun, 12 to 2pmNew
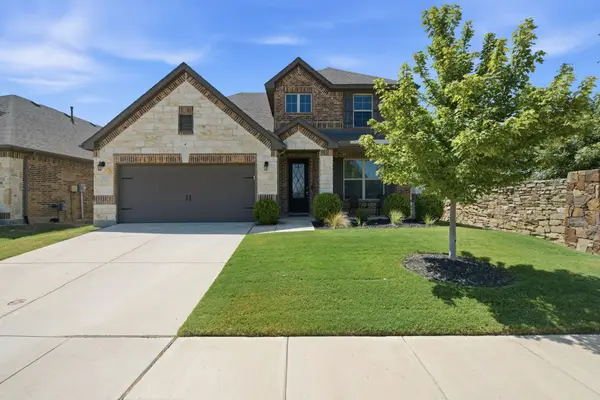 $450,000Active4 beds 3 baths2,356 sq. ft.
1605 Tanglewood Trail, Northlake, TX 76226
MLS# 21358447Listed by: REAL ESTATE STATION LLC - Open Sat, 1 to 3pmNew
 $1,175,000Active4 beds 3 baths3,515 sq. ft.
3249 Glenmore Avenue, Northlake, TX 76247
MLS# 21355844Listed by: EBBY HALLIDAY, REALTORS - New
 $1,849,000Active4 beds 5 baths3,782 sq. ft.
3008 Creek Meadow Lane, Northlake, TX 76226
MLS# 21358289Listed by: HOMESUSA.COM - New
 $479,500Active3 beds 2 baths2,207 sq. ft.
2424 Rooster Lane, Northlake, TX 76247
MLS# 21328089Listed by: EBBY HALLIDAY, REALTORS - New
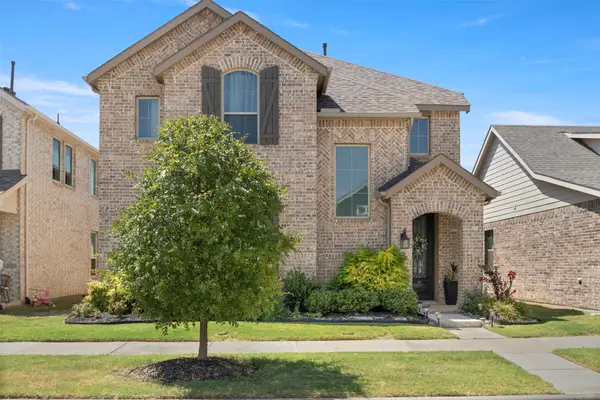 $485,000Active4 beds 3 baths2,278 sq. ft.
2309 Norma Lane, Northlake, TX 76247
MLS# 21356029Listed by: KELLER WILLIAMS REALTY DPR - New
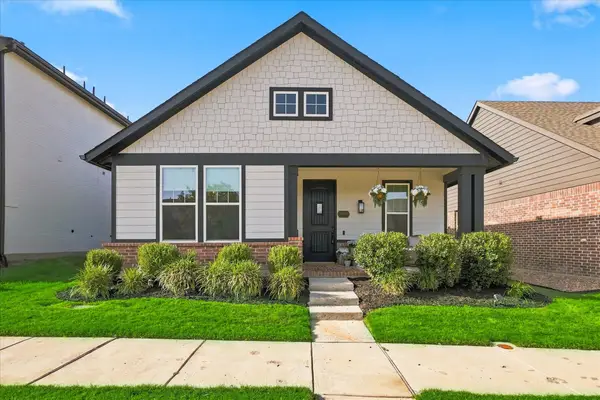 $404,000Active3 beds 2 baths1,608 sq. ft.
2429 Elm Place, Northlake, TX 76247
MLS# 21357562Listed by: MONUMENT REALTY - Open Sun, 2 to 4pmNew
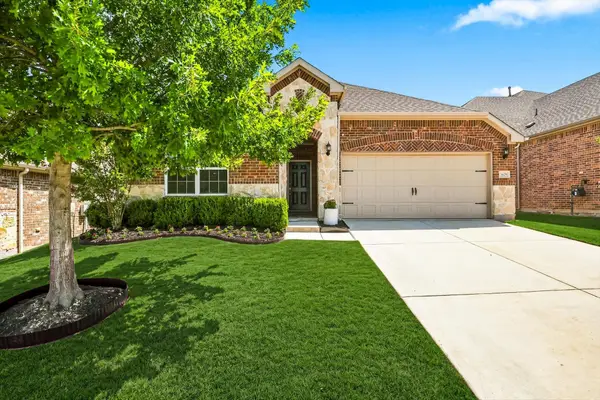 $445,000Active4 beds 2 baths1,963 sq. ft.
1429 Westborough Drive, Northlake, TX 76226
MLS# 21353790Listed by: WOFFORD REALTY - New
 $510,000Active3 beds 2 baths2,221 sq. ft.
3712 Birch Wood Court, Northlake, TX 76226
MLS# 21355837Listed by: COMPASS RE TEXAS, LLC.


Protect your home and budget from life's surprises with an Assurant Home Warranty, backed by a partner that supports you through every step of homeownership. Explore Plans.
© 2023 - 2026 ERA Franchise Systems LLC. All rights reserved. ERA Franchise Systems LLC fully supports the principles of the Fair Housing Act and the Equal Opportunity Act. ERA, ERA Real Estate powered, and their respective logos are registered service marks of ERA Franchise Systems LLC. Each office is independently owned and operated.