
924 Indian Trail, Oak Leaf, TX 75154
Local realty services provided by:ERA Courtyard Real Estate
Listed by: leslie majors, john majors
Office: legacy realty group
MLS#:21359303
Source:GDAR
Price summary
- Price:$699,900
- Price per sq. ft.:$235.26
About this home
Welcome to 924 Indian Trl, a custom single-story home on 2 acres in Oak Leaf offering the rare combination of luxury living, usable acreage, NO HOA, gated parking, and an impressive detached workshop. Built in 2018 and offering 2,975 sq ft, this 4-bedroom, 2.5-bath home features an open-concept floor plan filled with natural light, custom architectural details, and flexible living space. The fourth bedroom also provides versatile flex space and could be used as a home office, media room, game room, gym, guest room, or traditional bedroom. A striking barrel-vaulted foyer sets the tone, leading into a spacious living area anchored by a dramatic floor-to-ceiling masonry stone fireplace. The large kitchen is designed for everyday living and entertaining with generous countertop space, abundant cabinetry, and an oversized sit-down bar overlooking the main living area. A versatile flex room provides options for a home office, media room, game room, gym, or guest space. The spacious primary suite offers a large bath and TWO separate walk-in closets for exceptional storage. Outside, the expansive fenced backyard creates plenty of room to entertain, play, garden, or simply enjoy the privacy of your own acreage. Relax beneath the covered patio or take advantage of the property's standout feature—a 30' x 35' all-brick WORKSHOP with four 12' x 10' garage doors. Ideal for a car enthusiast, hobbyist, business owner, boat storage, RV storage, recreational vehicles, or additional garage space. An oversized attached 2-car garage, extended parking, electric gate, sprinkler system, and RV access add even more functionality. High quality generator conveys with property! Located in the Indian Hills subdivision on a spacious 2-acre lot, this Oak Leaf property delivers the space, workshop, acreage, and custom-home features that are increasingly hard to find. A must-see for buyers searching for a home with land, shop, RV parking, no HOA, and easy access to the DFW area....
Contact an agent
Home facts
- Year built:2018
- Subdivision & Development:Indian Hills
- Listing ID #:21359303
- Added:49 day(s) ago
- Updated:October 03, 2026 at 12:42 PM
Rooms and interior
- Bedrooms:4
- Total bathrooms:3
- Full bathrooms:2
- Half bathrooms:1
- Flooring:Carpet, Ceramic Tile
- Kitchen Description:Dishwasher, Disposal, Microwave
- Living area:2,975 sq. ft.
Heating and cooling
- Cooling:Central Air, Electric
- Heating:Central
- Central air:Yes
Structure and exterior
- Roof:Composition
- Year built:2018
- Building area:2,975 sq. ft.
- Lot area:2 Acres
- Architectural Style:Traditional
- Construction Materials:Brick, Stone Veneer
- Foundation Description:Slab
- Levels:1 Story
Schools
- High school:Red Oak
- Middle school:Red Oak
- Elementary school:Shields
Finances and disclosures
- Price:$699,900
- Price per sq. ft.:$235.26
- Tax amount:$11,253
Features and amenities
- Appliances:Dishwasher, Disposal, Microwave
- Amenities:Generator, Security System, Window Coverings
Parking
- Garage:Yes
- Garage spaces:2
 Information provided, in part, by North Texas Real Estate Information Systems, Inc. Last Updated October 3, 2026 Listings with the NTREIS logo are listed by brokerages other than ERA Courtyard Real Estate.
New listings near 924 Indian Trail
- New
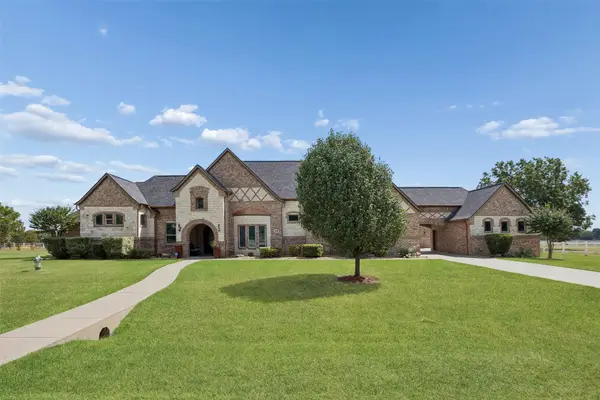 $950,000Active4 beds 5 baths4,692 sq. ft.
1908 Morningside Lane, Oak Leaf, TX 75154
MLS# 21389107Listed by: REDFIN CORPORATION - New
 $185,000Active1.03 Acres
000 Machila Trail, Oak Leaf, TX 75154
MLS# 21392821Listed by: COMPASS TEXAS REALTY, LLC - New
 $220,000Active1.15 Acres
000 Latigo Court, Oak Leaf, TX 75154
MLS# 21392824Listed by: COMPASS TEXAS REALTY, LLC 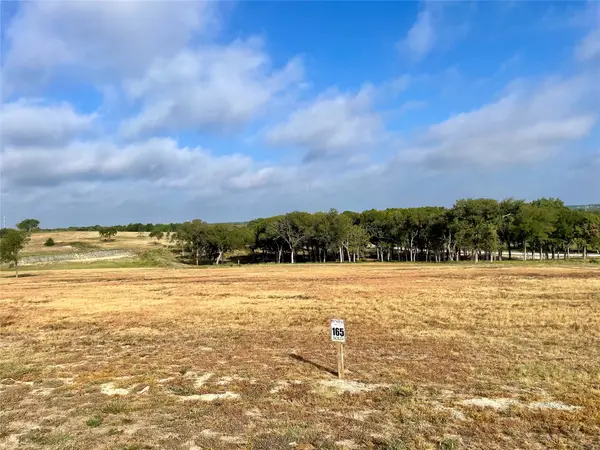 $218,000Active1.44 Acres
165 Caballo Drive, Oak Leaf, TX 75154
MLS# 21390965Listed by: KELLER WILLIAMS REALTY $220,000Active1.5 Acres
Lot 93 Caballo, Oak Leaf, TX 75154
MLS# 21385992Listed by: TEXAS REAL ESTATE HQ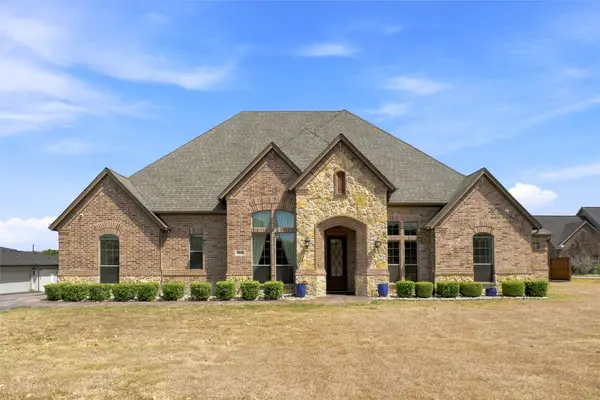 $705,000Pending5 beds 3 baths2,704 sq. ft.
1810 Indian Ridge, Oak Leaf, TX 75154
MLS# 21384186Listed by: THE DUBRIEL GROUP, LLC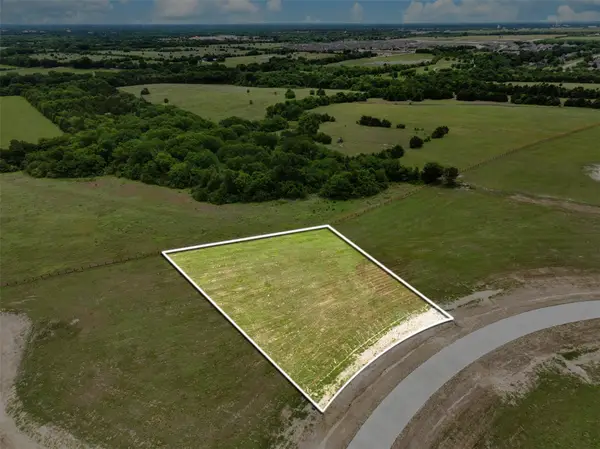 $199,500Active1.03 Acres
Lot 67 Bynum Springs, Oak Leaf, TX 75154
MLS# 21283237Listed by: RE/MAX FRONTIER $220,000Active1.18 Acres
TBD Caballo, Oak Leaf, TX 75154
MLS# 21358170Listed by: TEXAS REAL ESTATE HQ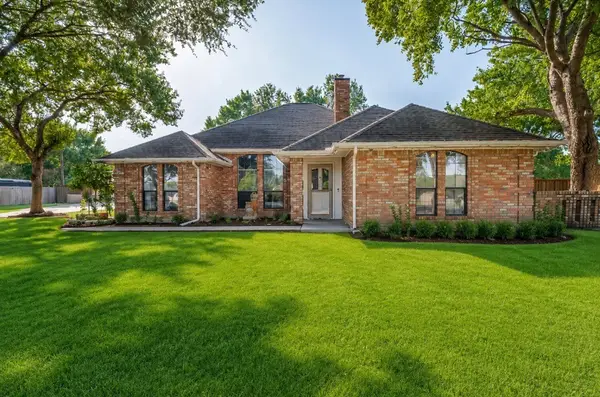 $495,000Pending3 beds 3 baths2,576 sq. ft.
901 Winding Creek Trail, Oak Leaf, TX 75154
MLS# 21355895Listed by: UNITED REAL ESTATE


Protect your home and budget from life's surprises with an Assurant Home Warranty, backed by a partner that supports you through every step of homeownership. Explore Plans.
© 2023 - 2026 ERA Franchise Systems LLC. All rights reserved. ERA Franchise Systems LLC fully supports the principles of the Fair Housing Act and the Equal Opportunity Act. ERA, ERA Real Estate powered, and their respective logos are registered service marks of ERA Franchise Systems LLC. Each office is independently owned and operated.