
1724 Monarch Haven Way, Oak Point, TX 75068
Local realty services provided by:ERA Empower
Listed by: robert powley
Office: escape realty
MLS#:21364948
Source:GDAR
Price summary
- Price:$564,990
- Price per sq. ft.:$178.01
- Monthly HOA dues:$50
About this home
Built by M-I Homes. Welcome to 1724 Monarch Haven Way, Oak Point, TX — a stunning new construction home offering 4 bedrooms, 3 full bathrooms, 1 half bathroom, and thoughtfully designed living space.
Step inside to discover an open-concept living space that creates a seamless flow between gathering areas, perfect for everyday living and entertaining. The quality of design is evident throughout, with carefully selected finishes and attention to detail in every room.
Additional features include a home office, a large kitchen island, first floor owner’s bedroom, a game room with sloped ceilings, a media room with a half bath, an extended covered patio, and a 3-car garage.
The first-floor owner's suite offers a private retreat with two walk-in closets and an en-suite bathroom designed for comfort and relaxation. Additional bedrooms provide generous space for family members or guests.
The oversize covered patio extends your living space outdoors, offering a sheltered area to relax and enjoy the surroundings. This home is situated in a welcoming neighborhood with convenient proximity to parks, making it an ideal setting for an active lifestyle.
Built with quality craftsmanship and a focus on functional design, this home at 1724 Monarch Haven Way delivers the space and features today's buyers are looking for.
Schedule your visit today!...
Contact an agent
Home facts
- Year built:2026
- Subdivision & Development:Chaparral Park
- Listing ID #:21364948
- Added:5 day(s) ago
- Updated:September 07, 2026 at 11:51 AM
Rooms and interior
- Bedrooms:4
- Total bathrooms:4
- Full bathrooms:3
- Half bathrooms:1
- Flooring:Carpet, Ceramic Tile, Luxury Vinyl Plank
- Kitchen Description:Convection Oven, Dishwasher, Disposal, Gas Cooktop, Microwave, Vented Exhaust Fan, Water Purifier
- Living area:3,174 sq. ft.
Heating and cooling
- Cooling:Ceiling Fans, Central Air, Electric
- Heating:Central, Natural Gas
- Central air:Yes
Structure and exterior
- Roof:Composition
- Year built:2026
- Building area:3,174 sq. ft.
- Lot area:0.18 Acres
- Lot Features:Few Trees, Interior Lot, Landscaped, Sprinkler System, Subdivision
- Architectural Style:Traditional
- Construction Materials:Brick
- Foundation Description:Slab
- Levels:2 Story
Schools
- High school:Ray Braswell
- Middle school:Rodriguez
- Elementary school:Cross Oaks
Finances and disclosures
- Price:$564,990
- Price per sq. ft.:$178.01
Features and amenities
- Appliances:Convection Oven, Dishwasher, Disposal, Gas Cooktop, Microwave, Plumbed For Gas, Some Gas Appliances, Tankless Water Heater, Vented Exhaust Fan, Water Purifier
- Amenities:Carbon Monoxide Detectors, Prewired, Smoke Detectors
Parking
- Garage:Yes
- Garage spaces:3
 Information provided, in part, by North Texas Real Estate Information Systems, Inc. Last Updated September 7, 2026 Listings with the NTREIS logo are listed by brokerages other than ERA Empower.
New listings near 1724 Monarch Haven Way
- New
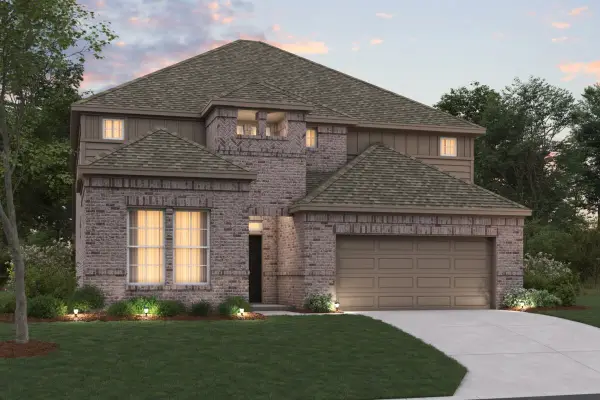 $509,990Active4 beds 4 baths3,041 sq. ft.
1129 Hitching Post Way, Oak Point, TX 75068
MLS# 21375081Listed by: ESCAPE REALTY - New
 $325,000Active3 beds 2 baths1,728 sq. ft.
513 Northbrook Avenue, Oak Point, TX 75068
MLS# 21376421Listed by: REAL PROPERTIES 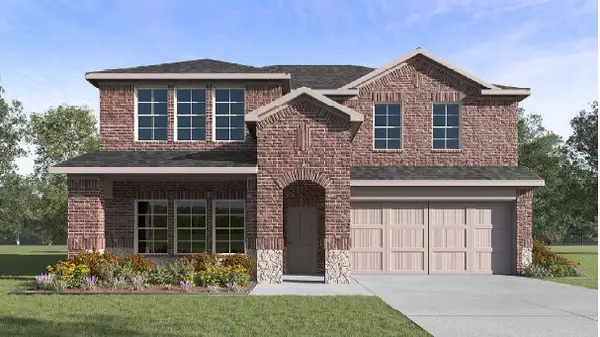 $431,635Active4 beds 4 baths2,730 sq. ft.
9506 Sage Wood Lane, Oak Point, TX 75068
MLS# 21352847Listed by: KELLER WILLIAMS REALTY LONE ST- New
 $2,390,000Active5 beds 7 baths5,773 sq. ft.
1402 Dogwood View, Oak Point, TX 75068
MLS# 21372499Listed by: KELLER WILLIAMS FRISCO STARS - New
 $420,000Active3 beds 2 baths1,882 sq. ft.
502 Royal Oaks Lane, Oak Point, TX 75068
MLS# 21366816Listed by: KELLER WILLIAMS REALTY-FM  $350,000Active0.36 Acres
300 Dogie And Highland Trail, Oak Point, TX 75068
MLS# 21370006Listed by: REALTY ONE GROUP FORWARD LIVING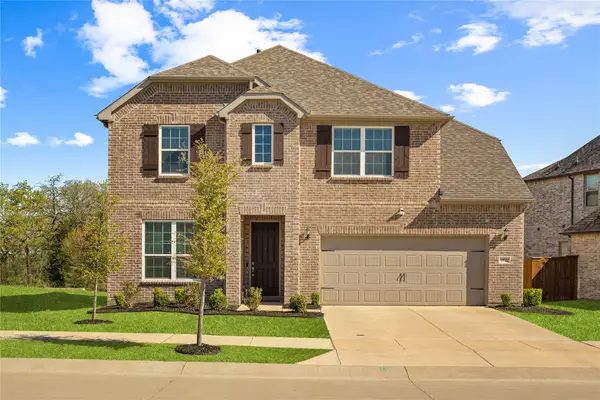 $539,900Active5 beds 3 baths3,317 sq. ft.
9517 Sunset Lane, Oak Point, TX 75068
MLS# 21367476Listed by: KELLER WILLIAMS NO. COLLIN CTY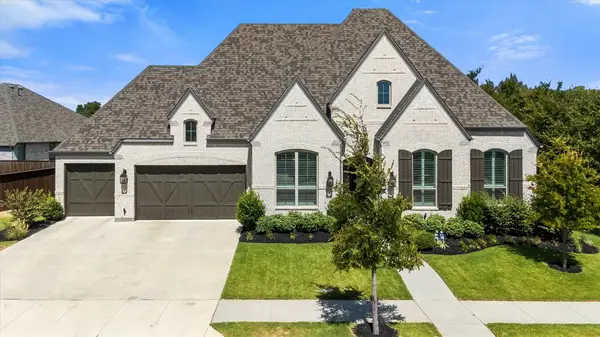 $950,000Active4 beds 5 baths3,789 sq. ft.
4404 Lake View Road, Oak Point, TX 75068
MLS# 21360979Listed by: BERKSHIRE HATHAWAYHS PENFED TX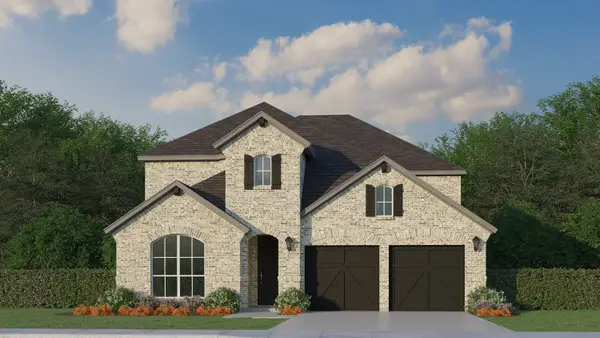 $654,386Active4 beds 4 baths3,508 sq. ft.
4315 Windy Point Road, Oak Point, TX 75068
MLS# 21365017Listed by: AMERICAN LEGEND HOMES


Protect your home and budget from life's surprises with an Assurant Home Warranty, backed by a partner that supports you through every step of homeownership. Explore Plans.
© 2023 - 2026 ERA Franchise Systems LLC. All rights reserved. ERA Franchise Systems LLC fully supports the principles of the Fair Housing Act and the Equal Opportunity Act. ERA, ERA Real Estate powered, and their respective logos are registered service marks of ERA Franchise Systems LLC. Each office is independently owned and operated.