
4512 Minnow Cove Road, Oak Point, TX 75068
Local realty services provided by:ERA Myers & Myers Realty
Listed by: judy kanaujiya
Office: homesmart
MLS#:21321479
Source:GDAR
Price summary
- Price:$549,900
- Price per sq. ft.:$191.27
- Monthly HOA dues:$108.33
About this home
Seller is offering up to 5K towards buyers closing cost! Beautifully maintained 4-bedroom, 2.5-bath home on a spacious corner lot. The open layout connects the kitchen, dining, and living areas, creating a bright and comfortable space for everyday living and entertaining. Enjoy generously sized bedrooms, modern finishes, and plenty of natural light. Outside, a covered patio overlooks the oversized backyard with room to relax, play, or garden. Community amenities include parks, walking trails, ponds, and pools, with shopping, dining, schools, and major highways nearby. Move-in ready and waiting for you!
Contact an agent
Home facts
- Year built:2023
- Subdivision & Development:Wildridge Ph 6a
- Listing ID #:21321479
- Added:45 day(s) ago
- Updated:August 19, 2026 at 11:55 AM
Rooms and interior
- Bedrooms:4
- Total bathrooms:3
- Full bathrooms:2
- Half bathrooms:1
- Flooring:Combination
- Kitchen Description:Dishwasher, Disposal, Gas Cooktop, Microwave
- Living area:2,875 sq. ft.
Heating and cooling
- Cooling:Ceiling Fans, Central Air, Electric
- Heating:Central, Natural Gas
- Central air:Yes
Structure and exterior
- Roof:Composition
- Year built:2023
- Building area:2,875 sq. ft.
- Lot area:0.18 Acres
- Lot Features:Corner Lot, Landscaped, Lawn, Sprinkler System
- Architectural Style:Traditional
- Construction Materials:Brick, Stone
- Foundation Description:Slab
- Levels:2 Story
Schools
- High school:Ray Braswell
- Middle school:Rodriguez
- Elementary school:Providence
Finances and disclosures
- Price:$549,900
- Price per sq. ft.:$191.27
- Tax amount:$10,363
Features and amenities
- Appliances:Dishwasher, Disposal, Gas Cooktop, Microwave
- Amenities:Carbon Monoxide Detectors, Home Theater, Smoke Detectors
Parking
- Garage:Yes
- Garage spaces:2
 Information provided, in part, by North Texas Real Estate Information Systems, Inc. Last Updated August 19, 2026 Listings with the NTREIS logo are listed by brokerages other than ERA Myers & Myers Realty.
New listings near 4512 Minnow Cove Road
- New
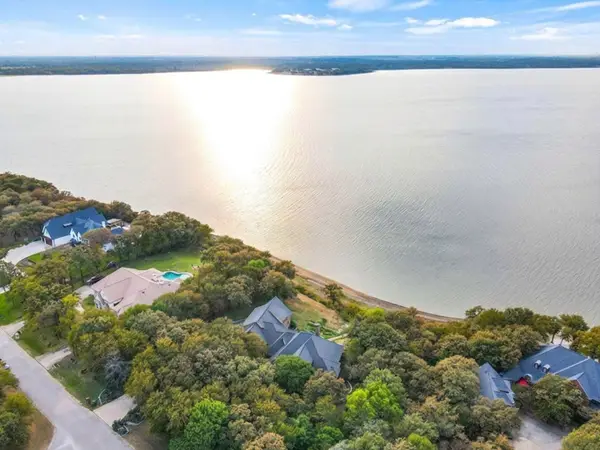 $1,949,000Active5 beds 3 baths5,481 sq. ft.
1190 Emerald Sound Boulevard, Oak Point, TX 75068
MLS# 21353799Listed by: LAKE HOMES REALTY, LLC - New
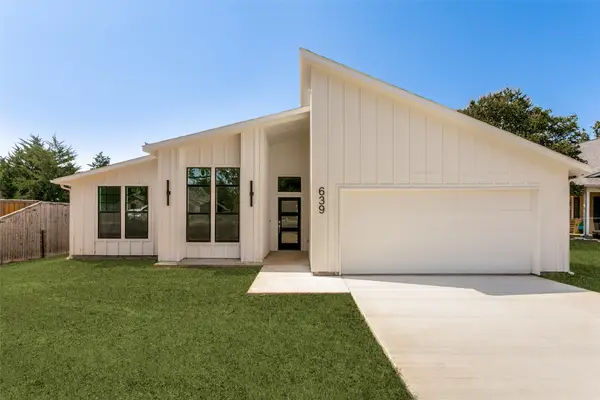 $399,900Active3 beds 2 baths1,550 sq. ft.
639 Matador, Oak Point, TX 75068
MLS# 21360481Listed by: COMPASS RE TEXAS, LLC. - New
 $384,500Active3 beds 2 baths2,074 sq. ft.
540 Winnetka Drive, Oak Point, TX 75068
MLS# 21350453Listed by: MONUMENT REALTY - New
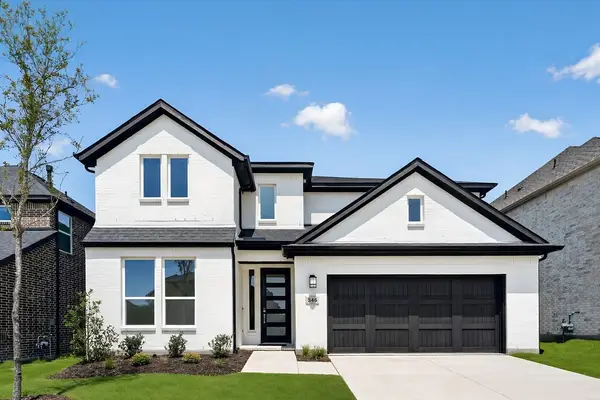 $573,000Active5 beds 4 baths2,596 sq. ft.
546 Wisteria Street, Oak Point, TX 75068
MLS# 21357823Listed by: ALEXANDER PROPERTIES - New
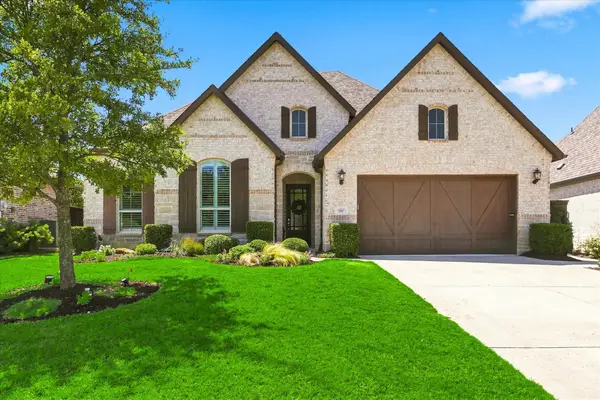 $695,000Active4 beds 4 baths2,910 sq. ft.
3905 W Wildridge Boulevard, Oak Point, TX 75068
MLS# 21356848Listed by: CENTURY 21 JUDGE FITE CO. - New
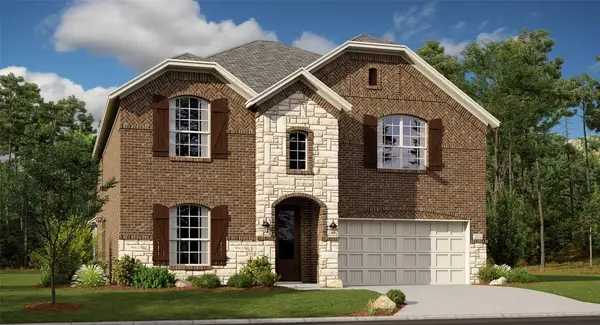 $599,999Active5 beds 5 baths3,357 sq. ft.
129 Invermore Drive, Little Elm, TX 75068
MLS# 21348074Listed by: COLDWELL BANKER REALTY - Open Sat, 2 to 4pm
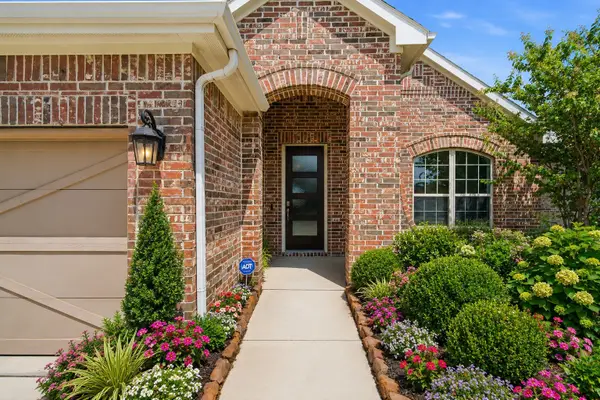 $399,500Active3 beds 2 baths1,916 sq. ft.
709 Bent Brook Road, Oak Point, TX 75068
MLS# 21336085Listed by: KELLER WILLIAMS REALTY 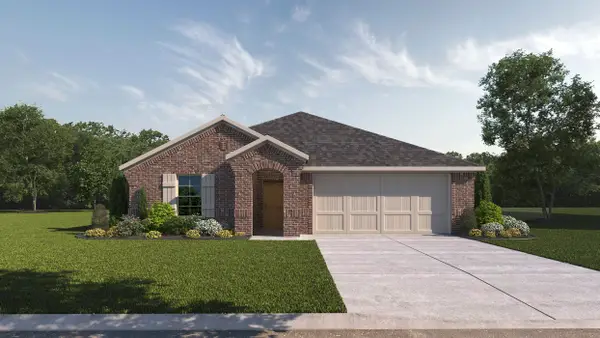 $356,990Active4 beds 2 baths1,855 sq. ft.
412 Wood Vine Drive, Oak Point, TX 75068
MLS# 21352821Listed by: KELLER WILLIAMS REALTY LONE ST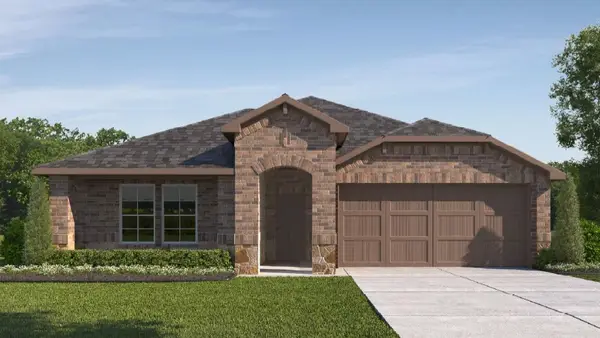 $371,990Active4 beds 2 baths2,037 sq. ft.
1420 Wood Vine Drive, Oak Point, TX 75068
MLS# 21352831Listed by: KELLER WILLIAMS REALTY LONE ST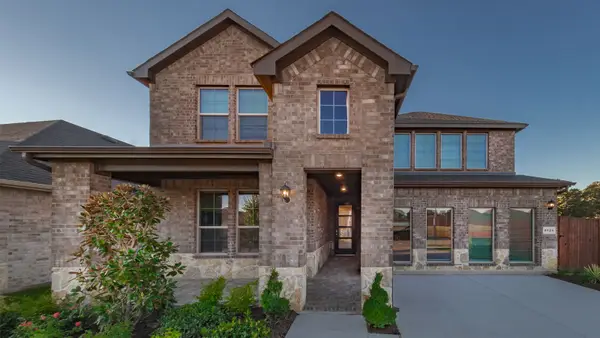 $417,190Active4 beds 3 baths2,585 sq. ft.
9524 Tamarack Road, Oak Point, TX 75068
MLS# 21352839Listed by: KELLER WILLIAMS REALTY LONE ST


Protect your home and budget from life's surprises with an Assurant Home Warranty, backed by a partner that supports you through every step of homeownership. Explore Plans.
© 2023 - 2026 ERA Franchise Systems LLC. All rights reserved. ERA Franchise Systems LLC fully supports the principles of the Fair Housing Act and the Equal Opportunity Act. ERA, ERA Real Estate powered, and their respective logos are registered service marks of ERA Franchise Systems LLC. Each office is independently owned and operated.