
9409 Excursion Drive, Oak Point, TX 75068
Local realty services provided by:ERA Courtyard Real Estate
Upcoming open houses
- Sun, Oct 0402:00 pm - 04:00 pm
Listed by: laurie wirth
Office: jpar plano
MLS#:21389959
Source:GDAR
Price summary
- Price:$585,000
- Price per sq. ft.:$184.02
- Monthly HOA dues:$108
About this home
PRISTINE & MOVE-IN READY! Choosing just the right house may seem daunting. So many houses & neighborhoods. But one subdivision stands out: Wildridge. Here lies a house with THE answer for the Where To's..Where to store stuff, tinker, build, AND where to park all the CARS! Fortunately, this nearly-new home has a 4-car garage! That's just the beginning. The owners of this 6-year-old Highland home customized several substantial build elements by significantly enlarging the two secondary rooms downstairs and adding another private bedroom upstairs. Sunlight now pours into the upstairs bedroom through a skylight and Juliet window, which also includes a built-in bed and large storage area. Adjacent, is a newly-constructed retreat, an area which could be used as a media space, loft, or hangout space. Downstairs, the open and bright layout is beautifully complimented by rich hardwood floors. Enjoy the soaring vaulted ceilings, vast living spaces, and a light-filled kitchen with crisp, white cabinetry, elegant granite countertops and a charming breakfast nook encompassed by windows. The primary suite hasn't been overlooked in spaciousness and light, with a display of bay windows near an ideal reading niche. The ensuite offers a spa-like sanctuary with separate vanities, a sizable walk-in shower, and free-standing tub. Just inside the home's front door lies the capacious study, showcasing the same rich hardwoods and vaulted ceilings. And that four-car tandem garage? Imagine epoxy floors, a workshop area and built-in sink. Recently, a backup battery system was installed, which kicks on automatically if the power goes out, possibly powering for days. *Washer, dryer and fridge convey. The home is set in amenity-rich Wildridge, with its 7 miles of scenic trails, a catch-and-release pond, docks, a resort-style pool and splash pad, clubhouse and top-rated elementary school. Community events include movie nights, live music concerts, & food truck gatherings. Your Story Begins Here!...
Contact an agent
Home facts
- Year built:2020
- Subdivision & Development:Wildridge Ph 3d
- Listing ID #:21389959
- Added:1 day(s) ago
- Updated:October 04, 2026 at 12:51 AM
Rooms and interior
- Bedrooms:4
- Total bathrooms:4
- Full bathrooms:3
- Half bathrooms:1
- Flooring:Carpet, Ceramic Tile, Tile
- Kitchen Description:Built In Gas Range, Dishwasher, Disposal, Gas Cooktop, Gas Oven, Gas Range, Microwave
- Living area:3,179 sq. ft.
Heating and cooling
- Cooling:Ceiling Fans, Central Air, Gas, Zoned
- Heating:Central, Fireplaces, Natural Gas
- Central air:Yes
Structure and exterior
- Roof:Composition
- Year built:2020
- Building area:3,179 sq. ft.
- Lot area:0.16 Acres
- Lot Features:Interior Lot, Landscaped, Level, Sprinkler System, Subdivision
- Architectural Style:Traditional
- Construction Materials:Brick
- Foundation Description:Slab
Schools
- High school:Little Elm
- Middle school:Jerry Walker
- Elementary school:Oak Point
Finances and disclosures
- Price:$585,000
- Price per sq. ft.:$184.02
- Tax amount:$10,339
Features and amenities
- Appliances:Built In Gas Range, Dishwasher, Disposal, Gas Cooktop, Gas Oven, Gas Range, Gas Water Heater, Microwave, Plumbed For Gas, Some Gas Appliances, Tankless Water Heater
- Amenities:Carbon Monoxide Detectors, Fire Alarm, Prewired, Security System, Smoke Detectors, Window Coverings, Wireless
Parking
- Garage:Yes
- Garage spaces:4
 Information provided, in part, by North Texas Real Estate Information Systems, Inc. Last Updated October 4, 2026 Listings with the NTREIS logo are listed by brokerages other than ERA Courtyard Real Estate.
New listings near 9409 Excursion Drive
- New
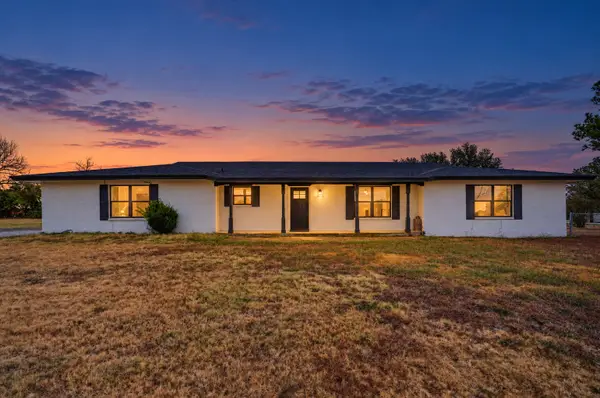 $599,000Active3 beds 2 baths2,610 sq. ft.
600 Lakeshore Boulevard, Oak Point, TX 75068
MLS# 21401986Listed by: REAL BROKER, LLC - New
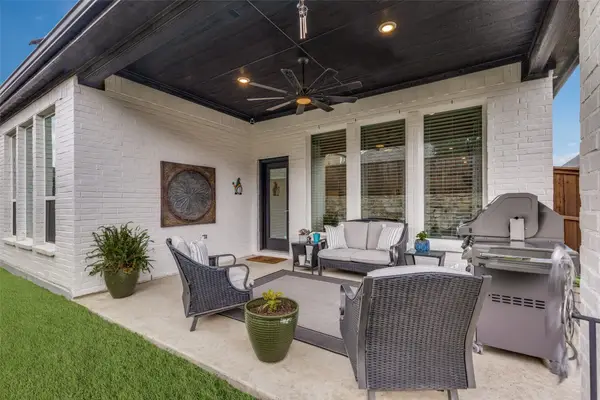 $489,000Active3 beds 3 baths2,204 sq. ft.
229 Savannah Lane, Oak Point, TX 75068
MLS# 21402321Listed by: EBBY HALLIDAY REALTORS - New
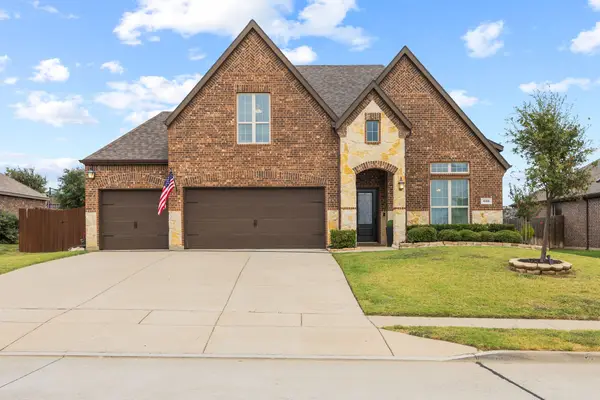 $584,900Active4 beds 3 baths2,694 sq. ft.
639 Woodridge Drive, Oak Point, TX 75068
MLS# 21401657Listed by: CHRISTIE'S LONE STAR  $359,990Pending4 beds 2 baths1,855 sq. ft.
1412 Wood Vine Drive, Oak Point, TX 75068
MLS# 21352821Listed by: KELLER WILLIAMS REALTY LONE ST- New
 $324,900Active3 beds 2 baths1,633 sq. ft.
101 Ravinia Court, Oak Point, TX 75068
MLS# 21400574Listed by: BERKSHIRE HATHAWAYHS PENFED TX - New
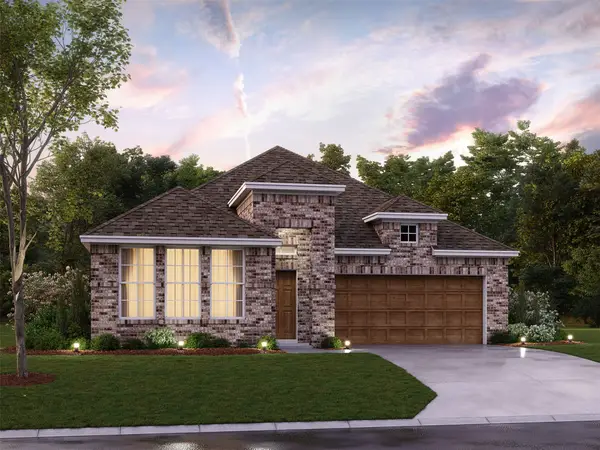 $429,990Active4 beds 3 baths2,129 sq. ft.
1948 Mystic Way, Oak Point, TX 75068
MLS# 21395981Listed by: ESCAPE REALTY - New
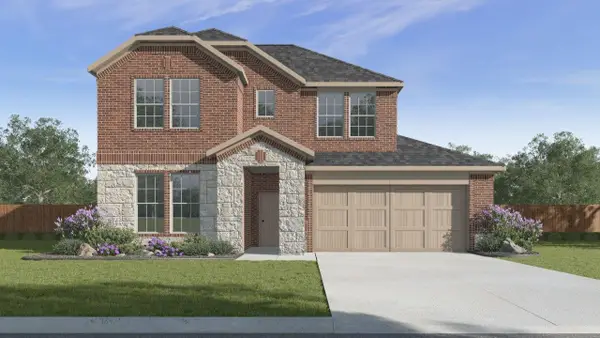 $399,990Active4 beds 3 baths2,397 sq. ft.
9516 Windflower Lane, Oak Point, TX 75068
MLS# 21401554Listed by: KELLER WILLIAMS REALTY LONE ST - New
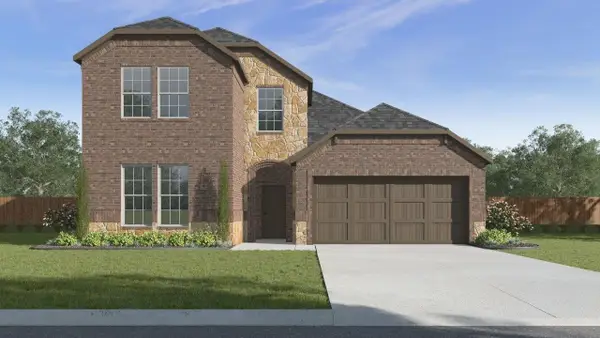 $394,990Active4 beds 3 baths2,239 sq. ft.
1405 Wood Vine Drive, Oak Point, TX 75068
MLS# 21401559Listed by: KELLER WILLIAMS REALTY LONE ST - New
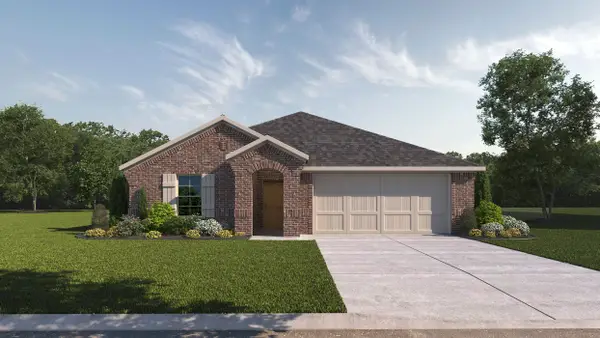 $359,990Active4 beds 2 baths1,855 sq. ft.
9521 Sunflower Lane, Oak Point, TX 75068
MLS# 21401565Listed by: KELLER WILLIAMS REALTY LONE ST


Protect your home and budget from life's surprises with an Assurant Home Warranty, backed by a partner that supports you through every step of homeownership. Explore Plans.
© 2023 - 2026 ERA Franchise Systems LLC. All rights reserved. ERA Franchise Systems LLC fully supports the principles of the Fair Housing Act and the Equal Opportunity Act. ERA, ERA Real Estate powered, and their respective logos are registered service marks of ERA Franchise Systems LLC. Each office is independently owned and operated.