
137 Park Dr, Olmos Park, TX 78212
Local realty services provided by:ERA Brokers Consolidated
137 Park Dr,Olmos Park, TX 78212
$1,585,000
- 5 Beds
- 5 Baths
- 3,970 sq. ft.
- Single family
- Active
Listed by: jennie embrey
Office: embrey realty
MLS#:2001559
Source:LERA
Price summary
- Price:$1,585,000
- Price per sq. ft.:$399.24
About this home
* 3970 Sq. Ft. * Perfectly positioned in prestigious Olmos Park, this timeless French Country-inspired residence offers an extraordinary blend of classic architecture and modern luxury. Nestled among mature trees, the home feels like a private treehouse retreat, with an abundance of natural light pouring through expansive windows and serene views from nearly every room. Originally built in 1928, this home is rich in character and architectural charm while featuring beautifully curated updates throughout. The heart of the home is the stunning chef's kitchen, complete with a coveted La Cornue gas range, farmhouse sink, honed marble countertops, and exceptional custom cabinetry. An oversized butler's pantry, spacious utility room, and additional walk-in storage provide both beauty and functionality. The main level offers two inviting living spaces designed for everyday living and effortless entertaining. Upstairs, the vaulted primary suite serves as a peaceful retreat, accompanied by four additional bedrooms and a spacious game room filled with natural light. Every detail reflects warmth, elegance, and timeless style. Homes of this caliber, in this exceptional location, are a rare opportunity. Experience the charm, craftsmanship, and lifestyle this remarkable Olmos Park residence has to offer....
Contact an agent
Home facts
- Year built:1939
- Subdivision & Development:Olmos Park
- Listing ID #:2001559
- Added:48 day(s) ago
- Updated:September 06, 2026 at 01:49 PM
Rooms and interior
- Bedrooms:5
- Total bathrooms:5
- Full bathrooms:4
- Half bathrooms:1
- Flooring:Wood
- Dining Description:Separate Dining Room, Two Eating Areas
- Bathrooms Description:Shower Only
- Kitchen Description:Dishwasher, Gas Cooking, Stove/Range, Walk-In Pantry
- Bedroom Description:All Bedrooms Upstairs, Master Bedroom Upstairs, Walk-In Closets
- Living area:3,970 sq. ft.
Heating and cooling
- Cooling:Two Central
- Heating:Central, Natural Gas
Structure and exterior
- Roof:Composition
- Year built:1939
- Building area:3,970 sq. ft.
- Lot area:0.28 Acres
- Lot Features:1/4 - 1/2 Acre
- Architectural Style:Historic/Older, Tudor, Two Story
- Construction Materials:Stone/Rock
- Exterior Features:Deck/Balcony, Has Gutters, Mature Trees, Wrought Iron Fence
- Levels:2 Story
Schools
- High school:Alamo Heights
- Middle school:Alamo Heights
- Elementary school:Cambridge
Utilities
- Water:City
- Sewer:City
Finances and disclosures
- Price:$1,585,000
- Price per sq. ft.:$399.24
- Tax amount:$27,654 (2025)
Features and amenities
- Laundry features:Dryer Connection, Washer Connection
- Amenities:Ceiling Fans, Chandelier, Study/Library, Utility Room Inside
Parking
- Parking description:Attached Garage, Garage Door Opener, Side Entry Garage, Two Car Garage
 IDX information is provided exclusively for consumers’ personal, non-commercial use, that it may not be used for any purpose other than to identify prospective properties consumers may be interested in purchasing, and that the data is deemed reliable but is not guaranteed accurate by LERA MLS (Local Expertise Regional Access). The MLS may, at its discretion, require use of other disclaimers as necessary to protect participants and/or the MLS from liability.
 New listings near 137 Park Dr
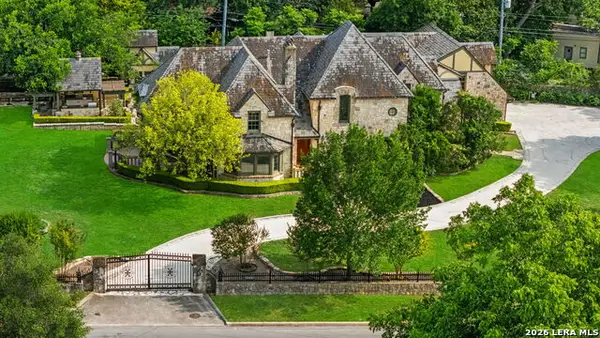 $3,400,000Active5 beds 6 baths7,345 sq. ft.
604 E Olmos, Olmos Park, TX 78212
MLS# 1968537Listed by: PHYLLIS BROWNING COMPANY $2,199,000Active5 beds 5 baths6,027 sq. ft.
627 E Olmos Drive, San Antonio, TX 78212
MLS# 1962781Listed by: KUPER SOTHEBY'S INT'L REALTY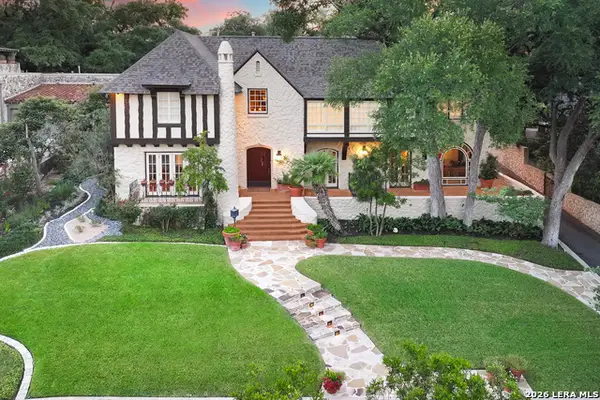 $2,975,000Active4 beds 6 baths5,838 sq. ft.
227 Devine Rd, Olmos Park, TX 78212
MLS# 1949324Listed by: PHYLLIS BROWNING COMPANY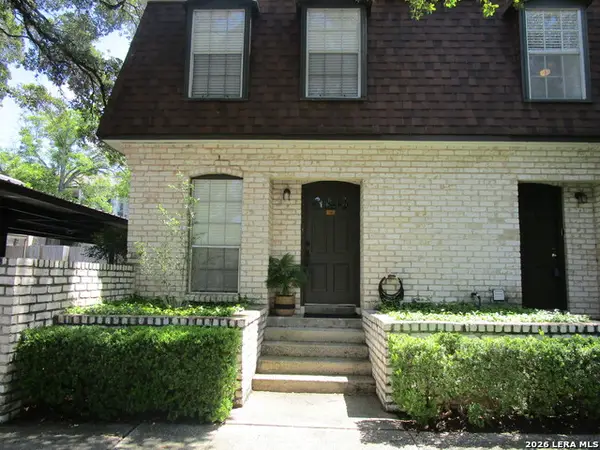 $249,900Active2 beds 3 baths1,226 sq. ft.
1045 Shook Ave #146 H, Olmos Park, TX 78212
MLS# 1965705Listed by: THE HORN COMPANY RESIDENTAL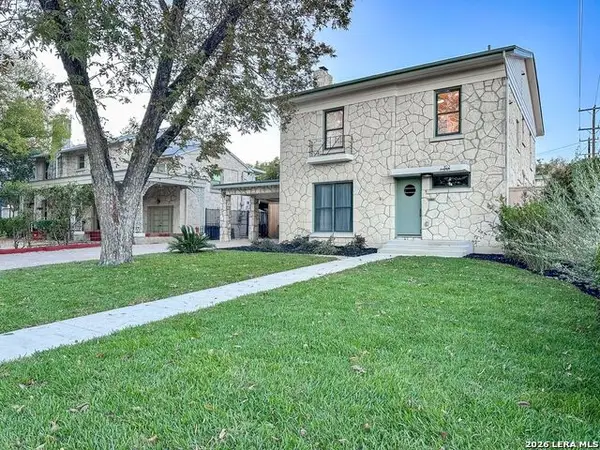 $950,000Active4 beds 4 baths3,248 sq. ft.
102 Luther Dr, Olmos Park, TX 78212
MLS# 1965035Listed by: PHYLLIS BROWNING COMPANY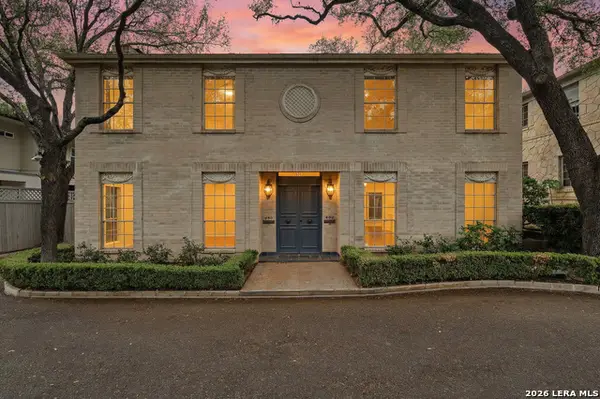 $1,188,000Active-- beds -- baths3,793 sq. ft.
484 E Olmos Dr, Olmos Park, TX 78212
MLS# 1964408Listed by: PHYLLIS BROWNING COMPANY- Open Sun, 2 to 4pm
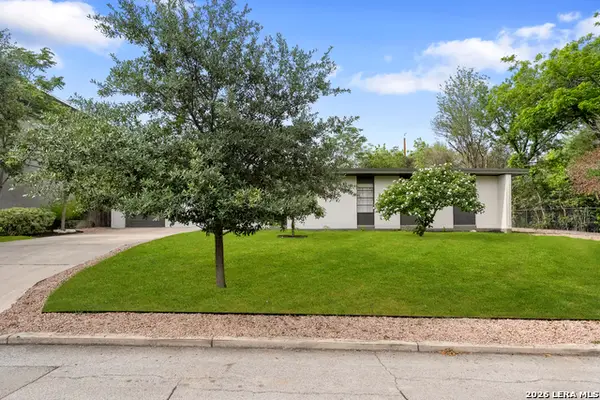 $878,000Active3 beds 2 baths1,909 sq. ft.
501 Thelma Dr, Olmos Park, TX 78212
MLS# 1948174Listed by: PHYLLIS BROWNING COMPANY 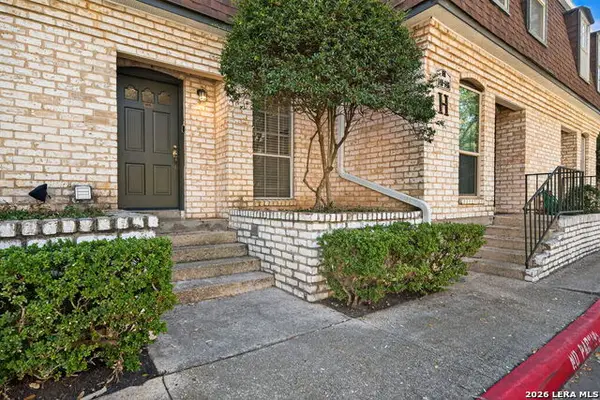 $239,000Active2 beds 3 baths1,201 sq. ft.
1045 Shook Avenue #145H, Olmos Park, TX 78212
MLS# 1946322Listed by: KELLER WILLIAMS CITY-VIEW $3,495,000Active6 beds 7 baths6,846 sq. ft.
829 Contour Drive, San Antonio, TX 78212
MLS# 1945648Listed by: SAN ANTONIO PORTFOLIO KW RE


Protect your home and budget from life's surprises with an Assurant Home Warranty, backed by a partner that supports you through every step of homeownership. Explore Plans.
© 2023 - 2026 ERA Franchise Systems LLC. All rights reserved. ERA Franchise Systems LLC fully supports the principles of the Fair Housing Act and the Equal Opportunity Act. ERA, ERA Real Estate powered, and their respective logos are registered service marks of ERA Franchise Systems LLC. Each office is independently owned and operated.