
407 W Hamilton Street, Olney, TX 76374
Local realty services provided by:ERA Courtyard Real Estate
Listed by: kelli cuba
Office: team legacy realty
MLS#:21356936
Source:GDAR
Price summary
- Price:$289,000
- Price per sq. ft.:$200.42
About this home
This house has been completely remodeled with high end details like counter tops, crown molding and new windows. There are custom shutters on each window. A coffee bar with wine fridge and a trash compactor were also added. All new driveway, garage, and fencing have been added. This is definitely one that needs to be seen to see all the improvements. Call or text for a showing!
Contact an agent
Home facts
- Year built:1955
- Subdivision & Development:Groves 1st
- Listing ID #:21356936
- Added:50 day(s) ago
- Updated:October 01, 2026 at 07:46 AM
Rooms and interior
- Bedrooms:3
- Total bathrooms:2
- Full bathrooms:1
- Half bathrooms:1
- Kitchen Description:Built In Gas Range, Dishwasher, Disposal, Refrigerator, Wine Cooler
- Living area:1,442 sq. ft.
Structure and exterior
- Year built:1955
- Building area:1,442 sq. ft.
- Lot area:0.16 Acres
- Levels:1 Story
Schools
- High school:Olney
- Middle school:Olney
- Elementary school:Olney
Finances and disclosures
- Price:$289,000
- Price per sq. ft.:$200.42
Features and amenities
- Appliances:Built In Gas Range, Dishwasher, Disposal, Dryer, Refrigerator, Washer, Wine Cooler
- Laundry features:Dryer, Washer
Parking
- Garage:Yes
- Garage spaces:2
 Information provided, in part, by North Texas Real Estate Information Systems, Inc. Last Updated October 1, 2026 Listings with the NTREIS logo are listed by brokerages other than ERA Courtyard Real Estate.
New listings near 407 W Hamilton Street
- New
 $254,900Active4 beds 2 baths1,580 sq. ft.
1316 S Galloway Drive, Olney, TX 76374
MLS# 21376515Listed by: LION DRIVE REALTY  $185,000Pending3 beds 2 baths1,517 sq. ft.
1009 W Edwards, Olney, TX 76374
MLS# 21373140Listed by: EVERLONG REALTY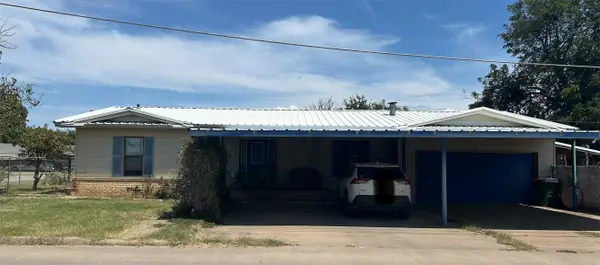 $100,000Pending3 beds 2 baths1,550 sq. ft.
106 N Ave. O, Olney, TX 76374
MLS# 21366616Listed by: TEAM LEGACY REALTY $45,000Active4 beds 2 baths1,260 sq. ft.
809 N Avenue F, Olney, TX 76374
MLS# 21358858Listed by: KELLER WILLIAMS REALTY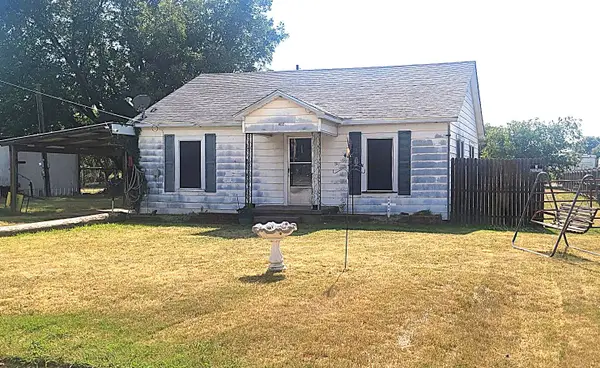 $59,900Pending2 beds 1 baths896 sq. ft.
402 S Avenue D, Olney, TX 76374
MLS# 21351083Listed by: WEICHERT REALTORS, TEAM REALTY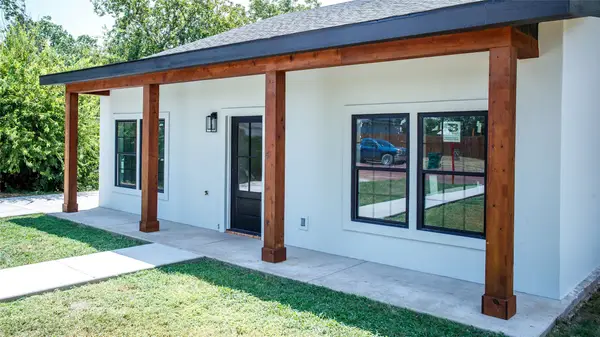 $210,000Pending3 beds 2 baths1,500 sq. ft.
305 W Oak, Olney, TX 76374
MLS# 21349108Listed by: EVERLONG REALTY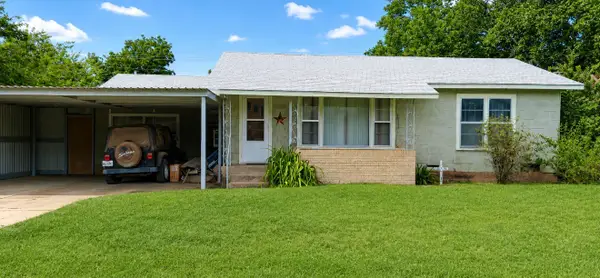 $88,500Active2 beds 1 baths1,464 sq. ft.
1008 W Elm Street, Olney, TX 76374
MLS# 21342449Listed by: HARBCO REALTY $30,000Active2 beds 1 baths1,818 sq. ft.
209, 203 W Church Street, Olney, TX 76374
MLS# 21324369Listed by: TEAM LEGACY REALTY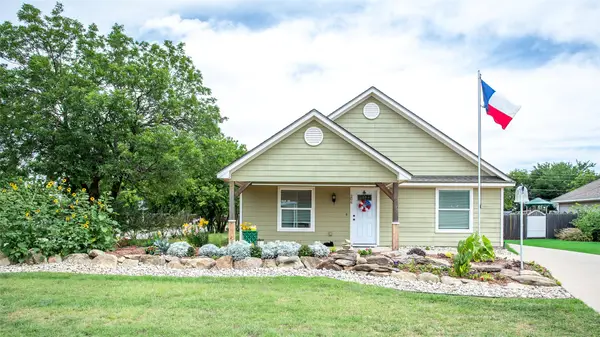 $229,000Active3 beds 2 baths1,312 sq. ft.
206 W Oak, Olney, TX 76374
MLS# 21287968Listed by: EVERLONG REALTY


Protect your home and budget from life's surprises with an Assurant Home Warranty, backed by a partner that supports you through every step of homeownership. Explore Plans.
© 2023 - 2026 ERA Franchise Systems LLC. All rights reserved. ERA Franchise Systems LLC fully supports the principles of the Fair Housing Act and the Equal Opportunity Act. ERA, ERA Real Estate powered, and their respective logos are registered service marks of ERA Franchise Systems LLC. Each office is independently owned and operated.