
414 E Main Street, Omaha, TX 75571
Local realty services provided by:ERA Empower
Listed by: shannon miles, scott miles
Office: exp realty
MLS#:21359363
Source:GDAR
Price summary
- Price:$159,000
- Price per sq. ft.:$99
About this home
Welcome to this charming 3-bedroom, 2-bath home in the heart of Omaha, Texas. With 1,606 square feet on just under an acre, this home offers a comfortable layout, thoughtful updates, and plenty of room to enjoy life both inside and out.
Step inside to a spacious living area with vaulted ceilings, abundant natural light, and a striking brick fireplace that gives the space warmth and character. The open kitchen has been refreshed with white cabinetry, butcher-block countertops, stainless appliances, and a breakfast bar that keeps the kitchen connected to the main living space.
The split living areas provide flexibility for everyday life, entertaining, a home office, playroom, or additional sitting area. The primary bedroom includes an ensuite bath, while two additional bedrooms offer plenty of space for family, guests, or hobbies.
Outside, the dark exterior gives the home a fresh, modern look, while the covered front area and back deck offer inviting places to relax. The large, tree-shaded lot provides room to spread out, garden, play, or simply enjoy the peaceful East Texas setting.
Conveniently located in Omaha with easy access to local amenities, this cute and comfortable home is ready for its next chapter....
Contact an agent
Home facts
- Year built:1965
- Subdivision & Development:Campbell
- Listing ID #:21359363
- Added:47 day(s) ago
- Updated:October 01, 2026 at 01:11 PM
Rooms and interior
- Bedrooms:3
- Total bathrooms:2
- Full bathrooms:2
- Flooring:Carpet, Wood
- Kitchen Description:Dishwasher, Gas Oven, Gas Range, Microwave, Refrigerator
- Living area:1,606 sq. ft.
Heating and cooling
- Cooling:Ceiling Fans, Central Air, Window Units
- Heating:Central
- Central air:Yes
Structure and exterior
- Roof:Metal
- Year built:1965
- Building area:1,606 sq. ft.
- Lot area:0.82 Acres
- Lot Features:Acreage, Cleared, Few Trees, Lawn
- Construction Materials:Brick, Wood Siding
- Foundation Description:Pillar Post Pier
- Levels:1 Story
Schools
- High school:Pewitt
- Middle school:Pewitt
- Elementary school:Pewitt
Finances and disclosures
- Price:$159,000
- Price per sq. ft.:$99
- Tax amount:$1,756
Features and amenities
- Appliances:Dishwasher, Gas Oven, Gas Range, Gas Water Heater, Microwave, Refrigerator
- Amenities:Smoke Detectors
 Information provided, in part, by North Texas Real Estate Information Systems, Inc. Last Updated October 1, 2026 Listings with the NTREIS logo are listed by brokerages other than ERA Empower.
New listings near 414 E Main Street
 $969,000Active3 beds 2 baths2,400 sq. ft.
355 Cr 3301, Omaha, TX 75571
MLS# 21384507Listed by: PATRICK REDFEARN REALTY, LLC $225,000Pending3 beds 2 baths1,140 sq. ft.
104 Private Road 33091, Omaha, TX 75571
MLS# 21358598Listed by: SEARS REALTY GROUP POWERED BY NB ELITE REALTY $499,000Active3 beds 2 baths1,400 sq. ft.
10 County Road 3357, Omaha, TX 75571
MLS# 21374908Listed by: MAYBEN REALTY, LLC $410,000Active73.5 Acres
459 County Road 3303, Omaha, TX 75571
MLS# 21354528Listed by: TEXAS REAL ESTATE EXECUTIVES $300,000Active5 beds 3 baths3,558 sq. ft.
100 Joyner Street, Omaha, TX 75571
MLS# 21354556Listed by: TEXAS REAL ESTATE EXECUTIVES $164,000Active2 beds 1 baths952 sq. ft.
597 Naples #54, Omaha, TX 75571
MLS# 21349544Listed by: MAYBEN REALTY, LLC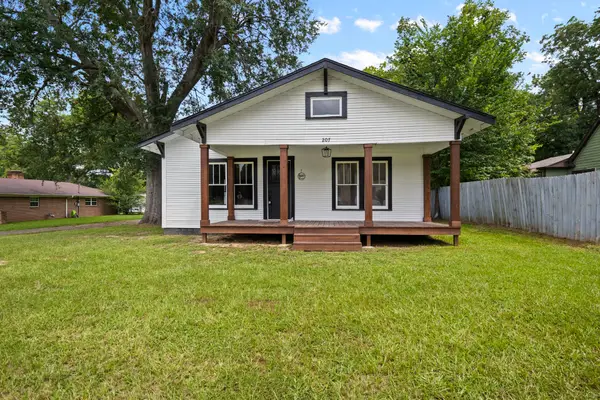 $164,500Active3 beds 1 baths1,371 sq. ft.
207 W 3rd Street, Omaha, TX 75571
MLS# 21332185Listed by: MAYBEN REALTY, LLC $257,900Active3 beds 3 baths2,448 sq. ft.
404 Joyner Avenue, Omaha, TX 75571
MLS# 21309746Listed by: MAYBEN REALTY, LLC $1,200,000Pending4 beds 6 baths6,249 sq. ft.
636 Cr 3330, Omaha, TX 75571
MLS# 21288578Listed by: MOORE RANCH & REALTY, LLC


Protect your home and budget from life's surprises with an Assurant Home Warranty, backed by a partner that supports you through every step of homeownership. Explore Plans.
© 2023 - 2026 ERA Franchise Systems LLC. All rights reserved. ERA Franchise Systems LLC fully supports the principles of the Fair Housing Act and the Equal Opportunity Act. ERA, ERA Real Estate powered, and their respective logos are registered service marks of ERA Franchise Systems LLC. Each office is independently owned and operated.