
151 N Canyon Drive, Onalaska, TX 77360
Local realty services provided by:ERA Experts
151 N Canyon Drive,Onalaska, TX 77360
$169,900
- 3 Beds
- 2 Baths
- 1,387 sq. ft.
- Mobile / Manufactured
- Pending
Listed by: terri beight
Office: premier property group936-967-4546
MLS#:84035336
Source:HARMLS
Price summary
- Price:$169,900
- Price per sq. ft.:$122.49
- Monthly HOA dues:$8.33
About this home
Welcome home to this beautifully updated 3-bedroom, 2-bath home situated on .49 acres (3 fully fenced lots) in Onalaska ISD! Offering 1,288 square feet, this move-in-ready home features a desirable split floor plan, spacious living area with a wood-burning fireplace, and an extensively updated kitchen with freshly painted cabinetry, new hardware, quartz countertops, updated faucets, stainless dishwasher, electric range, and abundant workspace. The private primary suite offers a spa-inspired bath with a freestanding soaking tub, separate shower, dual vanities, and quartz countertops. French doors open to a screened back porch, while the full-length covered front porch provides the perfect place to relax. Additional features include a new roof, central utilities, and a large workshop with electricity, an exterior sink, and room to park a boat, truck, plus an additional vehicle. Plenty of yard space for entertaining, pets, or gardening—all just minutes from Lake Livingston.
Contact an agent
Home facts
- Year built:1999
- Subdivision & Development:Canyon Park Sec 1
- Listing ID #:84035336
- Updated:September 20, 2026 at 07:35 AM
Rooms and interior
- Bedrooms:3
- Total bathrooms:2
- Full bathrooms:2
- Rooms Total:5
- Flooring:Plank, Vinyl
- Bathrooms Description:Separate Shower, Soaking Tub, Tub Shower
- Kitchen Description:Breakfast Bar, Dishwasher, Disposal, Electric Cooktop, Free Standing Range, Granite Counters, Kitchen Family Room Combo, Oven, Pantry
- Living area:1,387 sq. ft.
Heating and cooling
- Cooling:Central Air, Electric
- Heating:Central, Electric
- Central air:Yes
Structure and exterior
- Roof:Composition
- Year built:1999
- Building area:1,387 sq. ft.
- Lot area:0.5 Acres
- Lot Features:Side Yard, Subdivision
- Architectural Style:ManufacturedHome
- Construction Materials:Wood Siding
- Exterior Features:Fence, Fully Fenced, Patio, Porch, Private Yard
- Foundation Description:Pillar Post Pier
- Levels:1 Story
Schools
- High school:ONALASKA JR/SR HIGH SCHOOL
- Middle school:ONALASKA JR/SR HIGH SCHOOL
- Elementary school:ONALASKA ELEMENTARY SCHOOL
Utilities
- Sewer:Public Sewer
Finances and disclosures
- Price:$169,900
- Price per sq. ft.:$122.49
- Tax amount:$1,478 (2025)
Features and amenities
- Appliances:Dishwasher, Disposal, Electric Cooktop, Free Standing Range, Oven
- Amenities:Ceiling Fans, Smoke Detectors, Vaulted Ceilings
Parking
- Parking description:Boat Parking, Driveway, Garage
- Garage:Yes
- Garage spaces:3
New listings near 151 N Canyon Drive
- New
 $55,000Active0.66 Acres
192 Cottonwood, Onalaska, TX 77360
MLS# 85136933Listed by: A ACTION REALTY - New
 $319,500Active3 beds 2 baths1,368 sq. ft.
346 Creekside Drive, Onalaska, TX 77360
MLS# 58897102Listed by: RE/MAX LAKE LIVINGSTON - New
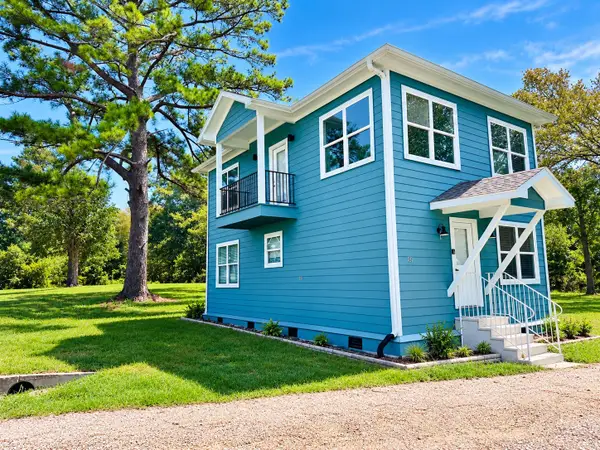 $259,000Active3 beds 3 baths1,452 sq. ft.
189 W Lakeview, Onalaska, TX 77360
MLS# 21129518Listed by: JLA REALTY - New
 $7,500Active0.26 Acres
0 Hackberry Drive, Onalaska, TX 77360
MLS# 71890616Listed by: PREMIER PROPERTY GROUP - New
 $49,999Active0 Acres
TBD Yaupon Cove Dr, Onalaska, TX 77360
MLS# 10760822Listed by: KELLER WILLIAMS REALTY NORTHEAST - LIVINGSTON - New
 $29,000Active0.91 Acres
0 Fm-356, Onalaska, TX 77360
MLS# 88834031Listed by: KELLER WILLIAMS REALTY PROFESSIONALS - New
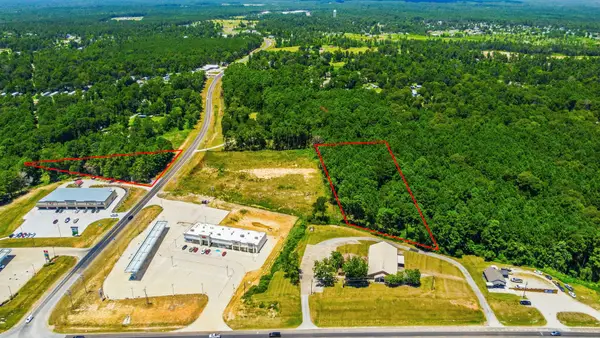 $275,000Active3.71 Acres
000 Fm-3459, Onalaska, TX 77360
MLS# 90676230Listed by: JLA REALTY - New
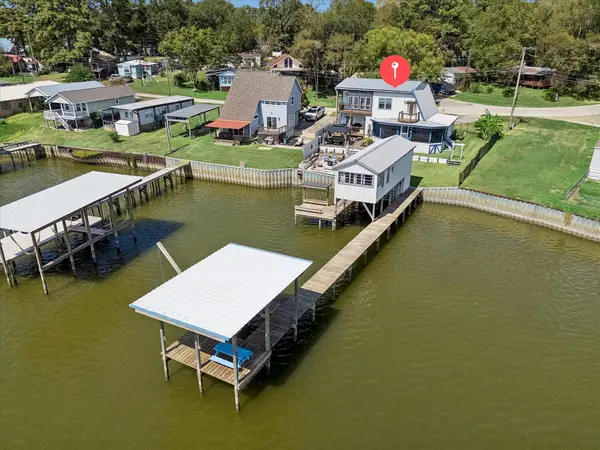 $549,000Active3 beds 3 baths1,994 sq. ft.
115 Panther, Onalaska, TX 77360
MLS# 96243125Listed by: MOORE REAL ESTATE GROUP, LLC - New
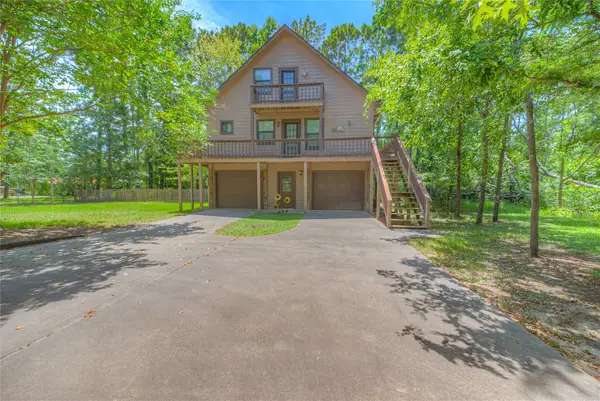 $319,500Active2 beds 2 baths1,768 sq. ft.
445 Knollwood Creek, Onalaska, TX 77360
MLS# 70274246Listed by: RE/MAX LAKE LIVINGSTON  $27,000Pending0.2 Acres
TBD Valleyview Drive, Onalaska, TX 77360
MLS# 93348401Listed by: A ACTION REALTY


Protect your home and budget from life's surprises with an Assurant Home Warranty, backed by a partner that supports you through every step of homeownership. Explore Plans.
© 2023 - 2026 ERA Franchise Systems LLC. All rights reserved. ERA Franchise Systems LLC fully supports the principles of the Fair Housing Act and the Equal Opportunity Act. ERA, ERA Real Estate powered, and their respective logos are registered service marks of ERA Franchise Systems LLC. Each office is independently owned and operated.