
199 Cedar, Onalaska, TX 77360
Local realty services provided by:ERA Experts
199 Cedar,Onalaska, TX 77360
$249,900
- 3 Beds
- 2 Baths
- 1,966 sq. ft.
- Mobile / Manufactured
- Active
Listed by: jerome drewry
Office: re/max lake livingston936-967-5900
MLS#:37964247
Source:HARMLS
Price summary
- Price:$249,900
- Price per sq. ft.:$127.11
- Monthly HOA dues:$16.67
About this home
Yaupon Cove, Lots of room in this 2017 double wide; 1966 sq.ft. with 3 bedrooms and 2 baths on 2 large lots. Lots of privacy at end of street in cul-de-sac. 26x20 detached garage/shop area, extra parking for RV, boat etc. Subdivision has 3 boat ramps for owners use. Inside you will find large living area with wood burning fireplace, huge island in large kitchen. Perfect for entertaining with 2 level covered front deck . Large closet in primary bath is 14x10. Enjoy the small town living of Onalaska but convenient to Livingston and Huntsville and not far from Houston, Conroe and the Woodlands.
Contact an agent
Home facts
- Year built:2020
- Subdivision & Development:Yaupon Cove Mobile Home Sectio
- Listing ID #:37964247
- Updated:October 03, 2026 at 12:42 PM
Rooms and interior
- Bedrooms:3
- Total bathrooms:2
- Full bathrooms:2
- Rooms Total:8
- Flooring:Carpet
- Bathrooms Description:Separate Shower, Soaking Tub
- Kitchen Description:Breakfast Bar, Dishwasher, Electric Oven, Electric Range, Kitchen Family Room Combo, Kitchen Island, Microwave, Pantry
- Living area:1,966 sq. ft.
Heating and cooling
- Cooling:Central Air, Electric
- Heating:Central, Electric
- Central air:Yes
Structure and exterior
- Roof:Composition
- Year built:2020
- Building area:1,966 sq. ft.
- Lot area:0.38 Acres
- Lot Features:Cleared, Cul De Sac, Subdivision
- Architectural Style:ManufacturedHome, Ranch
- Construction Materials:Cement Siding
- Exterior Features:Patio, Porch
- Foundation Description:Block
- Levels:1 Story
Schools
- High school:ONALASKA JR/SR HIGH SCHOOL
- Middle school:ONALASKA JR/SR HIGH SCHOOL
- Elementary school:ONALASKA ELEMENTARY SCHOOL
Utilities
- Sewer:Public Sewer
Finances and disclosures
- Price:$249,900
- Price per sq. ft.:$127.11
- Tax amount:$4,213 (2025)
Features and amenities
- Appliances:Dishwasher, Electric Oven, Electric Range, Microwave
- Amenities:Window Coverings
Parking
- Parking description:Garage
- Garage:Yes
- Garage spaces:1
New listings near 199 Cedar
- New
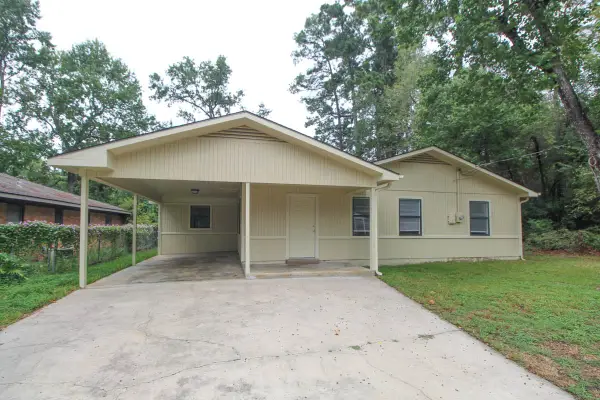 $224,900Active3 beds 3 baths1,840 sq. ft.
345 Cherokee Lane, Onalaska, TX 77360
MLS# 13032615Listed by: EVANS AND ASSOCIATES - New
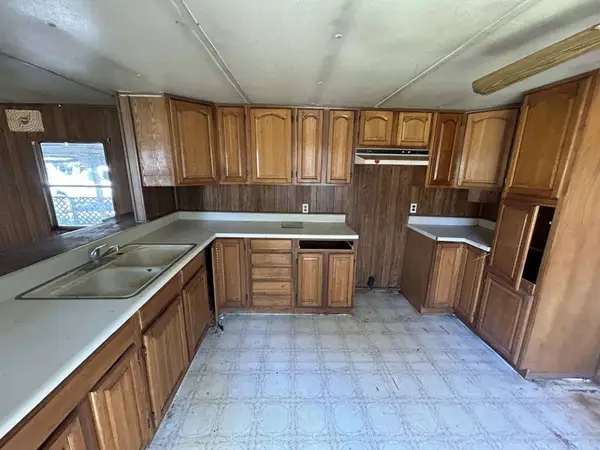 $29,999Active2 beds 2 baths672 sq. ft.
116 Antelope Street, Onalaska, TX 77360
MLS# 91642553Listed by: 1ST TEXAS REALTY SERVICES - New
 $61,999Active3 beds 2 baths1,748 sq. ft.
300 Linn Street, Onalaska, TX 77360
MLS# 84730781Listed by: 1ST TEXAS REALTY SERVICES - New
 $19,000Active0.3 Acres
TBD Laurel, Onalaska, TX 77360
MLS# 50712554Listed by: PREMIER PROPERTY GROUP - New
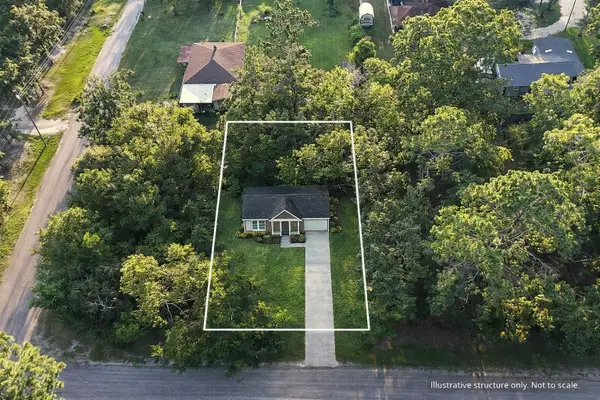 $16,000Active0.26 Acres
TBD Whiteside Drive, Onalaska, TX 77360
MLS# 67494213Listed by: PREMIER PROPERTY GROUP - New
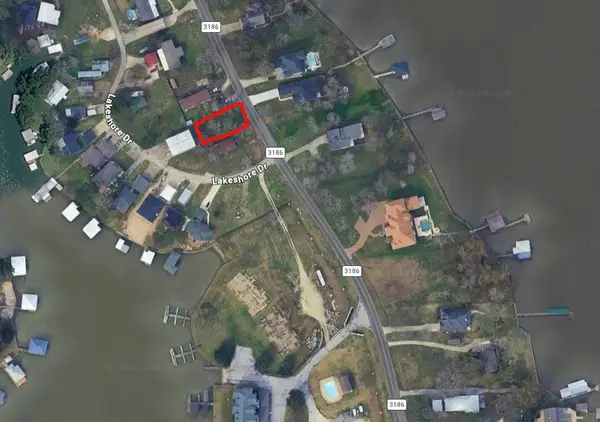 $30,000Active0.16 Acres
1988 Fm 3186, Onalaska, TX 77360
MLS# 14126740Listed by: MY CASTLE REALTY - New
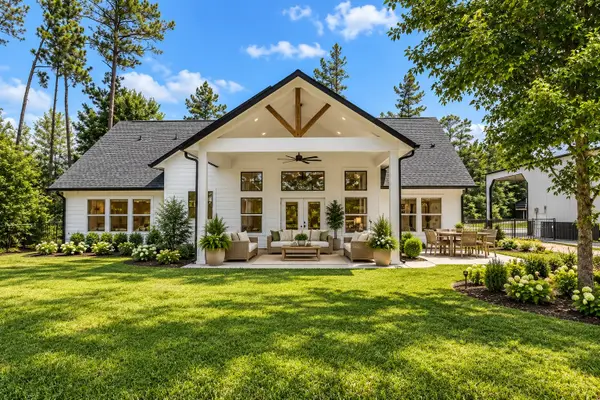 $559,000Active4 beds 2 baths2,300 sq. ft.
164 Braford, Onalaska, TX 77360
MLS# 81482588Listed by: JLA REALTY - New
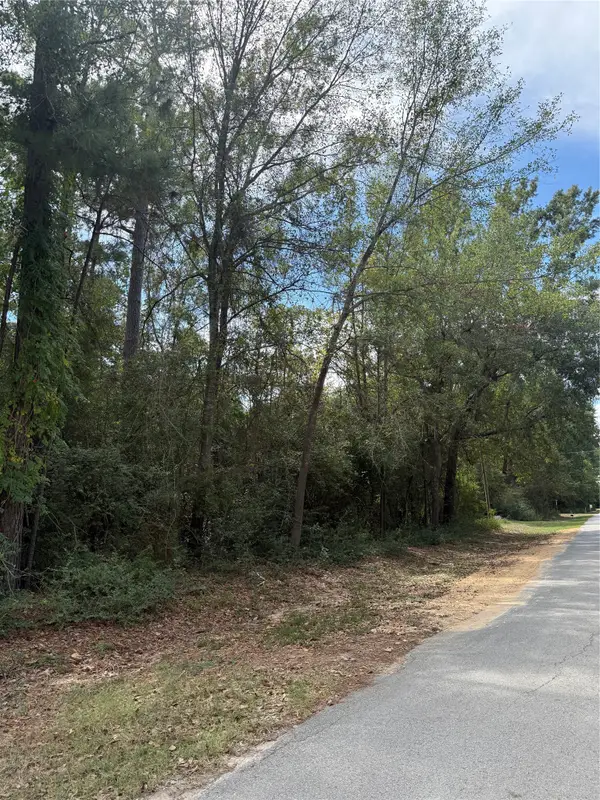 $17,000Active0.22 Acres
TBD Sequoia Lane, Onalaska, TX 77360
MLS# 24280916Listed by: RE/MAX LAKE LIVINGSTON - New
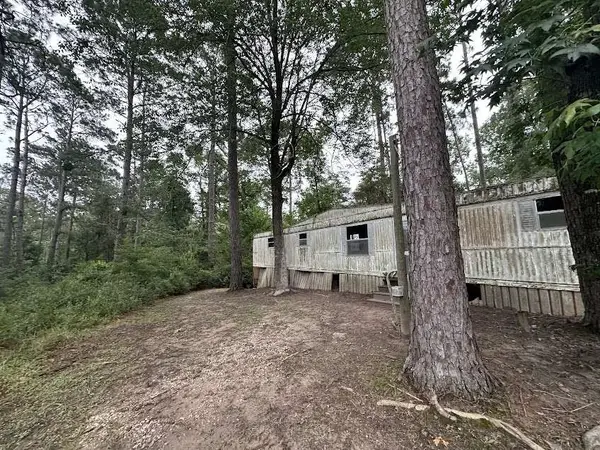 $47,999Active2 beds 2 baths780 sq. ft.
507 Moose Drive, Onalaska, TX 77360
MLS# 26609650Listed by: 1ST TEXAS REALTY SERVICES - New
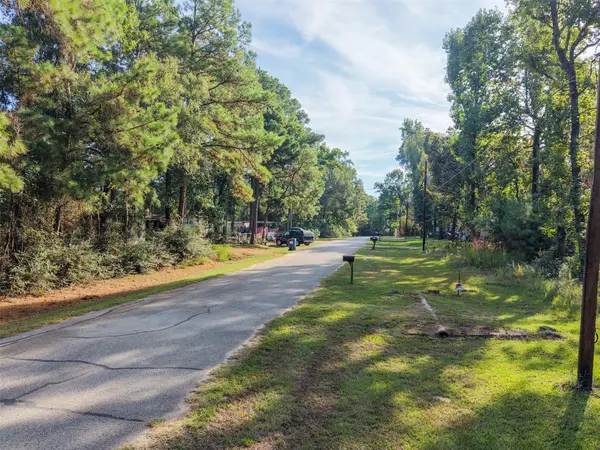 $20,000Active0.36 Acres
562 Magnolia Park, Onalaska, TX 77360
MLS# 23421357Listed by: WENDY CLINE PROPERTIES GROUP


Protect your home and budget from life's surprises with an Assurant Home Warranty, backed by a partner that supports you through every step of homeownership. Explore Plans.
© 2023 - 2026 ERA Franchise Systems LLC. All rights reserved. ERA Franchise Systems LLC fully supports the principles of the Fair Housing Act and the Equal Opportunity Act. ERA, ERA Real Estate powered, and their respective logos are registered service marks of ERA Franchise Systems LLC. Each office is independently owned and operated.