
554 Harbor Drive, Onalaska, TX 77360
Local realty services provided by:ERA Experts
Listed by: tracy matthieu
Office: designed realty group281-324-1300
MLS#:50089552
Source:HARMLS
Price summary
- Price:$599,000
- Price per sq. ft.:$255.98
- Monthly HOA dues:$20.75
About this home
Welcome to 554 Harbor drive, situated in the picturesque community of Twin Harbors in Onalaska! With 136' of waterfront bulkhead and wide open lake views, this property is sure to enchant you! This split level 3-4/2.5/4 car garage home has ample parking, additional RV parking and plenty of space both inside and out, and assures you'll never run out of things to do! Recently refreshed with luxury vinyl plank flooring throughout, freshly painted interior, Taj Mahal quartz countertops in kitchen and primary bath, new HVAC upstairs, new sink and toilet in half bath, freshly painted deck and stairs, new fencing, bulkhead and dock repairs, and new outside light fixtures. This home offers spacious rooms and soaring ceilings, plenty of flex spaces and room to expand the upstairs in the detached garage to just about anything! Enjoy coming home to your own slice of lakefront heaven and start living the LAKE LIFE! Call today for your private tour and be home in no time!
Contact an agent
Home facts
- Year built:1986
- Subdivision & Development:Twin Harbors Sec 4
- Listing ID #:50089552
- Updated:October 03, 2026 at 12:48 PM
Rooms and interior
- Bedrooms:3
- Total bathrooms:3
- Full bathrooms:2
- Half bathrooms:1
- Rooms Total:11
- Flooring:Plank, Vinyl
- Bathrooms Description:Tub Shower
- Kitchen Description:Dishwasher, Disposal, Free Standing Range, Gas Cooktop, Gas Oven, Kitchen Family Room Combo, Kitchen Island, Microwave, Oven, Pantry
- Living area:2,340 sq. ft.
Heating and cooling
- Cooling:Central Air, Electric
- Heating:Central, Gas
- Central air:Yes
Structure and exterior
- Roof:Composition
- Year built:1986
- Building area:2,340 sq. ft.
- Lot area:0.41 Acres
- Lot Features:Cleared, Side Yard, Views, Waterfront
- Architectural Style:SplitLevel, Traditional
- Construction Materials:Cement Siding
- Exterior Features:Patio, Porch, Private Yard
- Foundation Description:Slab
- Levels:3 Stories
Schools
- High school:ONALASKA JR/SR HIGH SCHOOL
- Middle school:ONALASKA JR/SR HIGH SCHOOL
- Elementary school:ONALASKA ELEMENTARY SCHOOL
Utilities
- Sewer:Public Sewer
Finances and disclosures
- Price:$599,000
- Price per sq. ft.:$255.98
- Tax amount:$8,591 (2025)
Features and amenities
- Appliances:Dishwasher, Disposal, Free Standing Range, Gas Cooktop, Gas Oven, Microwave, Oven
- Amenities:Ceiling Fans, Crown Molding, Entrance Foyer, High Ceilings, Loft, Programmable Thermostat, Smoke Detectors, Vaulted Ceilings, Window Coverings
Parking
- Parking description:Additional Parking, Driveway, Garage, Garage Door Opener
- Garage:Yes
- Garage spaces:4
New listings near 554 Harbor Drive
- New
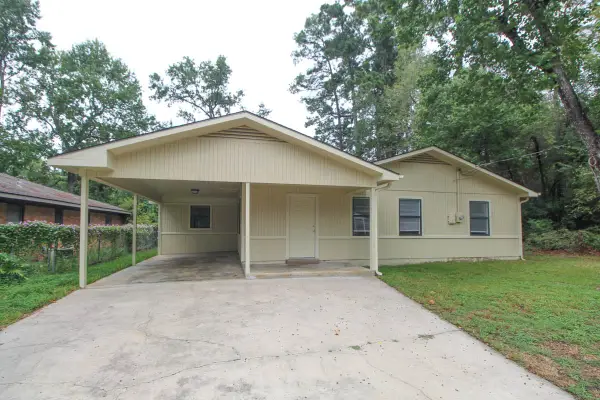 $224,900Active3 beds 3 baths1,840 sq. ft.
345 Cherokee Lane, Onalaska, TX 77360
MLS# 13032615Listed by: EVANS AND ASSOCIATES - New
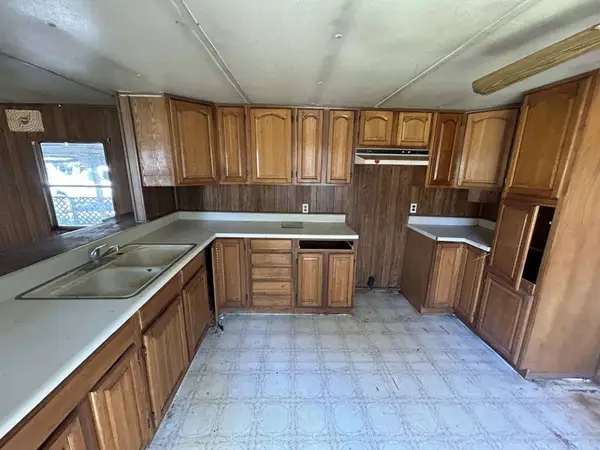 $29,999Active2 beds 2 baths672 sq. ft.
116 Antelope Street, Onalaska, TX 77360
MLS# 91642553Listed by: 1ST TEXAS REALTY SERVICES - New
 $61,999Active3 beds 2 baths1,748 sq. ft.
300 Linn Street, Onalaska, TX 77360
MLS# 84730781Listed by: 1ST TEXAS REALTY SERVICES - New
 $19,000Active0.3 Acres
TBD Laurel, Onalaska, TX 77360
MLS# 50712554Listed by: PREMIER PROPERTY GROUP - New
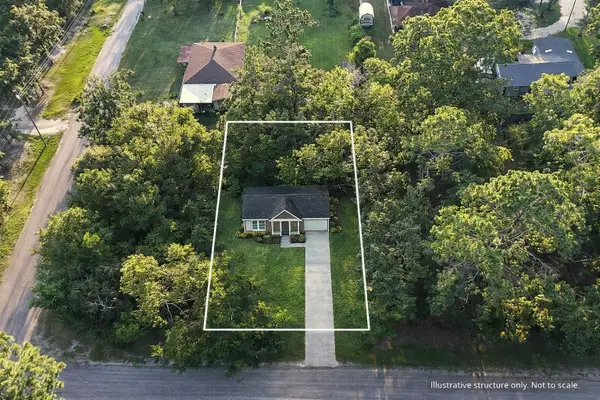 $16,000Active0.26 Acres
TBD Whiteside Drive, Onalaska, TX 77360
MLS# 67494213Listed by: PREMIER PROPERTY GROUP - New
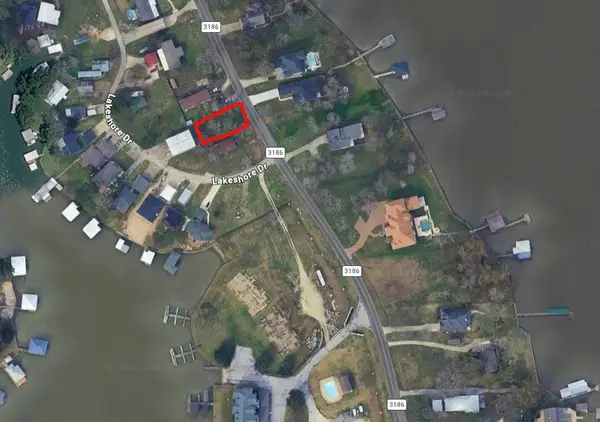 $30,000Active0.16 Acres
1988 Fm 3186, Onalaska, TX 77360
MLS# 14126740Listed by: MY CASTLE REALTY - New
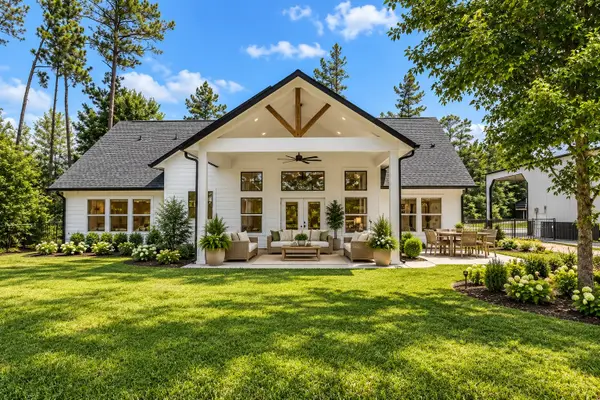 $559,000Active4 beds 2 baths2,300 sq. ft.
164 Braford, Onalaska, TX 77360
MLS# 81482588Listed by: JLA REALTY - New
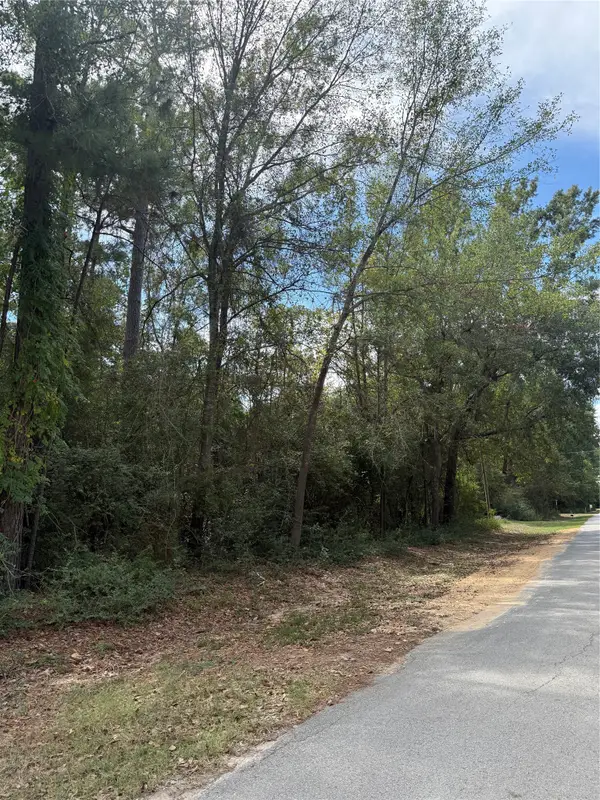 $17,000Active0.22 Acres
TBD Sequoia Lane, Onalaska, TX 77360
MLS# 24280916Listed by: RE/MAX LAKE LIVINGSTON - New
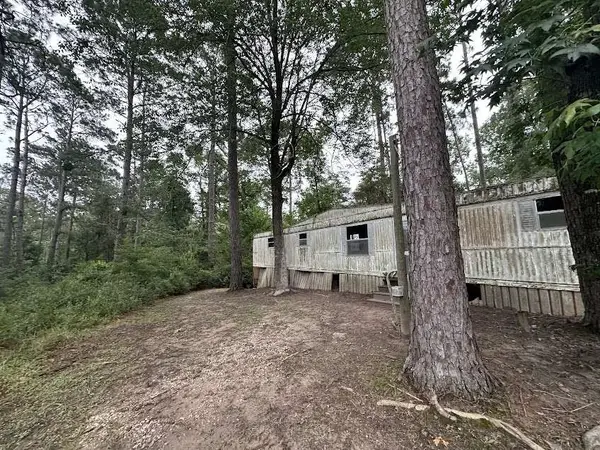 $47,999Active2 beds 2 baths780 sq. ft.
507 Moose Drive, Onalaska, TX 77360
MLS# 26609650Listed by: 1ST TEXAS REALTY SERVICES - New
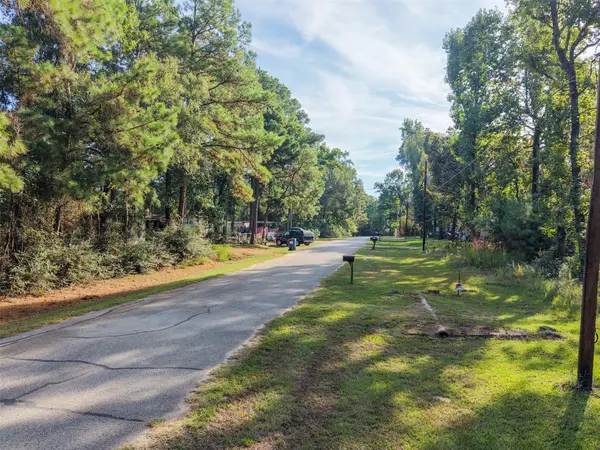 $20,000Active0.36 Acres
562 Magnolia Park, Onalaska, TX 77360
MLS# 23421357Listed by: WENDY CLINE PROPERTIES GROUP


Protect your home and budget from life's surprises with an Assurant Home Warranty, backed by a partner that supports you through every step of homeownership. Explore Plans.
© 2023 - 2026 ERA Franchise Systems LLC. All rights reserved. ERA Franchise Systems LLC fully supports the principles of the Fair Housing Act and the Equal Opportunity Act. ERA, ERA Real Estate powered, and their respective logos are registered service marks of ERA Franchise Systems LLC. Each office is independently owned and operated.