
1328 Buckingham Drive, Orange, TX 77632
Local realty services provided by:American Real Estate ERA Powered
Listed by: ragan funderburke
Office: top tier realty
MLS#:270669
Source:TX_BBOR
Price summary
- Price:$335,000
- Price per sq. ft.:$159.75
About this home
Space, storage and a backyard made to enjoy! This 4-bedroom, 2-bath home offers 2,097 sq. ft. on .345 acre with two living areas, a wood-burning fireplace, wood and tile flooring, and plenty of natural light. The spacious kitchen features quartz countertops, a breakfast bar, pantry, and abundant cabinet space. The primary suite includes double sinks, a jetted tub, and a separate shower. Outside, you'll find a large covered patio. This perfect space has a privacy fenced in yard with raised garden beds, a chicken coop and a large 30x30 workshop. The home also features an attached 3 car garage. Don't miss this extensive monitored Vivint Security System that comes complete with motion, glass-break, door, moisture, smoke and carbon monoxide sensors, indoor and outdoor cameras with a control panel. Plus three exterior Blink Cameras. A comfortable, well equipped home with room for everyday living, hobbies and entertaining!
Contact an agent
Home facts
- Listing ID #:270669
- Added:1 day(s) ago
- Updated:September 05, 2026 at 02:48 PM
Rooms and interior
- Bedrooms:4
- Total bathrooms:2
- Full bathrooms:2
- Flooring:Tile Floors
- Kitchen Description:Breakfast Bar, Dishwasher, Free Standing Range, Garbage Disposal, Microwave, Pantry, Quartz, Vent Fan
- Living area:2,097 sq. ft.
Heating and cooling
- Cooling:Central Electric
- Heating:Central Electric
Structure and exterior
- Roof:Arch. Comp. Shingle
- Building area:2,097 sq. ft.
- Construction Materials:Brick Veneer
- Exterior Features:Covered Patio, Patio, Workshop
- Foundation Description:Slab
- Levels:1 Story
Utilities
- Water:Priv. Water System
- Sewer:Priv. Sewer System
Finances and disclosures
- Price:$335,000
- Price per sq. ft.:$159.75
- Tax amount:$3,072
Features and amenities
- Laundry features:Wash/Dry Connection
- Amenities:Blinds/Shades, Cable TV, Ceiling Fan(s), Inside Utility Room, Monitored Smoke Alarm, Security System, Sheetrock, Smoke Alarm, Workshop
Parking
- Parking description:Attached Garage
- Garage spaces:3
New listings near 1328 Buckingham Drive
- New
 $119,900Active3 beds 2 baths1,897 sq. ft.
109 Dahlia Street, Orange, TX 77630
MLS# 61189320Listed by: KIRBY SMITH REALTY GROUP - New
 $95,000Active3 beds 2 baths1,550 sq. ft.
10 Byron, Orange, TX 77630
MLS# 270702Listed by: FATHOM REALTY 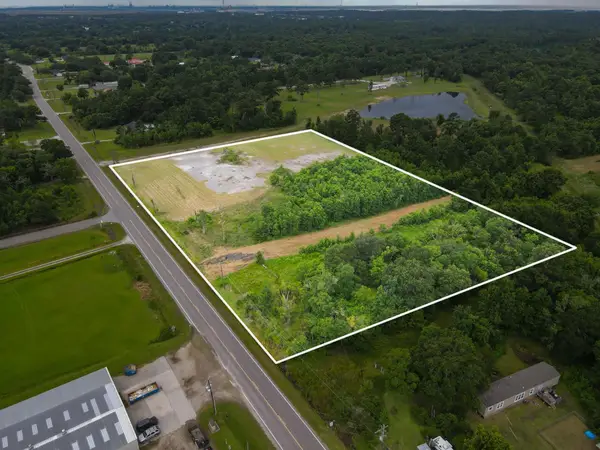 $150,000Active6 Acres
4335 FM 408, Orange, TX 77630
MLS# 269467Listed by: RE/MAX ONE - ORANGE COUNTY- New
 Listed by ERA$109,000Active2 beds 2 baths1,546 sq. ft.
1206 Pine Avenue, Orange, TX 77630
MLS# 97874848Listed by: AMERICAN REAL ESTATE ORANGE  $277,990Pending4 beds 3 baths2,092 sq. ft.
6850 Ashby Way, Orange, TX 77630
MLS# 97488661Listed by: REGENCY REAL ESTATE PROFESSIONALS- New
 $199,900Active3 beds 2 baths1,702 sq. ft.
4802 Holly Street, Orange, TX 77630
MLS# 39286729Listed by: COLDWELL BANKER SOUTHERN HOMES - New
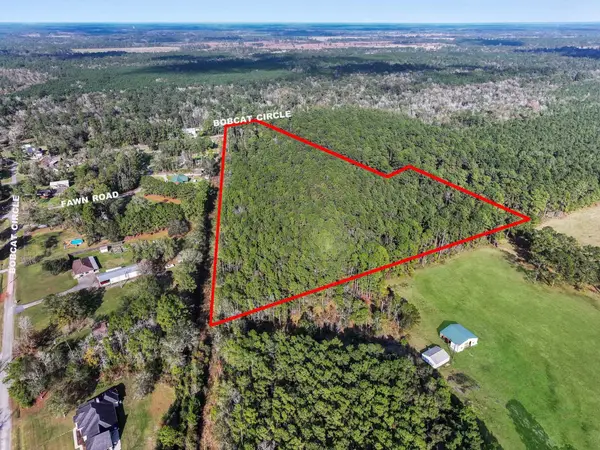 $169,900Active14.7 Acres
1284 Bobcat Cir, Orange, TX 77632
MLS# 270662Listed by: RE/MAX PRO - New
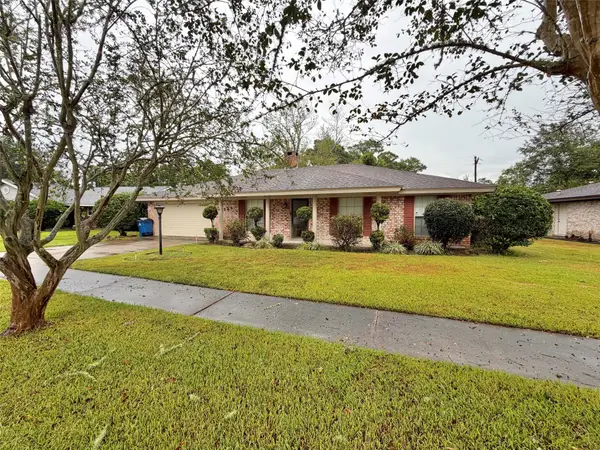 $199,900Active3 beds 2 baths1,596 sq. ft.
3220 Lancelot Street, Orange, TX 77630
MLS# 91245553Listed by: KIRBY SMITH REALTY GROUP - New
 Listed by ERA$35,000Active3 beds 2 baths1,676 sq. ft.
1412 Missouri Street, Orange, TX 77630
MLS# 23815845Listed by: AMERICAN REAL ESTATE MIDCOUNTY


Protect your home and budget from life's surprises with an Assurant Home Warranty, backed by a partner that supports you through every step of homeownership. Explore Plans.
© 2023 - 2026 ERA Franchise Systems LLC. All rights reserved. ERA Franchise Systems LLC fully supports the principles of the Fair Housing Act and the Equal Opportunity Act. ERA, ERA Real Estate powered, and their respective logos are registered service marks of ERA Franchise Systems LLC. Each office is independently owned and operated.