
135 Stephanie, Orange, TX 77630
Local realty services provided by:American Real Estate ERA Powered
Listed by: justin colmenero
Office: prime real estate - corpus christi
MLS#:267773
Source:TX_BBOR
Price summary
- Price:$634,500
- Price per sq. ft.:$185.85
About this home
Welcome to the perfect blend of luxury, functionality, and entertaining in the highly sought-after Tyler Estates subdivision within Bridge City School District. This impressive custom-built home was designed with space, comfort, and lifestyle in mind, offering exceptional indoor and outdoor amenities throughout. Inside, the thoughtfully designed split-floor plan features 4 spacious bedrooms and 4 full bathrooms, providing privacy and convenience for family and guests alike. The expansive primary suite serves as a true retreat with a spa-inspired bath featuring a soaking tub, oversized walk-in shower, and generous walk-in closet. An additional flex space with its own full bath offers endless possibilities as a guest suite, game room, home office, or private quarters. The heart of the home is the oversized kitchen built for entertaining, complete with granite countertops, gas range, abundant custom cabinetry, oversized island, and walk-in pantry. Just off the kitchen, the large utility
Contact an agent
Home facts
- Listing ID #:267773
- Added:78 day(s) ago
- Updated:August 08, 2026 at 02:39 PM
Rooms and interior
- Bedrooms:4
- Total bathrooms:4
- Full bathrooms:4
- Flooring:Carpeting, Tile Floors
- Kitchen Description:Breakfast Bar, Built-in Oven, Cook Top, Dishwasher, Garbage Disposal, Gas Stove, Granite Counter Tops, Microwave, Pantry, Refrigerator, Sld Surface Countertops
- Living area:3,414 sq. ft.
Heating and cooling
- Cooling:Central Electric
- Heating:Central Electric, More than One
Structure and exterior
- Roof:Comp. Shingle, Metal
- Building area:3,414 sq. ft.
- Construction Materials:Brick Veneer, Stone
- Exterior Features:Covered Patio, Gutters, Landscape Lighting, Patio, Sprinkler System, Storage Bldg(s), Workshop
- Foundation Description:Slab
- Levels:2 Story
Utilities
- Water:City Water
- Sewer:City Sewer
Finances and disclosures
- Price:$634,500
- Price per sq. ft.:$185.85
Features and amenities
- Laundry features:Wash/Dry Connection
- Amenities:Blinds/Shades, Cable TV, Ceiling Fan(s), Inside Utility Room, Landscape Lighting, Security System, Split Bdrm Plan, Sprinkler System, Storage Bldg(s), Workshop
- Pool features:Built-in Hot Tub, Chlorine, In Ground, Pool
Parking
- Parking description:Additional Parking, Attached Garage, Detached Carport, Detached Garage, Garage Door Opener, RV Parking
- Garage spaces:7
New listings near 135 Stephanie
- New
 $125,000Active3 beds 1 baths1,259 sq. ft.
410 Bridalwreath, Orange, TX 77630-4645
MLS# 269971Listed by: RE/MAX ONE - ORANGE COUNTY - New
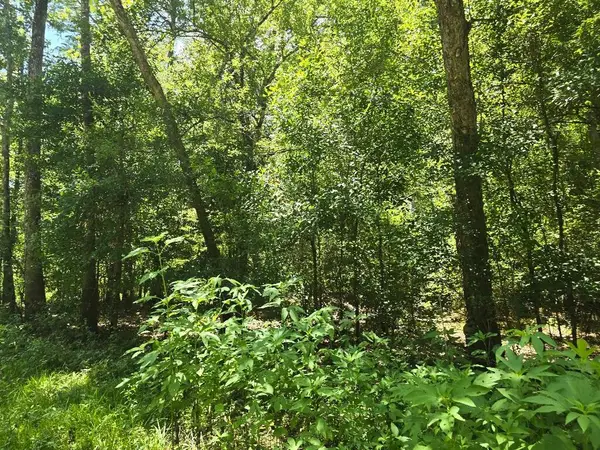 $28,000Active5.36 Acres
20340 County Road 4155, Orange, TX 77632
MLS# 70014659Listed by: JOURNEY REALTY - New
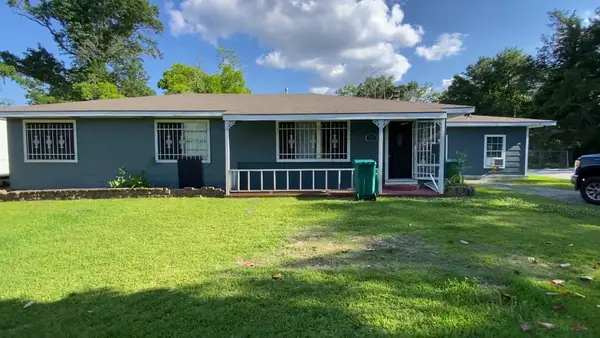 $210,000Active7 beds 3 baths2,300 sq. ft.
1025 Henderson Avenue, Orange, TX 77630
MLS# 65605234Listed by: NEAR TOWN PROPERTIES - New
 $150,000Active10 Acres
12987 Hwy 12, Orange, TX 77632
MLS# 269962Listed by: COUNTRYLAND PROPERTIES - New
 Listed by ERA$225,000Active3 beds 2 baths1,817 sq. ft.
17 Knotty Pine Ln, Orange, TX 77630
MLS# 269926Listed by: AMERICAN REAL ESTATE - ORANGE - New
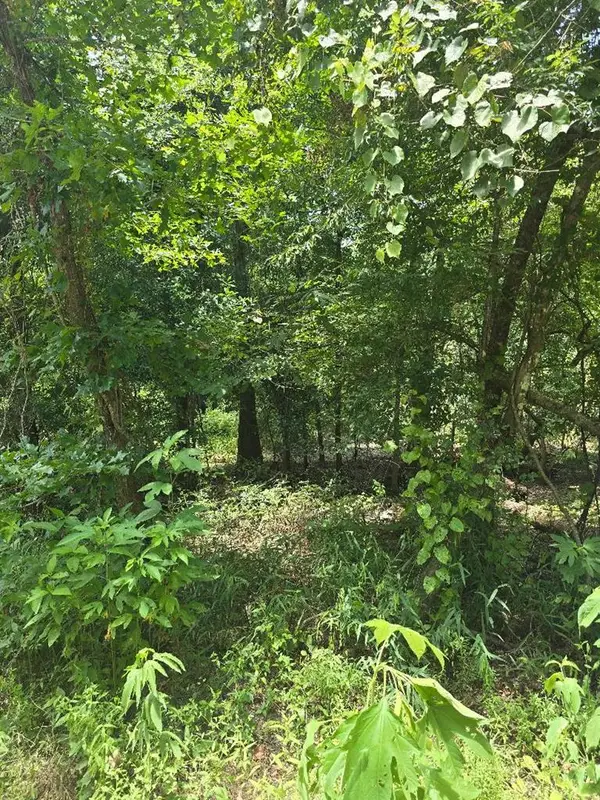 $10,000Active0.5 Acres
23646 Cr 4154, Orange, TX 77632
MLS# 70014627Listed by: JOURNEY REALTY - New
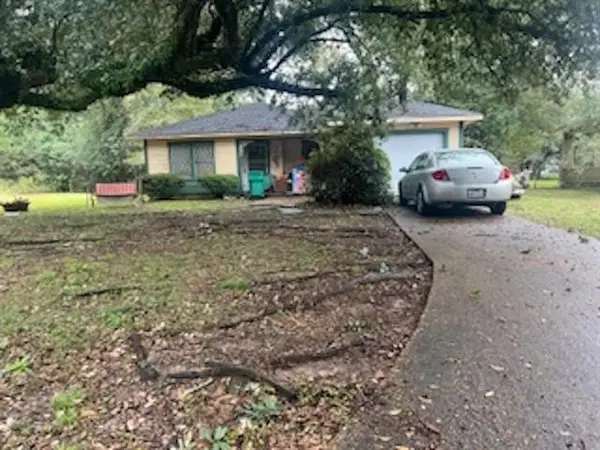 $74,900Active3 beds 1 baths1,029 sq. ft.
8 Circle R, Orange, TX 77630
MLS# 33043990Listed by: RE/MAX PRO - New
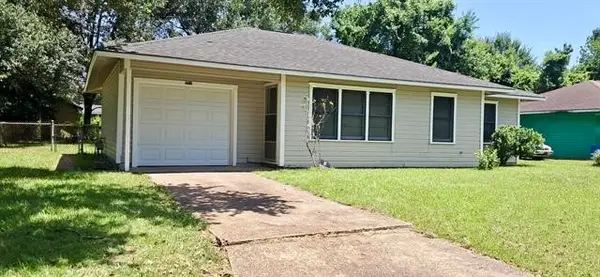 $85,000Active3 beds 1 baths946 sq. ft.
512 Azalea Avenue, Orange, TX 77630
MLS# 60033877Listed by: RE/MAX PRO 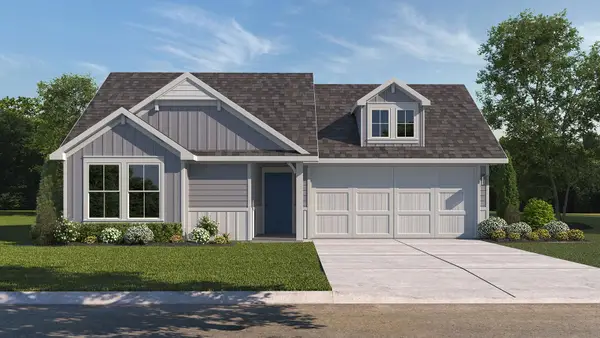 $237,565Active3 beds 2 baths1,263 sq. ft.
5600 Canvasback Drive, Orange, TX 77632
MLS# 269520Listed by: D. R. HORTON - TEXAS, LTD- New
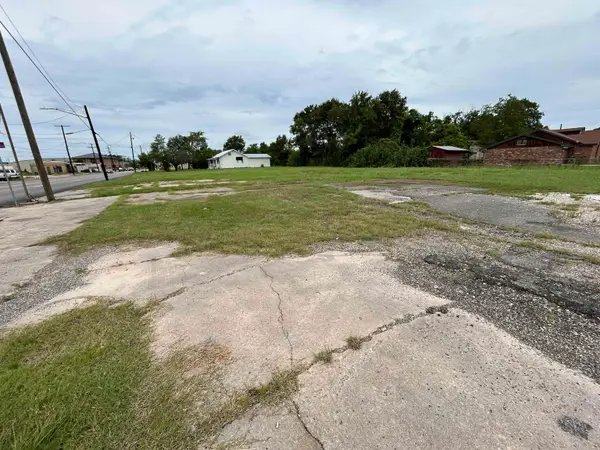 $125,000Active1.27 Acres
96 Green, Orange, TX 77630
MLS# 269855Listed by: DAYNA SIMMONS REAL ESTATE


Protect your home and budget from life's surprises with an Assurant Home Warranty, backed by a partner that supports you through every step of homeownership. Explore Plans.
© 2023 - 2026 ERA Franchise Systems LLC. All rights reserved. ERA Franchise Systems LLC fully supports the principles of the Fair Housing Act and the Equal Opportunity Act. ERA, ERA Real Estate powered, and their respective logos are registered service marks of ERA Franchise Systems LLC. Each office is independently owned and operated.