
1904 Irving St, Orange, TX 77630
Local realty services provided by:American Real Estate ERA Powered
1904 Irving St,Orange, TX 77630
$245,000
- 3 Beds
- 2 Baths
- 1,800 sq. ft.
- Single family
- Active
Listed by: steven sovereign
Office: coldwell banker southern homes
MLS#:272198
Source:TX_BBOR
Price summary
- Price:$245,000
- Price per sq. ft.:$136.11
About this home
Charming 3BR/2BA home in West Orange situated on a spacious .48 acre lot! Offering approximately 1,800 SF, this well-maintained property features an HVAC system and all appliances less than 2 years old, plus a roof installed in October of 2026. Enjoy outdoor living year-round on the 436 SF screened patio. A 775 SF detached garage/workshop provides ample space for hobbies, storage, or projects. Move-in ready with room to spread out.
Contact an agent
Home facts
- Listing ID #:272198
- Added:1 day(s) ago
- Updated:November 04, 2026 at 06:26 PM
Rooms and interior
- Bedrooms:3
- Total bathrooms:2
- Full bathrooms:2
- Flooring:Carpeting, Tile Floors
- Kitchen Description:Breakfast Bar, Dishwasher, Free Standing Range, Garbage Disposal, Gas Stove, Microwave, Refrigerator, Sld Surface Countertops, Vent Fan
- Living area:1,800 sq. ft.
Heating and cooling
- Cooling:Central Electric
- Heating:Central Gas
Structure and exterior
- Roof:Arch. Comp. Shingle
- Building area:1,800 sq. ft.
- Lot area:0.48 Acres
- Construction Materials:Brick Veneer
- Exterior Features:Covered Patio, Workshop
- Foundation Description:Slab
- Levels:1 Story
Utilities
- Water:City Water
- Sewer:City Sewer
Finances and disclosures
- Price:$245,000
- Price per sq. ft.:$136.11
- Tax amount:$1,079
Features and amenities
- Laundry features:Dryer, Wash/Dry Connection, Washer
- Amenities:Blinds/Shades, Ceiling Fan(s), Inside Utility Room, Paneling, Sheetrock, Workshop
Parking
- Parking description:Attached Carport, Detached Garage
- Garage spaces:4
New listings near 1904 Irving St
- New
 $209,900Active3 beds 2 baths2,040 sq. ft.
13015 Quail Ridge, Orange, TX 77632
MLS# 272227Listed by: ADVANTAGE REAL ESTATE - New
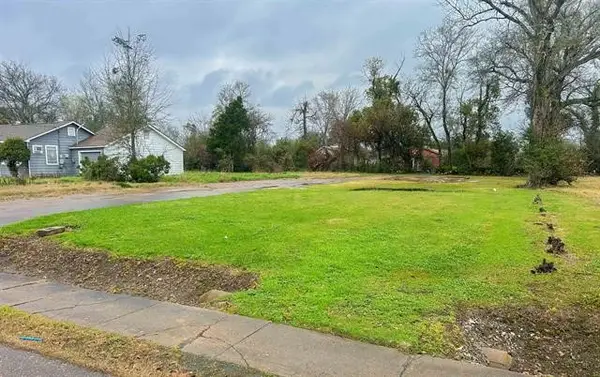 $10,000Active0.17 Acres
710 Burton Avenue, Orange, TX 77630
MLS# 70045218Listed by: CONNECT REALTY.COM - New
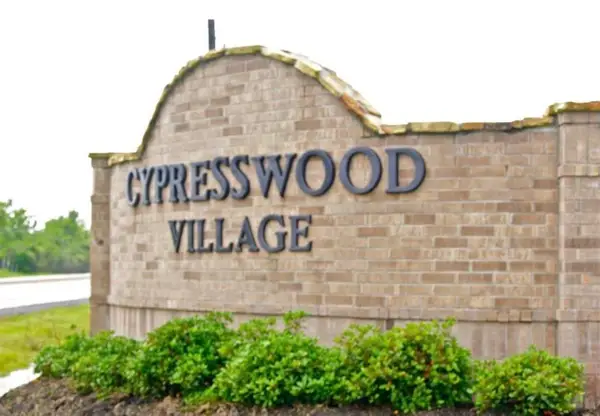 $36,500Active0 Acres
703 Cypresswood, Orange, TX 77630
MLS# 272218Listed by: COUNTRYLAND PROPERTIES - New
 $65,000Active1.52 Acres
5263 W Hoo Hoo Road, Orange, TX 77630
MLS# 35530358Listed by: JOSEPH WALTER REALTY, LLC - New
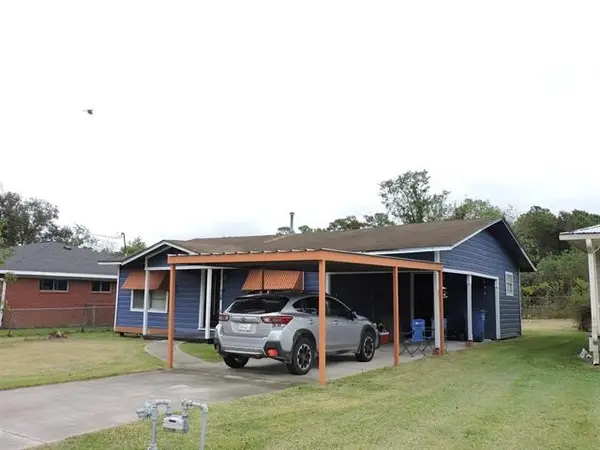 $119,000Active3 beds 1 baths1,082 sq. ft.
2033 Courtland Street, Orange, TX 77630
MLS# 61103456Listed by: COLDWELL BANKER SOUTHERN HOMES - New
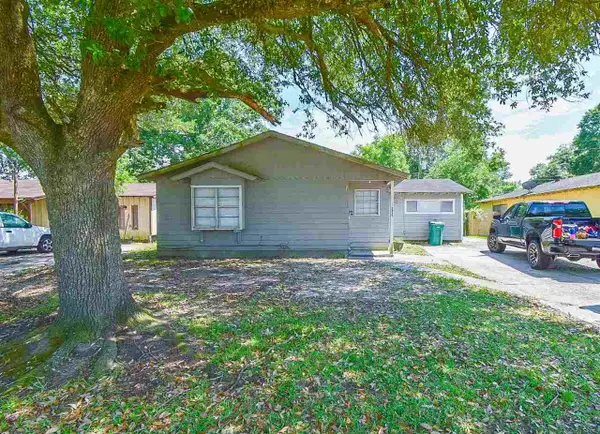 $125,000Active4 beds 2 baths1,335 sq. ft.
3727 Ridgemont Drive, Orange, TX 77630
MLS# 73366699Listed by: NEAR TOWN PROPERTIES - New
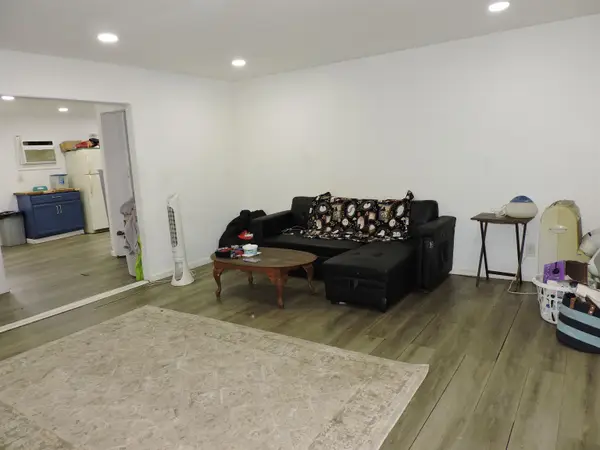 $119,000Active3 beds 1 baths1,082 sq. ft.
2033 Courtland, Orange, TX 77630
MLS# 272188Listed by: COLDWELL BANKER SOUTHERN HOMES - New
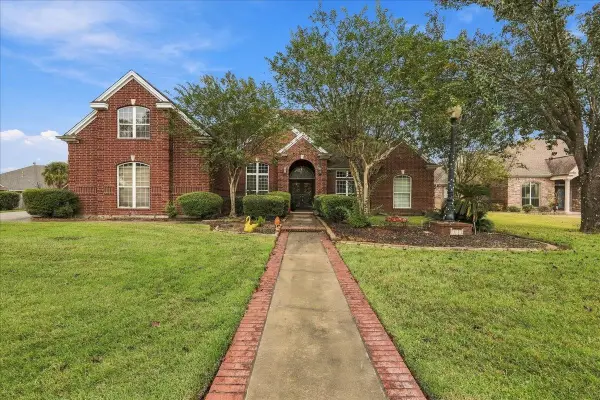 Listed by ERA$425,000Active4 beds 3 baths3,412 sq. ft.
6305 Chasse Stone, Orange, TX 77632-0000
MLS# 272175Listed by: AMERICAN REAL ESTATE - ORANGE - New
 $243,295Active3 beds 2 baths1,561 sq. ft.
6865 Arbor Way, Orange, TX 77630
MLS# 57895696Listed by: REGENCY REAL ESTATE PROFESSIONALS


Protect your home and budget from life's surprises with an Assurant Home Warranty, backed by a partner that supports you through every step of homeownership. Explore Plans.
© 2023 - 2026 ERA Franchise Systems LLC. All rights reserved. ERA Franchise Systems LLC fully supports the principles of the Fair Housing Act and the Equal Opportunity Act. ERA, ERA Real Estate powered, and their respective logos are registered service marks of ERA Franchise Systems LLC. Each office is independently owned and operated.