
195 Stephanie Dr., Orange, TX 77630
Local realty services provided by:American Real Estate ERA Powered
195 Stephanie Dr.,Orange, TX 77630
$349,900
- 3 Beds
- 2 Baths
- 1,862 sq. ft.
- Single family
- Active
Listed by: candace mulhollan
Office: re/max one - orange county
MLS#:270373
Source:TX_BBOR
Price summary
- Price:$349,900
- Price per sq. ft.:$187.92
About this home
A job transfer means an exciting opportunity for a new buyer to call Tyler Estates HOME! This home is ready for its next chapter and a new owner to make it their own! Conveniently located near everything Bridge city has to offer, but out of the city limits, this is an opportunity you don't want to miss! Per the seller no flood insurance is required and even better the roof is approximately 6 years old, offering added peace of mind for the new owner! From the moment you arrive, the gorgeous wood front door and arched transom set the tone for all the character waiting inside! The spacious living area features beautiful wood flooring, soaring tray ceilings, extensive crown molding, recessed lighting, and graceful arched openings that create an open flow to the dining and kitchen areas. The kitchen will impress you with its large island offering prep space and bar seating. Stylish pendant lighting adds the perfect touch, while the adjoining dining area provides plenty of space. Must see!
Contact an agent
Home facts
- Listing ID #:270373
- Added:1 day(s) ago
- Updated:August 21, 2026 at 10:56 PM
Rooms and interior
- Bedrooms:3
- Total bathrooms:2
- Full bathrooms:2
- Flooring:Tile Floors, Wood Floors
- Kitchen Description:Dishwasher, Garbage Disposal, Gas Stove, Granite Counter Tops, Island Work Center, Pantry, Refrigerator, Vent Fan
- Living area:1,862 sq. ft.
Heating and cooling
- Cooling:Central Electric
- Heating:Central Gas
Structure and exterior
- Roof:Arch. Comp. Shingle
- Building area:1,862 sq. ft.
- Lot area:0.4 Acres
- Construction Materials:Brick Veneer, Vinyl Siding
- Exterior Features:Covered Patio, Gutters
- Foundation Description:Slab
- Levels:1 Story
Utilities
- Water:City Water
- Sewer:City Sewer
Finances and disclosures
- Price:$349,900
- Price per sq. ft.:$187.92
- Tax amount:$3,071
Features and amenities
- Laundry features:Wash/Dry Connection
- Amenities:Blinds/Shades, Ceiling Fan(s), Inside Utility Room, Sheetrock, Shutters, Split Bdrm Plan
Parking
- Parking description:Additional Parking, Attached Garage, Garage Door Opener
- Garage spaces:2
New listings near 195 Stephanie Dr.
- New
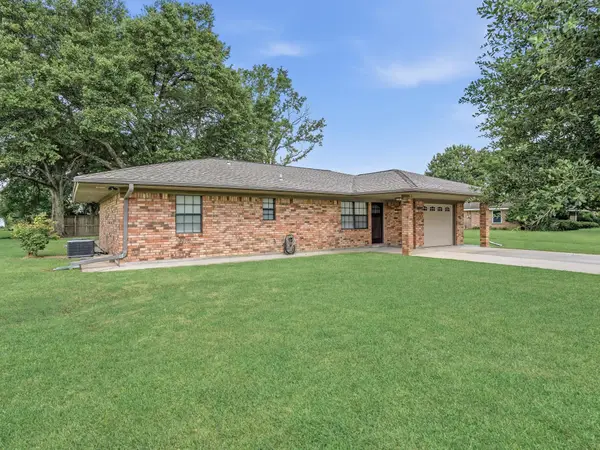 $220,000Active2 beds 2 baths1,378 sq. ft.
6567 Guy Ln, Orange, TX 77632
MLS# 270370Listed by: RE/MAX ONE - New
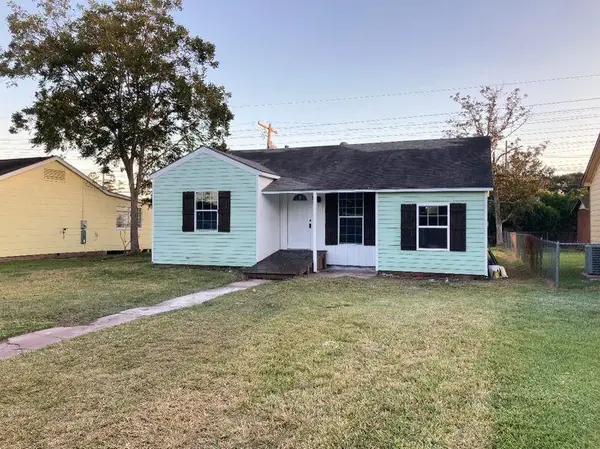 $155,000Active3 beds 2 baths1,483 sq. ft.
5 Colburn, Orange, TX 77630
MLS# 270366Listed by: CONNECT REALTY - New
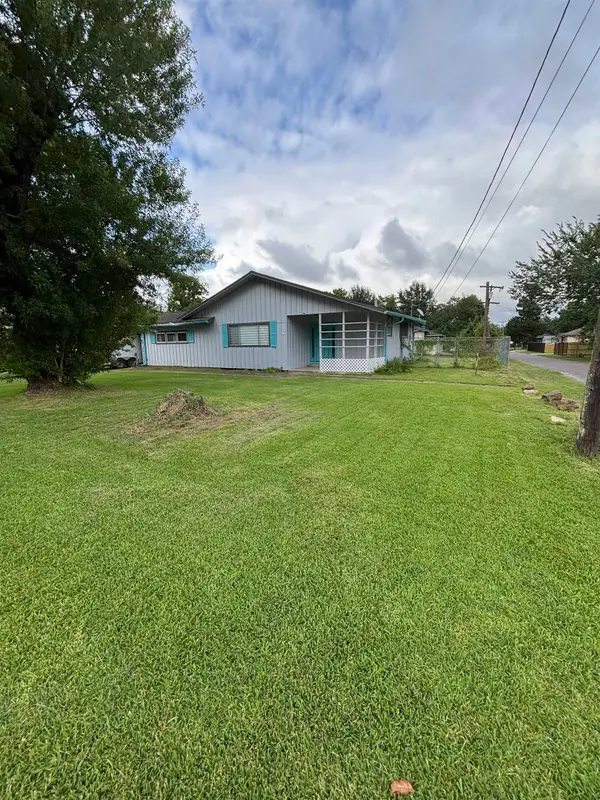 $155,000Active3 beds 2 baths1,979 sq. ft.
1202 9th St., Orange, TX 77630-3804
MLS# 270367Listed by: CONNECT REALTY - New
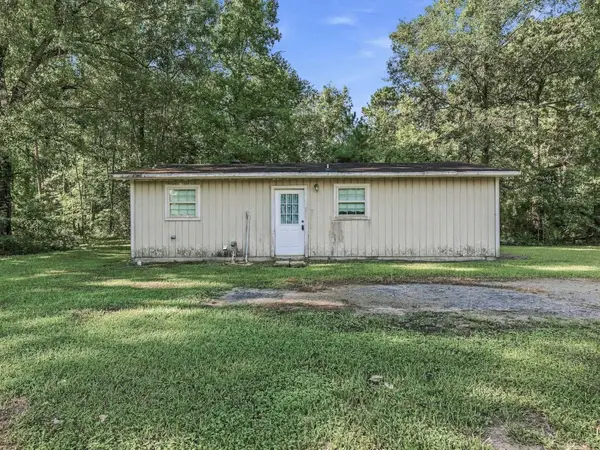 $130,000Active1 beds 1 baths864 sq. ft.
9383 Northridge, Orange, TX 77632-0000
MLS# 270355Listed by: RE/MAX ONE - ORANGE COUNTY - New
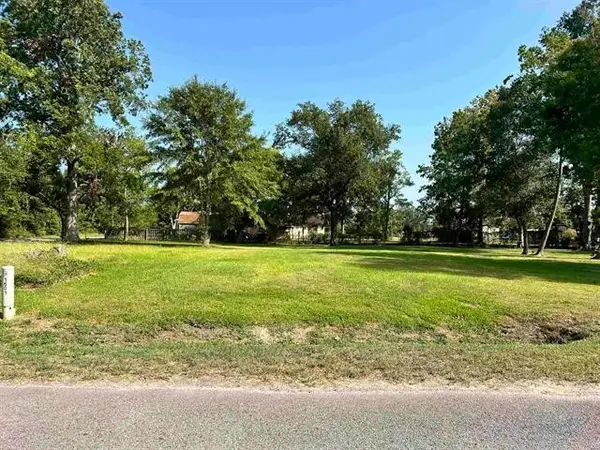 $24,500Active0.17 Acres
1601 Georgia Avenue, Orange, TX 77630
MLS# 26036495Listed by: COLDWELL BANKER SOUTHERN HOMES - New
 $19,000Active0.13 Acres
811 W Hart Avenue, Orange, TX 77630
MLS# 70438163Listed by: COLDWELL BANKER SOUTHERN HOMES - New
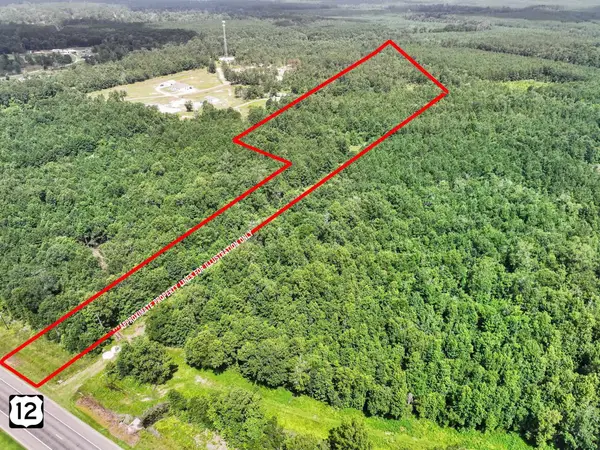 $95,000Active10.02 Acres
13445 Highway 12, Orange, TX 77632
MLS# 270350Listed by: RE/MAX ONE - New
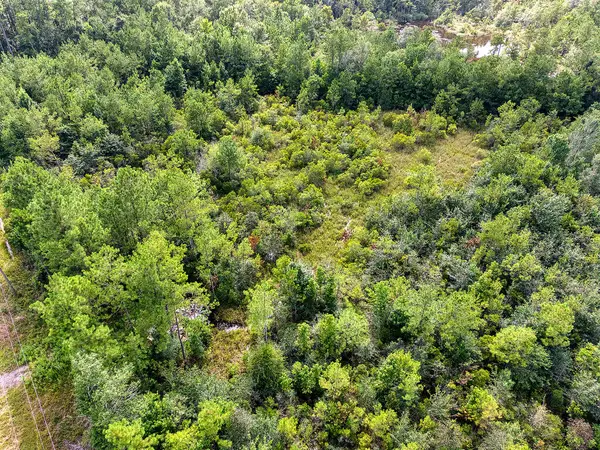 $78,000Active5.03 Acres
TBD Highway 12, Orange, TX 77632
MLS# 70014859Listed by: CONNECT REALTY - New
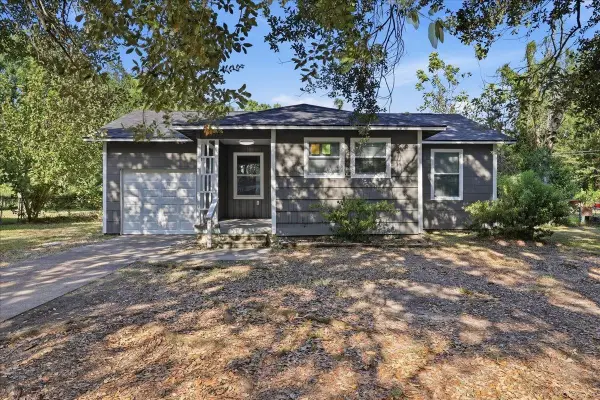 $99,000Active2 beds 1 baths794 sq. ft.
107 Amaryliss, Orange, TX 77630
MLS# 270338Listed by: RE/MAX ONE - New
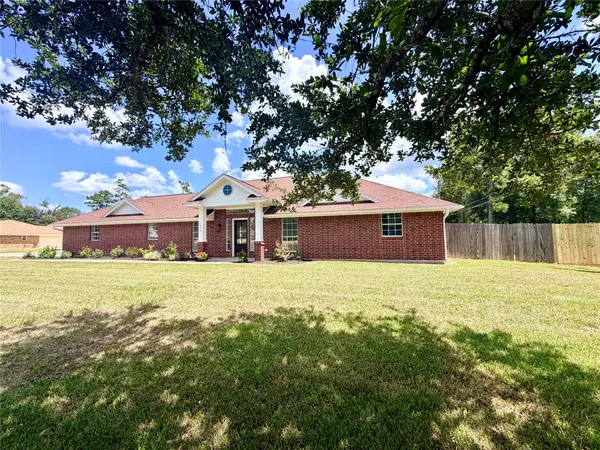 $279,900Active3 beds 2 baths1,956 sq. ft.
9200 Highway 87 N, Orange, TX 77632
MLS# 4843362Listed by: COLDWELL BANKER SOUTHERN HOMES


Protect your home and budget from life's surprises with an Assurant Home Warranty, backed by a partner that supports you through every step of homeownership. Explore Plans.
© 2023 - 2026 ERA Franchise Systems LLC. All rights reserved. ERA Franchise Systems LLC fully supports the principles of the Fair Housing Act and the Equal Opportunity Act. ERA, ERA Real Estate powered, and their respective logos are registered service marks of ERA Franchise Systems LLC. Each office is independently owned and operated.