
2005 Rein Avenue, Orange, TX 77630
Local realty services provided by:American Real Estate ERA Powered
2005 Rein Avenue,Orange, TX 77630
$325,000
- 3 Beds
- 2 Baths
- 2,368 sq. ft.
- Single family
- Active
Listed by: desha byars
Office: top tier realty
MLS#:269255
Source:TX_BBOR
Price summary
- Price:$325,000
- Price per sq. ft.:$137.25
About this home
Timeless charm meets modern convenience in this beautifully maintained historic home. Nestled beneath mature oak trees, this 3 bed, 2 bath home offers character, space and an unbeatable location. Rich hardwood floors, detailed trim, and classic architectural touches create a warm, inviting feel. The versatile floor plan features 2 spacious living areas, one currently used as a game room, plus a upstairs loft that is perfect for a kids playroom, hobby space or extra storage. The updated kitchen offers granite countertops, a farmhouse sink, working island and abundant cabinetry. Step outside to your private backyard oasis featuring a sparkling saltwater pool, covered patio, firepit area, and what could be your out door kitchen area that is ready for you to create. Ideal for entertaining guest all year long. Complete with a 2 car garage and additional 2 car carport. Conveniently located near shopping, restaurants, and highways. This one of a kind home is ready to impress.
Contact an agent
Home facts
- Listing ID #:269255
- Added:1 day(s) ago
- Updated:July 16, 2026 at 05:02 PM
Rooms and interior
- Bedrooms:3
- Total bathrooms:2
- Full bathrooms:2
- Flooring:Carpeting, Wood Floors
- Kitchen Description:Convection Oven, Dishwasher, Free Standing Range, Garbage Disposal, Gas Stove, Granite Counter Tops, Ice Maker Conn., Island Work Center, Microwave, Pantry, Refrigerator, Self-Clean Oven, Vent Fan, Warming Oven
- Living area:2,368 sq. ft.
Heating and cooling
- Cooling:Central Electric
- Heating:Central Gas
Structure and exterior
- Roof:Arch. Comp. Shingle
- Building area:2,368 sq. ft.
- Lot area:0.34 Acres
- Exterior Features:Covered Patio, Landscape Lighting, Patio, Storage Bldg(s), Wooden Deck, Workshop
- Foundation Description:Pier & Beam
- Levels:1.5 Story
Utilities
- Water:City Water
- Sewer:City Sewer
Finances and disclosures
- Price:$325,000
- Price per sq. ft.:$137.25
Features and amenities
- Laundry features:Wash/Dry Connection
- Amenities:Blinds/Shades, Bookcase, Cable TV, Ceiling Fan(s), Inside Utility Room, Landscape Lighting, Sheetrock, Smoke Alarm, Storage Bldg(s), Wooden Deck, Workshop
- Pool features:Fiberglass, In Ground, Pool, Salt Water
Parking
- Parking description:Attached Carport, Detached Garage
- Garage spaces:2
New listings near 2005 Rein Avenue
- New
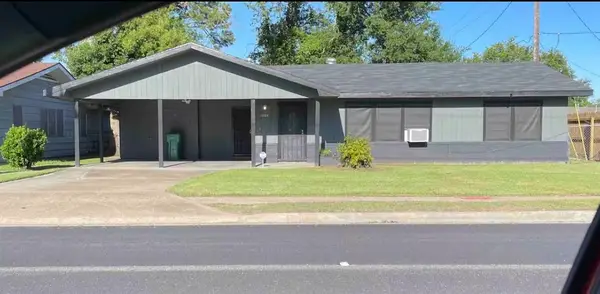 $146,999Active3 beds 2 baths1,716 sq. ft.
1908 N 16th St, Orange, TX 77630
MLS# 269233Listed by: JLA REALTY - New
 $299,900Active3 beds 2 baths1,973 sq. ft.
290 Tyler Drive, Orange, TX 77630
MLS# 25379560Listed by: RE/MAX ONE - New
 $70,000Active2 beds 2 baths1,243 sq. ft.
11709 Old Hwy 62, Orange, TX 77632
MLS# 269219Listed by: RE/MAX ONE - ORANGE COUNTY - New
 $137,900Active3 beds 2 baths1,078 sq. ft.
211 Florence, Orange, TX 77630
MLS# 269212Listed by: CONNECT REALTY - New
 $325,000Active5 beds 3 baths2,500 sq. ft.
4261 Carlene, Orange, TX 77630
MLS# 95093000Listed by: COLDWELL BANKER SOUTHERN HOMES - New
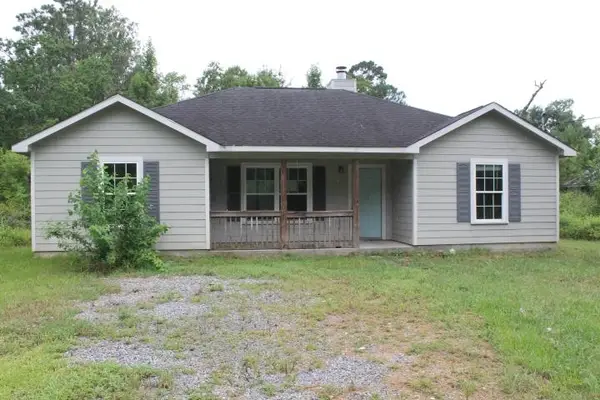 $72,000Active3 beds 2 baths1,347 sq. ft.
4715 Finch Rd, Orange, TX 77632
MLS# 269205Listed by: LEE TEAM REALTY - New
 $99,900Active2 Acres
000 Western Ave, West Orange, TX 77630
MLS# 269208Listed by: RIVER REALTY - New
 $35,000Active2 beds 1 baths1,036 sq. ft.
806 15th St., Orange, TX 77630
MLS# 269179Listed by: PINNACLE REALTY ADVISORS - New
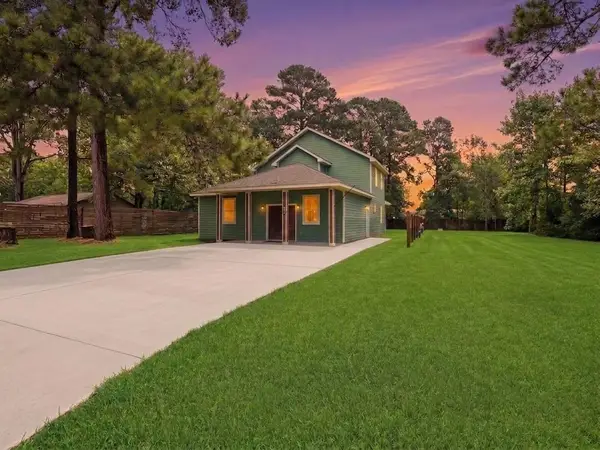 $325,000Active5 beds 3 baths2,500 sq. ft.
4261 Carlene St, Orange, TX 77630
MLS# 269160Listed by: COLDWELL BANKER SOUTHERN HOMES


Protect your home and budget from life's surprises with an Assurant Home Warranty, backed by a partner that supports you through every step of homeownership. Explore Plans.
© 2023 - 2026 ERA Franchise Systems LLC. All rights reserved. ERA Franchise Systems LLC fully supports the principles of the Fair Housing Act and the Equal Opportunity Act. ERA, ERA Real Estate powered, and their respective logos are registered service marks of ERA Franchise Systems LLC. Each office is independently owned and operated.