
2226 Chasse Bend, Orange, TX 77632
Local realty services provided by:American Real Estate ERA Powered
2226 Chasse Bend,Orange, TX 77632
$360,000
- 5 Beds
- 4 Baths
- 3,081 sq. ft.
- Single family
- Active
Listed by: tim williams
Office: keller williams elite
MLS#:268699
Source:TX_BBOR
Price summary
- Price:$360,000
- Price per sq. ft.:$116.85
About this home
Welcome to Chasse Hollow, where style, space, and location come together! This beautifully updated 3,081-square-foot home offers 5 bedrooms, 4 bathrooms, and a 2-car garage in the highly sought-after Little Cypress-Mauriceville School District—one of the top-rated districts in Orange County. Renovated recently, this home features impressive modern updates throughout while providing a functional layout perfect for everyday living and entertaining. Spacious living areas, generously sized bedrooms, and thoughtful finishes make this home move-in ready. Don't miss your opportunity to own this exceptional home in one of the area's most desirable neighborhoods!
Contact an agent
Home facts
- Listing ID #:268699
- Added:96 day(s) ago
- Updated:September 30, 2026 at 03:21 PM
Rooms and interior
- Bedrooms:5
- Total bathrooms:4
- Full bathrooms:4
- Flooring:Tile Floors
- Kitchen Description:Breakfast Bar, Dishwasher, Free Standing Range, Granite Counter Tops, Ice Maker Conn., Microwave
- Living area:3,081 sq. ft.
Heating and cooling
- Cooling:Central Electric
- Heating:Central Gas
Structure and exterior
- Roof:Arch. Comp. Shingle
- Building area:3,081 sq. ft.
- Lot area:0.77 Acres
- Construction Materials:Brick Veneer
- Exterior Features:Gutters, Patio
- Foundation Description:Slab
- Levels:1 Story
Utilities
- Water:City Water
- Sewer:City Sewer
Finances and disclosures
- Price:$360,000
- Price per sq. ft.:$116.85
- Tax amount:$4,344
Features and amenities
- Laundry features:Wash/Dry Connection
- Amenities:Blinds/Shades, Ceiling Fan(s), Inside Utility Room, Sheetrock
Parking
- Parking description:Attached Garage, Garage Door Opener
- Garage spaces:2
New listings near 2226 Chasse Bend
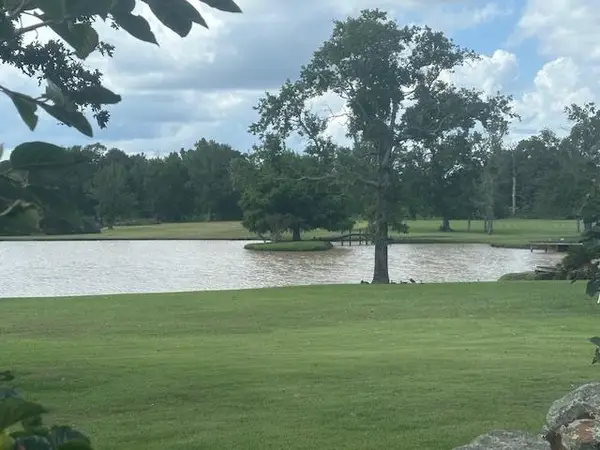 $156,000Active4 Acres
Bessie Heights & Tanglewood, Orange, TX 77630
MLS# 269602Listed by: PREMIER REAL ESTATE- New
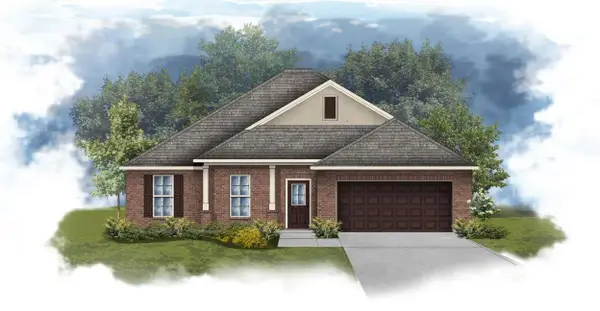 $280,708Active4 beds 2 baths1,986 sq. ft.
1270 Little Cypress Loop, Orange, TX 77632
MLS# 271283Listed by: REGENCY REAL ESTATE PROS. - New
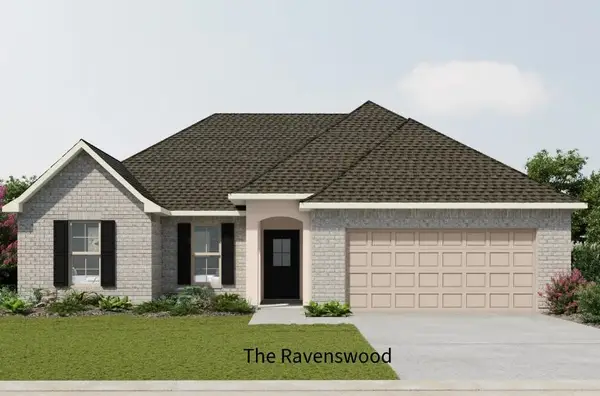 $268,489Active4 beds 2 baths1,892 sq. ft.
1315 Little Cypress Loop, Orange, TX 77632
MLS# 271284Listed by: REGENCY REAL ESTATE PROS. - New
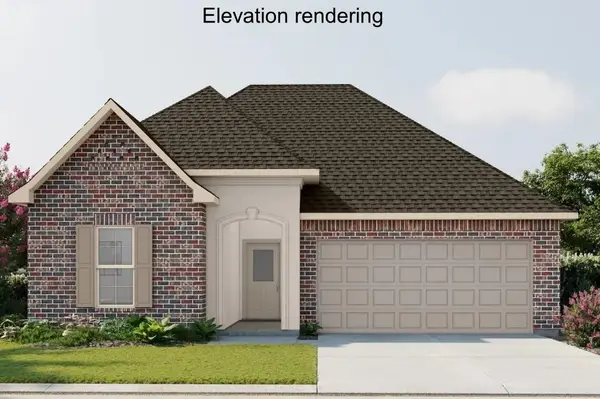 $261,410Active3 beds 2 baths1,848 sq. ft.
6880 Arbor Way, Orange, TX 77630-0000
MLS# 271285Listed by: REGENCY REAL ESTATE PROS. - New
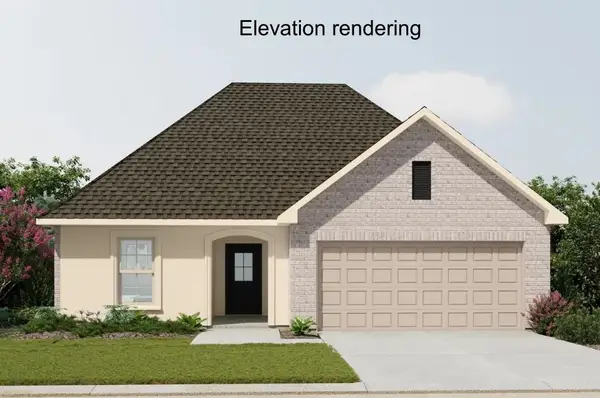 $255,658Active3 beds 2 baths1,765 sq. ft.
6870 Arbor Way, Orange, TX 77630-0000
MLS# 271287Listed by: REGENCY REAL ESTATE PROS. - New
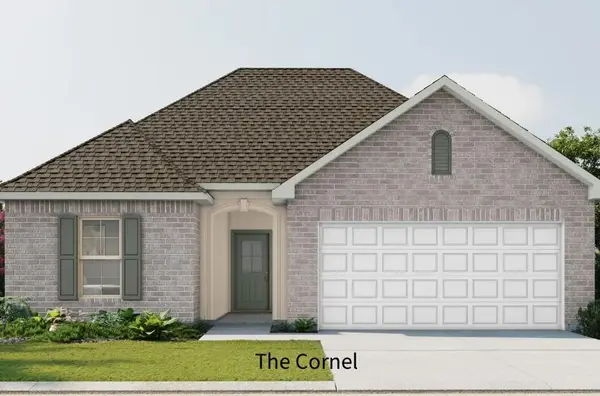 $239,145Active3 beds 2 baths1,561 sq. ft.
6890 Arbor Way, Orange, TX 77630-0000
MLS# 271289Listed by: REGENCY REAL ESTATE PROS. - New
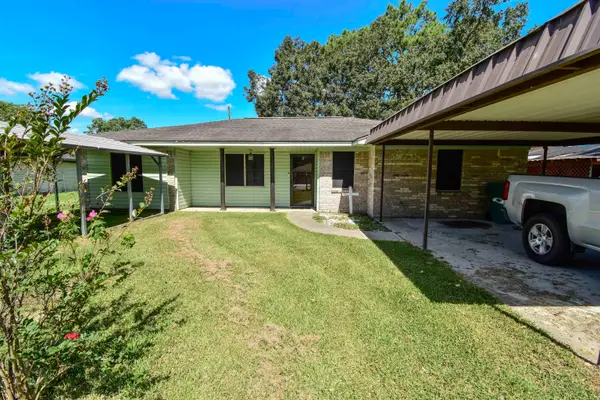 $185,000Active3 beds 2 baths1,577 sq. ft.
1446 Huntsman St, Orange, TX 77632
MLS# 271277Listed by: CONNECT REALTY - New
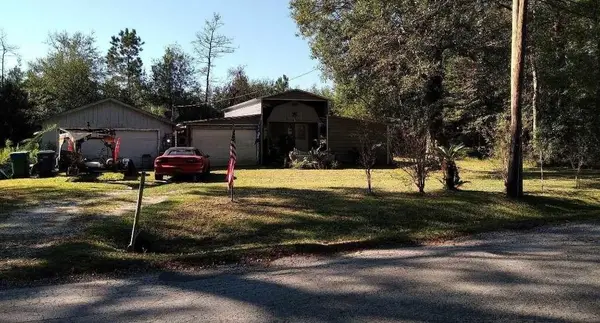 $85,000Active1 beds 1 baths288 sq. ft.
6219 Johnson Drive, Orange, TX 77632
MLS# 271275Listed by: EXP REALTY, LLC - New
 $74,900Active2.4 Acres
0 Garrison Lane, Orange, TX 77630
MLS# 82471203Listed by: REALM REAL ESTATE PROFESSIONALS - SUGAR LAND - New
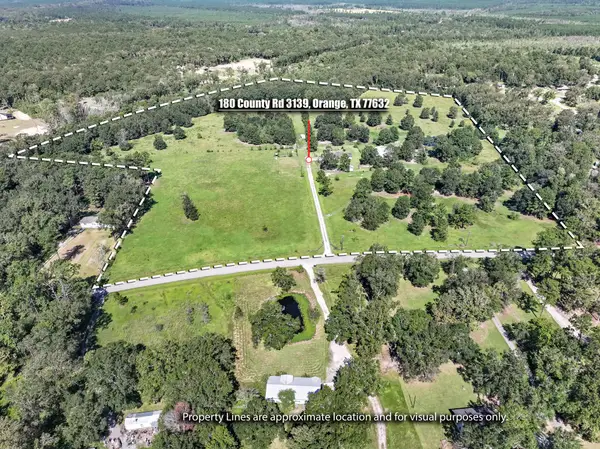 $479,000Active2 beds 2 baths1,066 sq. ft.
180 County Road 3139, Orange, TX 77632
MLS# 16722727Listed by: BRAND REALTY, LLC


Protect your home and budget from life's surprises with an Assurant Home Warranty, backed by a partner that supports you through every step of homeownership. Explore Plans.
© 2023 - 2026 ERA Franchise Systems LLC. All rights reserved. ERA Franchise Systems LLC fully supports the principles of the Fair Housing Act and the Equal Opportunity Act. ERA, ERA Real Estate powered, and their respective logos are registered service marks of ERA Franchise Systems LLC. Each office is independently owned and operated.