
2473 Abes Drive, Orange, TX 77632
Local realty services provided by:American Real Estate ERA Powered
2473 Abes Drive,Orange, TX 77632
$175,000
- 3 Beds
- 2 Baths
- 2,174 sq. ft.
- Single family
- Active
Listed by: stacy gilbert
Office: the sears group713-357-0068
MLS#:38757364
Source:HARMLS
Price summary
- Price:$175,000
- Price per sq. ft.:$80.5
About this home
Welcome to a home with plenty of space and possibilities! Nestled on approximately 0.69 acres in Forest Heights, this 3-bedroom, 2-bath home offers approximately 2,174 square feet of living space, a two-car garage, and the potential for a fourth bedroom. Built in 1966, the home features newer windows, an updated electrical panel and meter, and a roof reportedly replaced in 2025. The generous lot provides plenty of room to enjoy the outdoors, create a garden, entertain family and friends, or simply relax in your own backyard. While the home could benefit from some repairs and personal touches, it offers a wonderful opportunity to make it your own. With its spacious layout and inviting outdoor setting, this property is ready for someone to bring their vision to life!
Contact an agent
Home facts
- Year built:1966
- Subdivision & Development:Forest Heights
- Listing ID #:38757364
- Updated:October 28, 2026 at 12:56 PM
Rooms and interior
- Bedrooms:3
- Total bathrooms:2
- Full bathrooms:2
- Rooms Total:3
- Dining Description:Kitchen Dining Combo
- Kitchen Description:Disposal, Kitchen Dining Combo
- Living area:2,174 sq. ft.
Heating and cooling
- Cooling:Central Air, Electric
- Heating:Central, Gas
- Central air:Yes
Structure and exterior
- Roof:Composition
- Year built:1966
- Building area:2,174 sq. ft.
- Lot area:0.69 Acres
- Lot Features:Subdivision
- Architectural Style:Traditional
- Construction Materials:Vinyl Siding, Wood Siding
- Foundation Description:Block, Slab
- Levels:1 Story
Schools
- High school:LITTLE CYPRESS-MAURICEVILLE HIGH SCHOOL
- Middle school:LITTLE CYPRESS JUNIOR HIGH SCHOOL
- Elementary school:LITTLE CYPRESS ELEMENTARY SCHOOL
Utilities
- Sewer:Public Sewer
Finances and disclosures
- Price:$175,000
- Price per sq. ft.:$80.5
- Tax amount:$3,470 (2026)
Features and amenities
- Appliances:Disposal
Parking
- Parking description:Driveway, Garage
- Garage:Yes
- Garage spaces:2
New listings near 2473 Abes Drive
- New
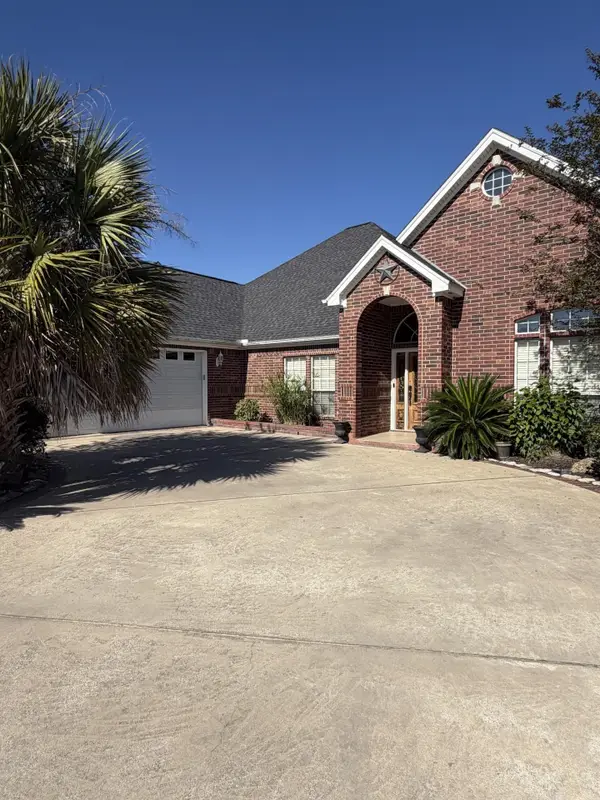 $355,000Active3 beds 2 baths2,255 sq. ft.
6035 Grand Court, Orange, TX 77630
MLS# 272033Listed by: DAPHNE GUIDRY REAL ESTATE - New
 $20,000Active0.51 Acres
2654 Alvin Street, Orange, TX 77632
MLS# 272028Listed by: TRIANGLE REAL ESTATE, LLC - New
 $244,325Active3 beds 2 baths1,656 sq. ft.
6860 Arbor, Orange, TX 77630-0000
MLS# 272022Listed by: REGENCY REAL ESTATE PROS. - New
 $315,000Active3 beds 2 baths1,664 sq. ft.
9341 Lynne Circle, Orange, TX 77630
MLS# 272027Listed by: RE/MAX ONE - ORANGE COUNTY - New
 $229,900Active3 beds 2 baths1,885 sq. ft.
4813 N Mimosa Ln, Orange, TX 77632
MLS# 272020Listed by: REGENCY REAL ESTATE PROS. - New
 $250,000Active3 beds 2 baths1,872 sq. ft.
5222 Bob Hall Road, Orange, TX 77632
MLS# 29536919Listed by: RE/MAX UNIVERSAL - New
 $175,000Active3 beds 2 baths1,472 sq. ft.
14020 Quail Ridge, Orange, TX 77632
MLS# 272012Listed by: DAYNA SIMMONS REAL ESTATE - New
 $89,900Active0.88 Acres
2211 Simmons Drive, Orange, TX 77630
MLS# 87333103Listed by: AMERICAN REAL ESTATE ORANGE - New
 $68,000Active2 beds 1 baths878 sq. ft.
406 Bluebonet, Orange, TX 77630
MLS# 272002Listed by: RE/MAX ONE - NEDERLAND - New
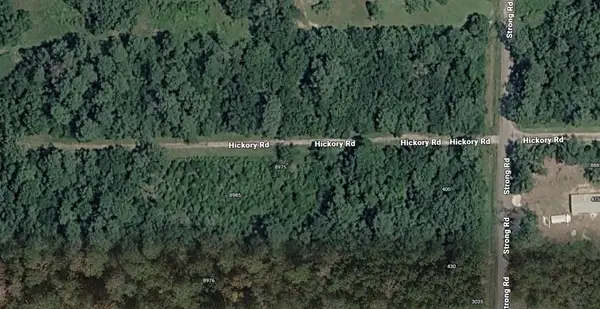 $15,000Active0.83 Acres
8975 Hickory Rd, Orange, TX 77630-1611
MLS# 271991Listed by: RE/MAX ONE


Protect your home and budget from life's surprises with an Assurant Home Warranty, backed by a partner that supports you through every step of homeownership. Explore Plans.
© 2023 - 2026 ERA Franchise Systems LLC. All rights reserved. ERA Franchise Systems LLC fully supports the principles of the Fair Housing Act and the Equal Opportunity Act. ERA, ERA Real Estate powered, and their respective logos are registered service marks of ERA Franchise Systems LLC. Each office is independently owned and operated.