
3295 Woodland Ridge Dr, Orange, TX 77632-9108
Local realty services provided by:American Real Estate ERA Powered
3295 Woodland Ridge Dr,Orange, TX 77632-9108
$189,000
- 4 Beds
- 2 Baths
- 2,184 sq. ft.
- Single family
- Pending
Listed by: emily ross
Office: re/max one - orange county
MLS#:271849
Source:TX_BBOR
Price summary
- Price:$189,000
- Price per sq. ft.:$86.54
About this home
LCM ISD, 1.96 ACRES & PRIVATE POND! This 2,184 sqft 2-story home, offers 4 bedrooms, 2 full baths & country living outside city limits! Step inside to the formal dining room that flows into the updated kitchen featuring butcher block countertops, stove, cabinets & floating shelves. Hallway leads to the spacious livingroom (14x12) & downstairs primary bedroom (12x16) w/private bathroom featuring soaking tub/shower combo & walk-in closet. Inside utility room. Upstairs offers a large landing (16x12), perfect for a second livingroom/den, plus a cozy reading nook or office space. Down the hall you’ll find 3 oversized bedrooms (13.7x12.8, 13.8x11.7 & 14.3x11.8), all w/large closets, including a HUGE (6.6x13.8) closet in the 4th bedroom. Outside offers a carport, private pond & plenty of open land for gardening, outdoor activities or simply enjoying the peaceful country setting! Dont miss this opportunity.
Contact an agent
Home facts
- Listing ID #:271849
- Added:3 day(s) ago
- Updated:October 23, 2026 at 04:30 PM
Rooms and interior
- Bedrooms:4
- Total bathrooms:2
- Full bathrooms:2
- Flooring:Carpeting, Luxury Vinyl Plank
- Kitchen Description:Breakfast Bar, Dishwasher, Free Standing Range, Microwave
- Living area:2,184 sq. ft.
Heating and cooling
- Cooling:Central Electric
- Heating:Central Electric
Structure and exterior
- Roof:Arch. Comp. Shingle
- Building area:2,184 sq. ft.
- Lot area:1.96 Acres
- Construction Materials:Vinyl Siding
- Exterior Features:Pond(s)
- Foundation Description:Slab
- Levels:2 Story
Utilities
- Water:Water Well
- Sewer:Septic System
Finances and disclosures
- Price:$189,000
- Price per sq. ft.:$86.54
Features and amenities
- Amenities:Ceiling Fan(s), Inside Utility Room, Sheetrock
Parking
- Parking description:Detached Carport
New listings near 3295 Woodland Ridge Dr
- New
 $17,900Active0.31 Acres
Lots 13 14 Michell St, Orange, TX 77632
MLS# 271936Listed by: JLA REALTY 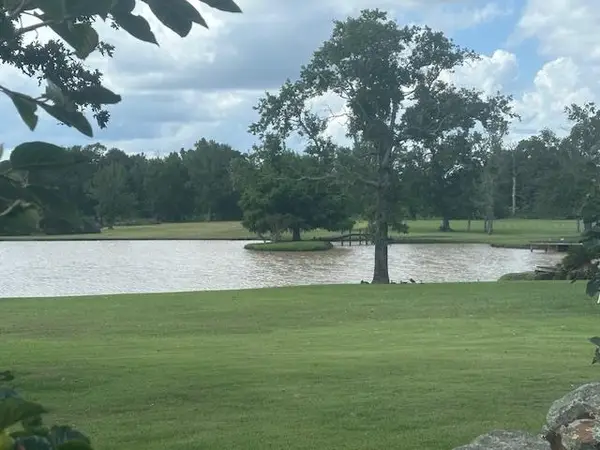 $156,000Active4 Acres
10996 Bessie Heights & Tanglewood, Orange, TX 77630
MLS# 269602Listed by: PREMIER REAL ESTATE- New
 $249,000Active3 beds 2 baths2,116 sq. ft.
2341 Huey, Orange, TX 77632-3405
MLS# 271913Listed by: LANGE REALTY GROUP -- 9014834 - New
 $107,000Active3 beds 2 baths1,691 sq. ft.
2798 Jackie Street, Orange, TX 77630
MLS# 12781195Listed by: ALL CITY REAL ESTATE  $260,990Pending3 beds 2 baths1,848 sq. ft.
1710 Little Cypress Loop, Orange, TX 77632
MLS# 78767789Listed by: REGENCY REAL ESTATE PROFESSIONALS- New
 $629,000Active4 beds 4 baths3,942 sq. ft.
15421 Hwy 12, Orange, TX 77632
MLS# 271868Listed by: COLDWELL BANKER SOUTHERN HOMES - New
 $79,900Active3 beds 1 baths1,232 sq. ft.
205 Nash, Orange, TX 77630
MLS# 271850Listed by: COUNTRYLAND PROPERTIES - New
 $214,900Active3 beds 2 baths1,580 sq. ft.
7621 Head St, Orange, TX 77632
MLS# 271846Listed by: FLAIR REAL ESTATE - New
 $191,000Active3 beds 2 baths2,726 sq. ft.
2216 Link Ave, Orange, TX 77630
MLS# 271834Listed by: JLA REALTY


Protect your home and budget from life's surprises with an Assurant Home Warranty, backed by a partner that supports you through every step of homeownership. Explore Plans.
© 2023 - 2026 ERA Franchise Systems LLC. All rights reserved. ERA Franchise Systems LLC fully supports the principles of the Fair Housing Act and the Equal Opportunity Act. ERA, ERA Real Estate powered, and their respective logos are registered service marks of ERA Franchise Systems LLC. Each office is independently owned and operated.