
416 Craft Ln., Orange, TX 77632
Local realty services provided by:American Real Estate ERA Powered
416 Craft Ln.,Orange, TX 77632
$280,000
- 4 Beds
- 2 Baths
- 2,254 sq. ft.
- Single family
- Active
Listed by: matthew bennefield, nelly bennefield
Office: coldwell banker southern homes
MLS#:271401
Source:TX_BBOR
Price summary
- Price:$280,000
- Price per sq. ft.:$124.22
About this home
Nearly an acre in Orangefield ISD with generous indoor and outdoor space! This home features a split-bedroom floor plan and an expansive primary suite measuring approximately 456 square feet, complete with an oversized walk-in closet. A separate office provides a dedicated workspace, while the sunroom offers an inviting spot for morning coffee or relaxing. The fully cleared backyard has plenty of room for outdoor games, cookouts, and gatherings. An extra-wide gate in the privacy fence provides convenient backyard access for vehicles, a boat, RV, or recreational equipment. An oversized garage and backyard storage building offer additional space for tools and hobbies. A recently replaced A/C unit adds to the home's appeal.
Contact an agent
Home facts
- Listing ID #:271401
- Added:1 day(s) ago
- Updated:October 04, 2026 at 12:03 AM
Rooms and interior
- Bedrooms:4
- Total bathrooms:2
- Full bathrooms:2
- Flooring:Tile Floors
- Kitchen Description:Breakfast Bar, Dishwasher, Free Standing Range, Granite Counter Tops, Microwave, Pantry
- Living area:2,254 sq. ft.
Heating and cooling
- Cooling:Central Electric
- Heating:Central Electric, More than One
Structure and exterior
- Roof:Arch. Comp. Shingle
- Building area:2,254 sq. ft.
- Lot area:0.88 Acres
- Construction Materials:Brick Veneer, HardiBoard
- Exterior Features:Storage Bldg(s)
- Foundation Description:Slab
- Levels:1 Story
Utilities
- Water:City Water
- Sewer:City Sewer
Finances and disclosures
- Price:$280,000
- Price per sq. ft.:$124.22
Features and amenities
- Laundry features:Wash/Dry Connection
- Amenities:Ceiling Fan(s), Inside Utility Room, Sheetrock, Split Bdrm Plan, Storage Bldg(s)
Parking
- Parking description:Detached Garage
- Garage spaces:2
New listings near 416 Craft Ln.
- New
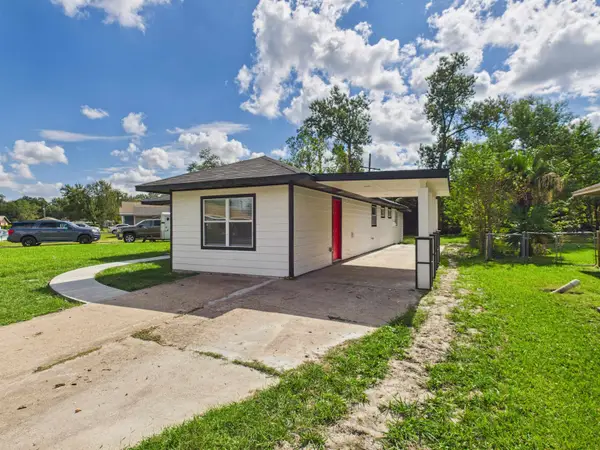 $150,000Active3 beds 2 baths1,615 sq. ft.
2250 Westway, Orange, TX 77630
MLS# 271397Listed by: JLA REALTY 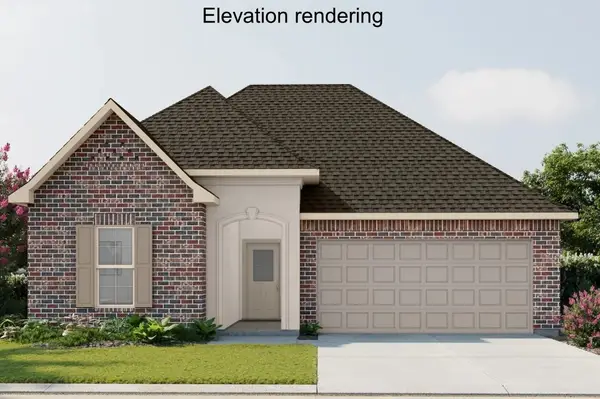 $260,990Pending3 beds 2 baths1,848 sq. ft.
6770 Little Cypress Loop, Orange, TX 77632
MLS# 42674674Listed by: REGENCY REAL ESTATE PROFESSIONALS- New
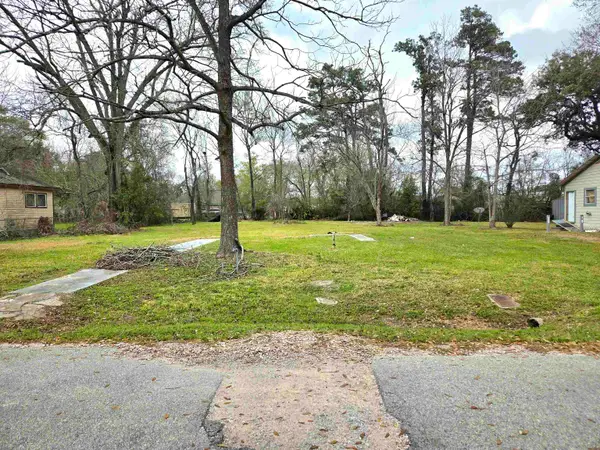 $35,000Active0.5 Acres
3416 Lark St., Orange, TX 77630
MLS# 271393Listed by: SUSAN CREEL - New
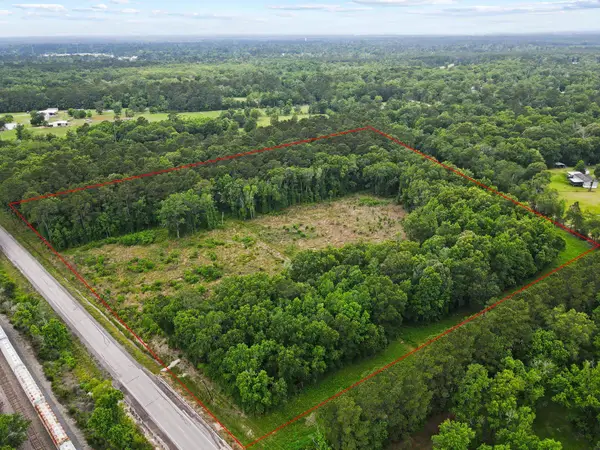 $129,500Active10.13 Acres
17810 FM 1130, Orange, TX 77632
MLS# 271390Listed by: CONNECT REALTY - New
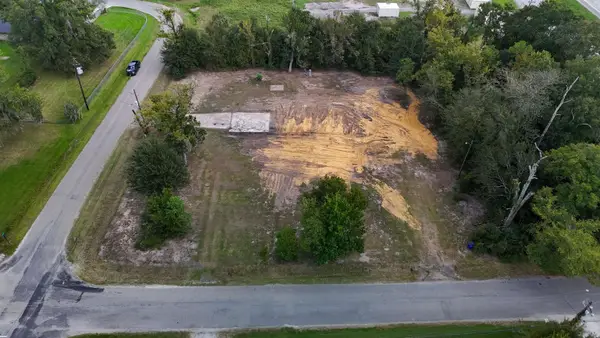 $44,400Active1 Acres
4812 N Mimosa Lane, Orange, TX 77630
MLS# 271356Listed by: COUNTRYLAND PROPERTIES - New
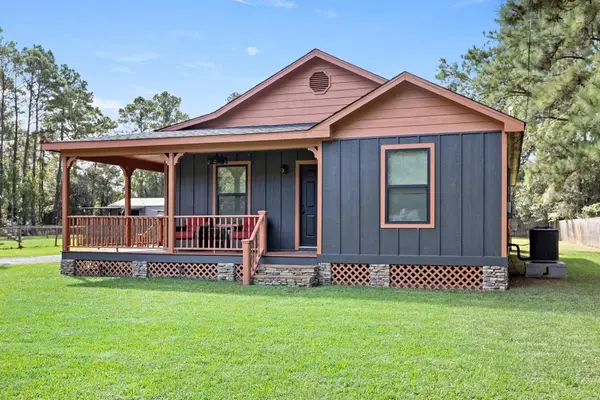 $129,900Active2 beds 1 baths816 sq. ft.
4477 Randall Rd., Orange, TX 77632
MLS# 271347Listed by: RE/MAX ONE - ORANGE COUNTY - New
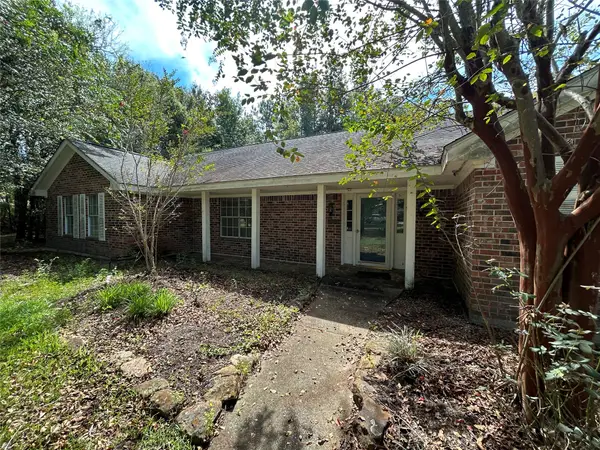 $380,000Active4 beds 3 baths2,662 sq. ft.
9311 Nobles Road, Orange, TX 77630
MLS# 96712419Listed by: TEXAS HOME AND RANCH - New
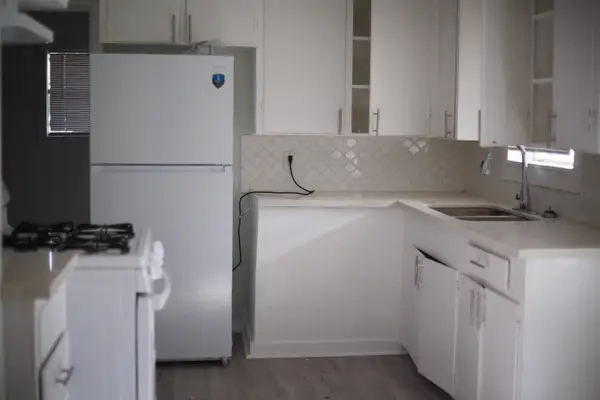 $99,900Active3 beds 2 baths1,324 sq. ft.
2325 Butler, Orange, TX 77630
MLS# 271338Listed by: DAYNA SIMMONS REAL ESTATE - New
 $164,999Active3 beds 2 baths1,902 sq. ft.
5318 Lesleigh Circle, Orange, TX 77632
MLS# 74332744Listed by: REALTY RIGHT


Protect your home and budget from life's surprises with an Assurant Home Warranty, backed by a partner that supports you through every step of homeownership. Explore Plans.
© 2023 - 2026 ERA Franchise Systems LLC. All rights reserved. ERA Franchise Systems LLC fully supports the principles of the Fair Housing Act and the Equal Opportunity Act. ERA, ERA Real Estate powered, and their respective logos are registered service marks of ERA Franchise Systems LLC. Each office is independently owned and operated.