
4446 VALHALLA LANE, Orange, TX 77630
Local realty services provided by:American Real Estate ERA Powered
4446 VALHALLA LANE,Orange, TX 77630
$315,000
- 4 Beds
- 2 Baths
- 1,864 sq. ft.
- Single family
- Active
Listed by: leah devries, christine atkinson-reese
Office: countryland properties
MLS#:272125
Source:TX_BBOR
Price summary
- Price:$315,000
- Price per sq. ft.:$168.99
About this home
Welcome to Oak Manor Estates located in the sought-after Orangefield school district. This beautifully updated 4-bedroom, 2-bath home offers 1,864 square feet of comfortable living space in a desirable neighborhood. Situated on a corner lot with almost an acre of land, this property provides a wonderful combination of space, privacy, and peaceful surroundings. Mature trees create a beautiful natural setting, while the spacious lot offers plenty of room to enjoy the outdoors. Inside, you'll find inviting living spaces highlighted by a vaulted ceiling in the family room, creating an open and airy atmosphere. Built-in features add character and functionality all throughout the home. The enclosed sunroom invites the outdoors in and is a versatile space to relax, entertain, or enjoy the views year-round. Thoughtful updates give the home a fresh, welcoming feel. Don't miss the big bonus of the slab that is plumbed and ready for the future shop! This is a wonderful country-like setting!
Contact an agent
Home facts
- Listing ID #:272125
- Added:1 day(s) ago
- Updated:October 31, 2026 at 12:45 PM
Rooms and interior
- Bedrooms:4
- Total bathrooms:2
- Full bathrooms:2
- Flooring:Laminate Floors
- Kitchen Description:Dishwasher, Free Standing Range, Garbage Disposal, Island Work Center, Microwave, Pantry, Quartz, Vent Fan
- Living area:1,864 sq. ft.
Heating and cooling
- Cooling:Central Electric
- Heating:Central Electric
Structure and exterior
- Roof:Arch. Comp. Shingle
- Building area:1,864 sq. ft.
- Lot area:0.68 Acres
- Construction Materials:HardiBoard
- Exterior Features:Gutters, Patio, Storage Bldg(s)
- Foundation Description:Slab
- Levels:1 Story
Utilities
- Water:Comm. Water
- Sewer:Community Sewer
Finances and disclosures
- Price:$315,000
- Price per sq. ft.:$168.99
Features and amenities
- Laundry features:Wash/Dry Connection
- Amenities:Blinds/Shades, Bookcase, Ceiling Fan(s), Draperies, Inside Utility Room, Sheetrock, Storage Bldg(s), Wallpaper
Parking
- Parking description:Additional Parking, Attached Garage
- Garage spaces:1
New listings near 4446 VALHALLA LANE
- New
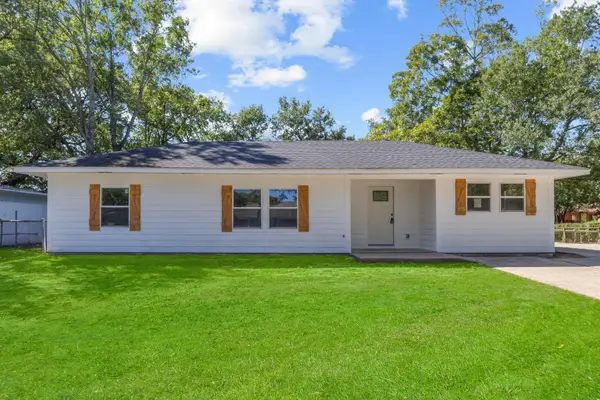 $139,000Active3 beds 2 baths1,405 sq. ft.
2 Circle G, Orange, TX 77632
MLS# 272126Listed by: COUNTRYLAND PROPERTIES - New
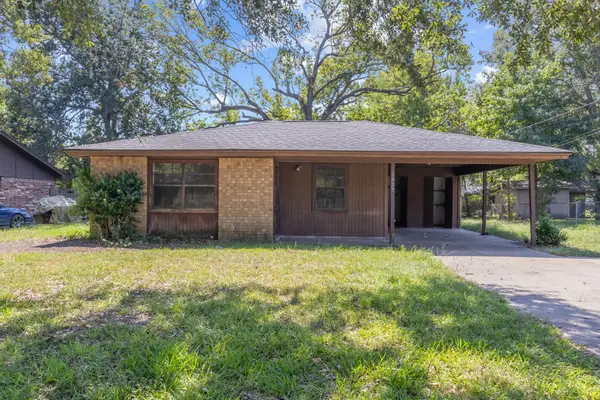 $74,950Active3 beds 1 baths1,272 sq. ft.
2807 Dowling Street, Orange, TX 77630
MLS# 59810930Listed by: MERIDIAN RESIDE - New
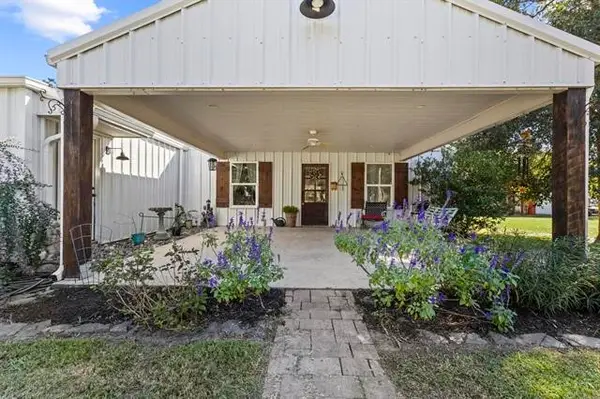 $425,000Active4 beds 3 baths2,412 sq. ft.
9543 Twin Lakes Drive, Orange, TX 77632
MLS# 76230058Listed by: CONNECT REALTY.COM - New
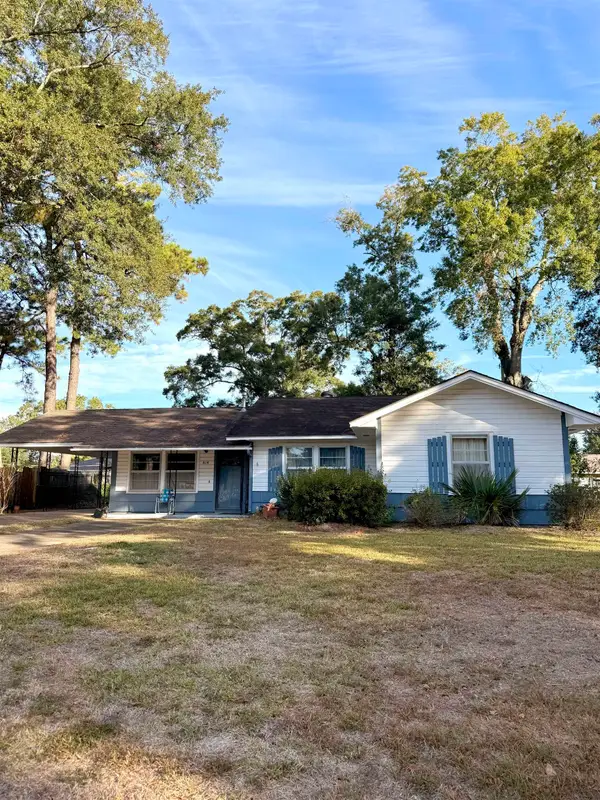 $119,000Active3 beds 1 baths1,746 sq. ft.
414 Azalea Ave, Orange, TX 77630
MLS# 272099Listed by: FULLER GROUP - New
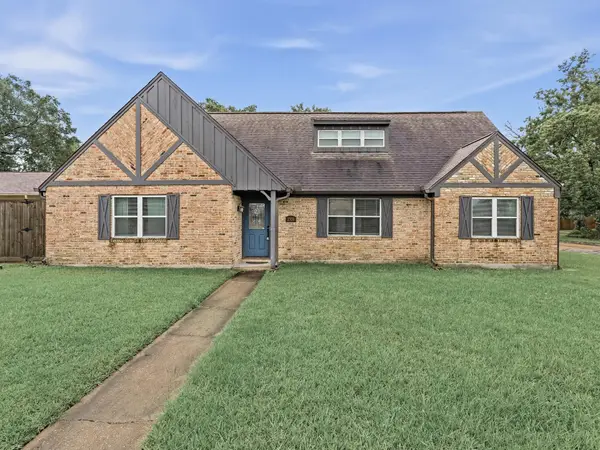 $240,000Active4 beds 2 baths2,494 sq. ft.
2333 Maxwell Cir., Orange, TX 77630
MLS# 272093Listed by: RE/MAX ONE - New
 $70,000Active4 beds 1 baths1,296 sq. ft.
3318 19th St, Orange, TX 77630
MLS# 272089Listed by: LISTWITHFREEDOM.COM, LLC -- 9010181 - New
 $270,000Active4 beds 3 baths1,851 sq. ft.
6735 Ashby, Orange, TX 77630
MLS# 272087Listed by: COUNTRYLAND PROPERTIES - New
 Listed by ERA$159,900Active4 beds 3 baths3,105 sq. ft.
6832 Guy Lane, Orange, TX 77632
MLS# 75104267Listed by: AMERICAN REAL ESTATE ORANGE 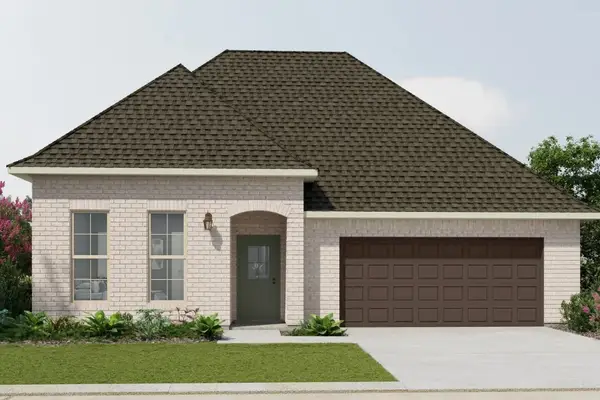 $263,990Pending3 beds 2 baths1,953 sq. ft.
2060 Little Cypress Loop, Orange, TX 77632
MLS# 64479622Listed by: REGENCY REAL ESTATE PROFESSIONALS


Protect your home and budget from life's surprises with an Assurant Home Warranty, backed by a partner that supports you through every step of homeownership. Explore Plans.
© 2023 - 2026 ERA Franchise Systems LLC. All rights reserved. ERA Franchise Systems LLC fully supports the principles of the Fair Housing Act and the Equal Opportunity Act. ERA, ERA Real Estate powered, and their respective logos are registered service marks of ERA Franchise Systems LLC. Each office is independently owned and operated.